As you enter the home through the French Doors, you are greeted by the vaulted ceilings in the foyer and the openness of the floorplan. Through the arched entryway you will notice the formal living and dining area which could also be utilized as an office, playroom, or gym. Opposite of this room is the dinette area that flows into the spacious kitchen with breakfast bar, ample counter space, closet pantry, and opens to the high ceilings of the spacious family room. This family room can accommodate a variety of furniture options and a large television would go great on either of the walls. Sliding glass doors open to the screened lanai which absorbs the southerly facing sunlight during the day. Privately tucked around the corner is the primary bedroom with tray ceilings, dual closets, one of which is a large walk-in, dual vanities, a makeup counter, garden tub, glass shower, and water closet. This bedroom also has access to the lanai. On the other side of the home you will find bedroom 2, guest bathroom, and what may be just the room you are in need of. This 20x12 bedroom with French Doors would make a fantastic billiards or snooker room, mancave, craft room, or even just a huge bedroom. The possibilities are endless. Roof replaced in 2021 and A/C 2019. Highland Ridge has easy access to 44th Ave E which now takes you West to the beaches or East all the way to Myakka City. This location is minutes from downtown Bradenton, Pirate City, I-75, Sarasota Airport, the Gulf Beaches, and all the shopping and dining you are looking for. This home was unphased by this summer’s storms and is move-in ready.
Sold for $400,000
$400,000
3114 43RD AVENUE E, BRADENTON, FL 34208
3beds
2,300sqft
Single Family Residence
Built in 2004
7,762 Square Feet Lot
$389,100 Zestimate®
$174/sqft
$2,859 Estimated rent
Home value
$389,100
$354,000 - $428,000
$2,859/mo
Zestimate® history
Owner options
List your home for rent
$2,859/mo
Rent Zestimate®
Find your next renter with Zillow Rental Manager. Plus, with online applications, you can quickly screen prospective tenants – for free.
$2,859/mo
Rent Zestimate®
Refinance and save
$2,740/mo
Est. payment
Refinancing to a lower rate could help reduce your monthly payments and save thousands over the life of the loan.
$2,740/mo
Est. payment
Explore your selling options
Work with a Zillow partner agent
Leverage their expertise and Zillow's premium Showcase listings to get your home seen by more buyers.
Get startedList with your own agent
Get your home in front of millions of buyers by listing it on Zillow.
Learn how to do itSell it yourself
Take full control of how buyers see your home on Zillow by listing For Sale by Owner (FSBO).
List your homeWhat's special
Screened lanaiBreakfast barGuest bathroomHigh ceilingsCraft roomFamily roomOffice playroom or gym
Zillow last checked:
Listing updated:
Listed by:
Cody Craig 941-497-6060,
EXIT KING REALTY 941-497-6060
Bought with:
Preston Larus, 3145704
DALTON WADE INC
Source: Stellar MLS,MLS#: A4633302 Originating MLS: Venice
Originating MLS: Venice
Facts & features
Interior
Bedrooms & bathrooms
- Bedrooms: 3
- Bathrooms: 2
- Full bathrooms: 2
Primary bedroom
- Features: Walk-In Closet(s)
- Level: First
Bedroom 2
- Features: Built-in Closet
- Level: First
Bedroom 3
- Features: Built-in Closet
- Level: First
Dinette
- Level: First
Family room
- Level: First
Kitchen
- Level: First
Living room
- Level: First
Heating
- Central
Cooling
- Central Air
Appliances
- Included: Dishwasher, Dryer, Microwave, Range, Refrigerator, Washer
- Laundry: Laundry Room
Features
- Cathedral Ceiling(s), Ceiling Fan(s), Primary Bedroom Main Floor, Walk-In Closet(s)
- Flooring: Carpet, Ceramic Tile
- Has fireplace: No
Interior area
- Total structure area: 2,964
- Total interior livable area: 2,300 sqft
Property
Parking
- Total spaces: 2
- Parking features: Garage - Attached
- Attached garage spaces: 2
Features
- Levels: One
- Stories: 1
- Exterior features: Other
Lot
- Size: 7,762 Square Feet
- Dimensions: 71 x 110
Details
- Parcel number: 1545107009
- Zoning: PDR
- Special conditions: None
Construction
Type & style
- Home type: SingleFamily
- Property subtype: Single Family Residence
Materials
- Block, Stucco
- Foundation: Slab
- Roof: Shingle
Condition
- New construction: No
- Year built: 2004
Utilities & green energy
- Sewer: Public Sewer
- Water: Public
- Utilities for property: Cable Available, Electricity Connected, Sewer Connected, Water Connected
Community & HOA
Community
- Pet fee: $0 monthly
- Subdivision: HIGHLAND RIDGE
HOA
- Has HOA: Yes
- HOA fee: $50 monthly
- HOA name: Real Management West Coast - Karen Krystofinski
- HOA phone: 941-491-2355
Location
- Region: Bradenton
Financial & listing details
- Price per square foot: $174/sqft
- Tax assessed value: $389,997
- Annual tax amount: $2,432
- Date on market: 12/23/2024
- Cumulative days on market: 129 days
- Ownership: Fee Simple
- Total actual rent: 0
- Electric utility on property: Yes
- Road surface type: Paved
Price history
| Date | Event | Price |
|---|---|---|
| 5/14/2025 | Sold | $400,000-8.5%$174/sqft |
Source:  Stellar MLS #A4633302 Report a problem Stellar MLS #A4633302 Report a problem | ||
| 5/1/2025 | Pending sale | $437,250$190/sqft |
Source: Stellar MLS #A4633302 Report a problem | ||
| 3/21/2025 | Price change | $437,250-7.6%$190/sqft |
Source: Stellar MLS #A4633302 Report a problem | ||
| 12/23/2024 | Listed for sale | $473,000+162.8%$206/sqft |
Source: Stellar MLS #A4633302 Report a problem | ||
| 12/19/2024 | Sold | $180,000-26.3%$78/sqft |
Source: Public Record Report a problem | ||
| 1/20/2005 | Sold | $244,100$106/sqft |
Source: Public Record Report a problem | ||
Public tax history
| Year | Property taxes | Tax assessment |
|---|---|---|
| 2025 | $6,045 +142.6% | $389,997 +104.5% |
| 2024 | $2,492 +2.4% | $190,665 +3% |
| 2023 | $2,433 +0.7% | $185,112 +3% |
| 2022 | $2,417 +1% | $179,720 +3% |
| 2021 | $2,393 +1.5% | $174,485 +1.4% |
| 2020 | $2,357 +1.8% | $172,076 +2.3% |
| 2019 | $2,315 | $168,207 +1.9% |
| 2018 | $2,315 +1.5% | $165,071 +2.1% |
| 2017 | $2,280 +8.2% | $161,676 +2.1% |
| 2016 | $2,107 | $158,351 +0.7% |
| 2015 | $2,107 | $157,250 +0.8% |
| 2014 | $2,107 +1.6% | $156,002 +1.5% |
| 2013 | $2,074 +207349% | $153,697 +1.7% |
| 2012 | $1 | $151,128 +3% |
| 2011 | $1 | $146,726 -7.9% |
| 2010 | -- | $159,246 -18% |
| 2009 | $2,719 -18.7% | $194,108 -14.2% |
| 2008 | $3,343 +5% | $226,326 +3% |
| 2007 | $3,182 -4.4% | $219,734 +2.5% |
| 2006 | $3,330 +1.5% | $214,375 +3% |
| 2005 | $3,282 +380.3% | $208,131 +453.5% |
| 2004 | $683 +3.3% | $37,600 +5% |
| 2003 | $662 +243.2% | $35,800 +230% |
| 2002 | $193 | $10,850 |
Find assessor info on the county website
Neighborhood: 34208
Nearby homes
- $396,8003 bd2 ba2.2k sqft3110 43rd Ave E, Bradenton, FL 34208Off Market
- $411,3003 bd2 ba2.2k sqft3116 43rd Ave E, Bradenton, FL 34208Off Market

- $471,8004 bd3 ba2.2k sqft3106 43rd Ave E, Bradenton, FL 34208Off Market

- $510,0003 bd2 ba2k sqft3111 43rd Ave E, Bradenton, FL 34208For Sale
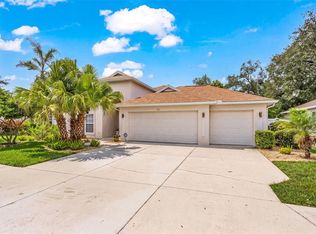
- $362,1003 bd2 ba1.6k sqft3115 43rd Ave E, Bradenton, FL 34208Off Market
- $421,7004 bd3 ba2.1k sqft3220 43rd Ave E #0000, Bradenton, FL 34208Off Market
- $421,7004 bd3 ba2.1k sqft3220 43rd Ave E #00000, Bradenton, FL 34208Off Market
- $421,7004 bd3 ba2.1k sqft3220 43rd Ave E #00, Bradenton, FL 34208Off Market
Nearby schools
GreatSchools rating
- 2/10Samoset Elementary SchoolGrades: PK-5Distance: 1.3 mi
- 4/10Braden River Middle SchoolGrades: 6-8Distance: 5.9 mi
- 4/10Braden River High SchoolGrades: 9-12Distance: 2.8 mi
Schools provided by the listing agent
- Elementary: Samoset Elementary
- Middle: Braden River Middle
- High: Braden River High
Source: Stellar MLS. This data may not be complete. We recommend contacting the local school district to confirm school assignments for this home.
Get a cash offer in 3 minutes
Find out how much your home could sell for in as little as 3 minutes with a no-obligation cash offer.
Estimated market value
$389,100
Get a cash offer in 3 minutes
Find out how much your home could sell for in as little as 3 minutes with a no-obligation cash offer.
Estimated market value
$389,100
- Florida
- Manatee County
- Bradenton
- 34208
- 3114 43RD AVENUE E
Nearby cities
Nearby neighborhoods
Nearby zip codes
Other Bradenton Topics
