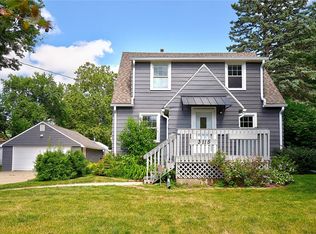
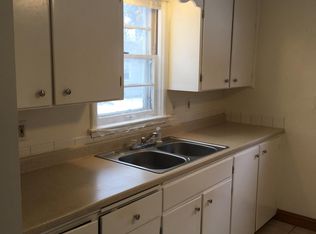
Welcome to 3114 48th Place, set on a quiet, tree-lined street in a friendly Beaverdale community. This 3-bedroom, 2-bathroom home is ready for its next chapter. Inside, hardwood floors run through the main living areas, giving the home a warm, timeless feel. The main floor offers an L-shaped living/dining space, two bedrooms, a full bath, and a kitchen with gas stove, SS appliances, and eat-in area. Upstairs holds a spacious third bedroom with two large closets and a second full bath a great perk for a home this size. The partially finished basement adds even more room to spread out, cozy up for movie nights on one side, with a workbench area on the other for projects and storage. Outside, enjoy a fully fenced backyard, patio, and shade trees, plus an oversized detached 1-car garage. Hoping to be close to adventure? Beaverdale has four neighborhood parks (Beaverdale, Ashby, Westchester, and Witmer), several with playgrounds, tennis courts, and a splash pool. You're also close to the Northwest Aquatic Center, the Beaverdale business district along Beaver Avenue with local shops and restaurants, and just minutes from downtown Des Moines, and Merle Hay Mall. All information obtained from Sellers and public records.
Pending
Price cut: $5K (8/14)
$224,900
3114 48th Pl, Des Moines, IA 50310
3beds
1,242sqft
Single Family Residence
Built in 1955
7,013 Square Feet Lot
$-- Zestimate®
$181/sqft
$-- HOA
What's special
Partially finished basementFully fenced backyardShade treesEat-in areaKitchen with gas stoveQuiet tree-lined street
- 27 days
- 141
- 2
Likely to sell faster than
Zillow last checked:
Listing updated:
Listed by:
Steven Bunting (515)708-4572,
RE/MAX Precision
Source: DMMLS,MLS#: 744938 Originating MLS: Des Moines Area Association of REALTORS
Originating MLS: Des Moines Area Association of REALTORSFacts & features
Interior
Bedrooms & bathrooms
- Bedrooms: 3
- Bathrooms: 2
- Full bathrooms: 2
- Main level bedrooms: 2
Heating
- Forced Air, Gas, Natural Gas
Cooling
- Central Air
Appliances
- Included: Dryer, Dishwasher, Microwave, Refrigerator, Stove, Washer
Features
- Separate/Formal Dining Room, Eat-in Kitchen, Window Treatments
- Flooring: Carpet, Hardwood, Vinyl
- Basement: Partially Finished
Interior area
- Total structure area: 1,242
- Total interior livable area: 1,242 sqft
- Finished area below ground: 0
Property
Parking
- Total spaces: 1
- Parking features: Detached, Garage, One Car Garage
- Garage spaces: 1
Accessibility
- Accessibility features: Grab Bars
Features
- Levels: One and One Half
- Stories: 1.5
- Exterior features: Storage
- Fencing: Chain Link
Lot
- Size: 7,013 Square Feet
- Dimensions: 50 x 140
- Features: Rectangular Lot
Details
- Additional structures: Storage
- Parcel number: 10002240000000
- Zoning: Res
Construction
Type & style
- Home type: SingleFamily
- Architectural style: Mid-Century Modern,One and One Half Story
- Property subtype: Single Family Residence
Materials
- Foundation: Block
- Roof: Asphalt,Shingle
Condition
- Resale
- New construction: No
- Year built: 1955
Utilities & green energy
- Sewer: Public Sewer
- Water: Public
Community & HOA
Community
- Security: Smoke Detector(s)
HOA
- Has HOA: No
Location
- Region: Des Moines
Financial & listing details
- Price per square foot: $181/sqft
- Tax assessed value: $218,200
- Annual tax amount: $3,907
- Date on market: 7/10/2026
- Cumulative days on market: 72 days
- Listing terms: Cash,Conventional,FHA,VA Loan
- Road surface type: Concrete
Estimated market value
Not available
Estimated sales range
Not available
Not available
Price history
| Date | Event | Price |
|---|---|---|
| 8/24/2026 | Pending sale | $224,900$181/sqft |
Source:  DMMLS #744938 Report a problem DMMLS #744938 Report a problem | ||
| 8/14/2026 | Price change | $224,900-2.2%$181/sqft |
Source: DMMLS #744938 Report a problem | ||
| 7/21/2026 | Price change | $229,900-2.1%$185/sqft |
Source: DMMLS #744938 Report a problem | ||
| 7/10/2026 | Listed for sale | $234,900+30.5%$189/sqft |
Source: DMMLS #744938 Report a problem | ||
| 8/27/2020 | Sold | $180,000-2.7%$145/sqft |
Source: DMMLS #607896 Report a problem | ||
| 8/27/2020 | Listed for sale | $184,900$149/sqft |
Source: RE/MAX Concepts #607896 Report a problem | ||
| 7/28/2020 | Pending sale | $184,900$149/sqft |
Source: RE/MAX Concepts #607896 Report a problem | ||
| 7/3/2020 | Listed for sale | $184,900$149/sqft |
Source: RE/MAX Concepts #607896 Report a problem | ||
| 6/23/2020 | Pending sale | $184,900$149/sqft |
Source: RE/MAX Concepts #607896 Report a problem | ||
| 6/19/2020 | Listed for sale | $184,900$149/sqft |
Source: RE/MAX Concepts #607896 Report a problem | ||
Public tax history
| Year | Property taxes | Tax assessment |
|---|---|---|
| 2025 | $3,732 +2.2% | $218,200 +11.3% |
| 2024 | $3,652 -0.2% | $196,100 |
| 2023 | $3,660 +0.8% | $196,100 +19.4% |
| 2022 | $3,630 +4.3% | $164,200 |
| 2021 | $3,482 -3.5% | $164,200 +8.5% |
| 2020 | $3,610 +9.5% | $151,400 |
| 2019 | $3,296 +1.3% | $151,400 +12.6% |
| 2018 | $3,254 | $134,400 |
| 2017 | $3,254 +10.1% | $134,400 +8.2% |
| 2016 | $2,956 | $124,200 |
| 2015 | $2,956 +14% | $124,200 +9.3% |
| 2014 | $2,594 | $113,600 |
| 2013 | -- | $113,600 -0.7% |
| 2012 | -- | $114,400 |
| 2011 | -- | $114,400 -6.1% |
| 2010 | -- | $121,800 |
| 2009 | -- | $121,800 +5.1% |
| 2008 | -- | $115,900 |
| 2007 | -- | $115,900 +7.3% |
| 2006 | -- | $108,000 |
| 2005 | -- | $108,000 +9% |
| 2003 | -- | $99,070 +13.2% |
| 2002 | -- | $87,480 |
| 2001 | -- | $87,480 |
Find assessor info on the county website
Monthly payment
Est. payment
Payment breakdown
Explore the cost of this home by adjusting the details. Changes won't be saved.Climate risks
Neighborhood: Beaverdale
Nearby schools
Schools provided by the listing agent
- District: Des Moines Independent
Source: DMMLS. This data may not be complete. We recommend contacting the local school district to confirm school assignments for this home.
Similar homes
- $209,9003 bd2 ba1.2k sqft5804 College Ave, Des Moines, IA 50322For Sale
 MLS ID #738975, Dustin VandeWeerd, Real Broker, LLC. DMMLS
 - $245,0003 bd2 ba1.1k sqft1900 53rd St, Des Moines, IA 50310For Sale
 MLS ID #748510, Austin Postier, RE/MAX Results. DMMLS
 - $239,9003 bd2 ba1.2k sqft2824 44th St, Des Moines, IA 50310For Sale
 MLS ID #748494, Stephanie Sullivan, RE/MAX Precision. DMMLS
 - $255,0003 bd2 ba1.1k sqft2214 50th St, Des Moines, IA 50310For Sale
 MLS ID #742354, Payton Coyle, Century 21 Signature. DMMLS
 - $219,9003 bd1 ba1.1k sqft3922 36th St, Des Moines, IA 50310For Sale
 MLS ID #70948, Justin Greenfield, RE/MAX Precision Otter View. CIBR
 - $240,0003 bd2 ba964 sqft4108 Ardmore Rd, Des Moines, IA 50310For SaleMLS ID #70678, Patty Meese, Friedrich Realty. CIBR
