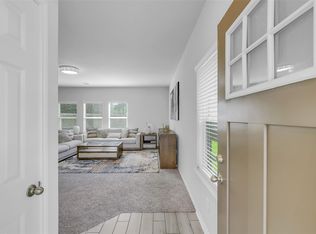
Welcome to this inviting two-story home featuring a timeless brick exterior, covered front porch, wide driveway, and attached two-car garage. Inside, the bright open layout offers neutral colors, easy-care tile flooring, large windows, and a spacious living area perfect for relaxing or entertaining. The kitchen features dark cabinetry, granite countertops, a subway-tile backsplash, stainless-steel appliances, gas cooking, recessed lighting, and a generous island with additional workspace and seating potential. Upstairs, the comfortable bedrooms include wood-look flooring, ceiling fans, and abundant natural light. The primary bathroom offers a separate glass-enclosed shower, soaking tub, granite vanity, and adjoining closet. An additional bathroom includes a tiled tub-and-shower combination. Outside, enjoy a covered patio and fenced backyard with space for children, pets, gardening, or weekend gatherings. Schedule your private showing today!
Pending
$314,500
3114 Auburn Colony Ct, Spring, TX 77386
4beds
2,004sqft
Single Family Residence
Built in 2019
5,201 Square Feet Lot
$311,500 Zestimate®
$157/sqft
$50/mo HOA
What's special
Gas cookingStainless-steel appliancesRecessed lightingAttached two-car garageWood-look flooringAbundant natural lightCeiling fans
- 27 days
- 301
- 30
Likely to sell faster than
Zillow last checked:
Listing updated:
Listed by:
Quy Tran TREC #0762870 832-785-7546,
Keller Williams Signature,
Diem Huynh TREC #0817102 346-544-1178,
Keller Williams Signature
Source: HAR,MLS#: 59211454
Facts & features
Interior
Bedrooms & bathrooms
- Bedrooms: 4
- Bathrooms: 3
- Full bathrooms: 2
- 1/2 bathrooms: 1
Primary bedroom
- Level: First
- Area: 195
- Dimensions: 15 X 13
Bedroom
- Level: Second
- Area: 144
- Dimensions: 12 X 12
Bedroom
- Level: First
- Area: 100
- Dimensions: 10 X 10
Bedroom
- Level: Second
- Area: 143
- Dimensions: 13 X 11
Dining room
- Level: First
- Area: 110
- Dimensions: 11 X 10
Game room
- Level: Second
- Area: 165
- Dimensions: 15 X 11
Kitchen
- Level: First
- Area: 144
- Dimensions: 12 X 12
Living room
- Level: First
- Area: 256
- Dimensions: 16 X 16
Heating
- Natural Gas
Cooling
- Electric
Appliances
- Included: Disposal, Gas Oven, Microwave, Gas Cooktop, Dishwasher
- Laundry: Washer Hookup
Interior area
- Total structure area: 2,004
- Total interior livable area: 2,004 sqft
Property
Parking
- Total spaces: 2
- Parking features: Attached
- Attached garage spaces: 2
Features
- Stories: 2
Lot
- Size: 5,201 Square Feet
- Features: Subdivided, 0 Up To 1/4 Acre
Details
- Parcel number: 000000476714
Construction
Type & style
- Home type: SingleFamily
- Architectural style: Contemporary
- Property subtype: Single Family Residence
Materials
- Brick
- Foundation: Slab
- Roof: Composition
Condition
- New construction: No
- Year built: 2019
Details
- Builder name: CHESMAR HOMES LTD
Utilities & green energy
- Water: Water District
Community & HOA
Community
- Subdivision: Wrights Landing At Legends Trace
HOA
- Has HOA: Yes
- HOA fee: $600 annually
Location
- Region: Spring
Financial & listing details
- Price per square foot: $157/sqft
- Tax assessed value: $336,670
- Annual tax amount: $5,298
- Date on market: 9/10/2026
Estimated market value
$311,500
$296,000 - $327,000
$2,499/mo
Price history
| Date | Event | Price |
|---|---|---|
| 9/30/2026 | Pending sale | $314,500$157/sqft |
Source:  HAR #59211454 Report a problem HAR #59211454 Report a problem | ||
| 9/23/2026 | Listing removed | $2,500$1/sqft |
Source:  HAR #34517562 Report a problem HAR #34517562 Report a problem | ||
| 9/11/2026 | Listed for rent | $2,500$1/sqft |
Source: HAR #34517562 Report a problem | ||
| 9/10/2026 | Listed for sale | $314,500-0.2%$157/sqft |
Source: HAR #59211454 Report a problem | ||
| 9/10/2026 | Listing removed | $2,500$1/sqft |
Source: HAR #60664232 Report a problem | ||
| 9/9/2026 | Listing removed | $315,000$157/sqft |
Source: HAR #21930280 Report a problem | ||
| 8/12/2026 | Listed for sale | $315,000-3.1%$157/sqft |
Source: HAR #21930280 Report a problem | ||
| 8/9/2026 | Listing removed | $325,000$162/sqft |
Source: HAR #55057719 Report a problem | ||
| 7/10/2026 | Listed for rent | $2,500$1/sqft |
Source: HAR #60664232 Report a problem | ||
| 6/26/2026 | Price change | $325,000-6.9%$162/sqft |
Source: HAR #55057719 Report a problem | ||
| 6/10/2026 | Listed for sale | $349,000-2.8%$174/sqft |
Source: HAR #55057719 Report a problem | ||
| 7/26/2024 | Listing removed | -- |
Source: HAR #4260563 Report a problem | ||
| 7/16/2024 | Listed for sale | $359,000$179/sqft |
Source: HAR #9637607 Report a problem | ||
| 7/9/2024 | Pending sale | $359,000$179/sqft |
Source: HAR #9637607 Report a problem | ||
| 6/19/2024 | Listed for rent | $2,500+28.2%$1/sqft |
Source: HAR #4260563 Report a problem | ||
| 5/9/2024 | Price change | $359,000-5.5%$179/sqft |
Source: HAR #9637607 Report a problem | ||
| 5/1/2024 | Listed for sale | $379,900+11.7%$190/sqft |
Source: HAR #60359403 Report a problem | ||
| 7/6/2022 | Listing removed | -- |
Source: HAR #17554792 Report a problem | ||
| 6/20/2022 | Pending sale | $340,000$170/sqft |
Source: HAR #17554792 Report a problem | ||
| 6/10/2022 | Listed for sale | $340,000$170/sqft |
Source: HAR #17554792 Report a problem | ||
| 2/21/2021 | Listing removed | -- |
Source:  Keller Williams Report a problem Keller Williams Report a problem | ||
| 2/9/2021 | Listed for rent | $1,950$1/sqft |
Source: Keller Williams #66006657 Report a problem | ||
Public tax history
| Year | Property taxes | Tax assessment |
|---|---|---|
| 2025 | $5,298 +36% | $336,670 +2.6% |
| 2024 | $3,895 -25% | $328,285 -0.4% |
| 2023 | $5,191 | $329,440 +20.4% |
| 2022 | -- | $273,540 +20% |
| 2021 | $3,680 -4% | $227,950 -0.8% |
| 2020 | $3,834 +830.6% | $229,850 +984.7% |
| 2019 | $412 | $21,190 |
Find assessor info on the county website
Monthly payment
Est. payment
Payment breakdown
Explore the cost of this home by adjusting the details. Changes won't be saved.Climate risks
Neighborhood: Ledgends Ranch
Nearby schools
Schools provided by the listing agent
- Elementary: Arnold Elementary (Conroe)
- Middle: York Junior High School
- High: Grand Oaks High School
Source: HAR. This data may not be complete. We recommend contacting the local school district to confirm school assignments for this home.
- $398,628-- bd3 ba2.5k sqft3110 Auburn Colony Ct, Spring, TX 77386Off Market
- $269,800-- bd2 ba1.7k sqft3118 Auburn Colony Ct, Spring, TX 77386Off Market
- $415,281-- bd3 ba2.5k sqft3106 Auburn Colony Ct, Spring, TX 77386Off Market
- $433,060-- bd3 ba2.7k sqft3122 Auburn Colony Ct, Spring, TX 77386Off Market
Similar homes
- $314,9004 bd3 ba2.3k sqft2430 Keegan Hollow Ln, Spring, TX 77386For Sale
 MLS ID #90142283, Sarah Cruse, eXp Realty LLC. HAR
 - $320,0004 bd3 ba2.6k sqft29228 Blackwood Forest St, Spring, TX 77386For Sale
 MLS ID #96358377, Jimmy Franklin, eXp Realty LLC. HAR
 - $385,0004 bd3 ba2.8k sqft3805 Enchanted Timbers Ln, Spring, TX 77386For Sale
 MLS ID #22829299, Terri Lyons, Lyons Key Realty. HAR
 - $319,9003 bd2 ba1.9k sqft27526 Gatlin Ln, Spring, TX 77386For Sale
 MLS ID #13129691, Elida Lunsford, CB&A, Realtors. HAR
