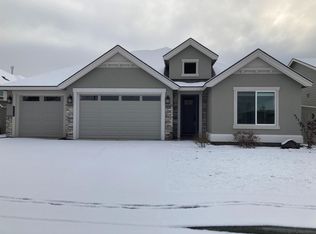
MLS# 274630 Seller's are MOTIVATED and just refunded the purchase price AGAIN! Welcome to 3114 Bobwhite Way, a charming single-family home nestled in the serene Horn Rapids Subdivision of Richland. With three spacious bedrooms and two bathrooms, this property offers ample living space designed for comfort and convenience. The heart of this stunning residence lies in its open floor plan - the kitchen has sleek quartz countertops that promise durability and style. Coupled with a cozy gas fireplace, you’ll find yourself looking forward to evenings spent cooking up family favorites or entertaining friends. Step outside onto your covered back patio – perfect for those who love outdoor relaxation or hosting summer barbecues! The master suite is an absolute retreat with double sinks, a soaking tub, and shower that features direct access to the laundry room - talk about thoughtful design! With a utility silk and washer and dryer already in place, this will make laundry day a breeze. And let’s not forget about the expansive 3-car garage complete with epoxy flooring – ideal for those seeking extra storage space. But what truly sets this property apart are its unique amenities: It’s built around a golf course offering endless fun under the sun! Plus, enjoy exclusive access to community facilities including a refreshing pool and clubhouse where you can socialize without ever leaving your neighborhood. Conveniently located close to freeway routes as well as Hanford area employers makes commuting hassle-free while still enjoying tranquil suburban living away from bustling city noise. Don’t miss out on owning this practically new home that comes with several features the new owner won’t have to think about… Custom blinds, patio awning, fridge, washer and dryer, added shelving and epoxy floors in the garage, utility sink in the laundry room, Christmas lights and more… For further details or scheduling viewing appointments contact Terra Nyce.
Sold for $530,000
$530,000
3114 Bobwhite Way, Richland, WA 99354
3beds
2,092sqft
Single Family Residence
Built in 2020
7,840 Square Feet Lot
$548,700 Zestimate®
$253/sqft
$2,694 Estimated rent
Home value
$548,700
$521,000 - $576,000
$2,694/mo
Zestimate® history
Owner options
List your home for rent
$2,694/mo
Rent Zestimate®
Find your next renter with Zillow Rental Manager. Plus, with online applications, you can quickly screen prospective tenants – for free.
$2,694/mo
Rent Zestimate®
Refinance and save
$3,309/mo
Est. payment
Refinancing to a lower rate could help reduce your monthly payments and save thousands over the life of the loan.
$3,309/mo
Est. payment
Explore your selling options
Work with a Zillow partner agent
Leverage their expertise and Zillow's premium Showcase listings to get your home seen by more buyers.
Get startedList with your own agent
Get your home in front of millions of buyers by listing it on Zillow.
Learn how to do itSell it yourself
Take full control of how buyers see your home on Zillow by listing For Sale by Owner (FSBO).
List your homeWhat's special
Zillow last checked:
Listing updated:
Listed by:
Terra Nyce 509-205-1391,
Retter and Company Sotheby's
Bought with:
Terra Nyce, 22008578
Retter and Company Sotheby's
Source: PACMLS,MLS#: 274630
Facts & features
Interior
Bedrooms & bathrooms
- Bedrooms: 3
- Bathrooms: 2
- Full bathrooms: 2
Bedroom
- Area: 132
- Dimensions: 11 x 12
Bedroom 1
- Area: 121
- Dimensions: 11 x 11
Bedroom 2
- Area: 192
- Dimensions: 16 x 12
Dining room
- Area: 80
- Dimensions: 10 x 8
Kitchen
- Area: 102
- Dimensions: 17 x 6
Heating
- Forced Air, Gas, Furnace
Cooling
- Central Air, Electric
Appliances
- Included: Cooktop, Dishwasher, Disposal, Microwave, Range/Oven, Water Heater
Features
- Coffered Ceiling(s), Vaulted Ceiling(s), Ceiling Fan(s)
- Flooring: Carpet, Laminate, Tile
- Windows: Windows - Vinyl
- Basement: None
- Number of fireplaces: 1
- Fireplace features: 1, Gas, Family Room
Interior area
- Total structure area: 2,092
- Total interior livable area: 2,092 sqft
Property
Parking
- Total spaces: 3
- Parking features: Attached, Garage Door Opener, 3 car
- Attached garage spaces: 3
Features
- Levels: 1 Story
- Stories: 1
- Patio & porch: Patio/Covered
- Exterior features: Lighting, Irrigation
- Pool features: Community
- Fencing: Fenced
Lot
- Size: 7,840 Square Feet
- Features: Located in City Limits, Garden
Details
- Parcel number: 120083020000023
- Zoning description: Single Family R
Construction
Type & style
- Home type: SingleFamily
- Property subtype: Single Family Residence
Materials
- Masonry, Stucco
- Foundation: Concrete, Crawl Space
- Roof: Comp Shingle
Condition
- Existing Construction (Not New)
- New construction: No
- Year built: 2020
Utilities & green energy
- Water: Public
- Utilities for property: Sewer Connected
Community & HOA
Community
- Subdivision: Horn Rapids
HOA
- Has HOA: Yes
- HOA fee: $114 monthly
Location
- Region: Richland
Financial & listing details
- Price per square foot: $253/sqft
- Tax assessed value: $573,040
- Annual tax amount: $4,273
- Date on market: 3/24/2024
- Listing terms: Cash,Conventional,FHA,VA Loan
- Electric utility on property: Yes
Price history
| Date | Event | Price |
|---|---|---|
| 7/18/2024 | Sold | $530,000-3.5%$253/sqft |
Source:  PACMLS #274630 Report a problem PACMLS #274630 Report a problem | ||
| 6/9/2024 | Pending sale | $549,500$263/sqft |
Source: PACMLS #274630 Report a problem | ||
| 5/30/2024 | Price change | $549,500-1.8%$263/sqft |
Source: PACMLS #274630 Report a problem | ||
| 5/24/2024 | Price change | $559,5000%$267/sqft |
Source: PACMLS #274630 Report a problem | ||
| 5/13/2024 | Price change | $559,7000%$268/sqft |
Source: PACMLS #274630 Report a problem | ||
| 5/2/2024 | Price change | $559,8000%$268/sqft |
Source: PACMLS #274630 Report a problem | ||
| 4/23/2024 | Price change | $559,900-1.8%$268/sqft |
Source: PACMLS #274630 Report a problem | ||
| 4/16/2024 | Price change | $569,900-2.6%$272/sqft |
Source: PACMLS #274630 Report a problem | ||
| 3/24/2024 | Listed for sale | $584,900+39.3%$280/sqft |
Source: PACMLS #274630 Report a problem | ||
| 1/20/2021 | Sold | $419,900$201/sqft |
Source: PACMLS #248969 Report a problem | ||
Public tax history
| Year | Property taxes | Tax assessment |
|---|---|---|
| 2024 | $5,327 +17.7% | $573,040 +18.4% |
| 2023 | $4,527 +5.9% | $483,930 +12.7% |
| 2022 | $4,273 +0.2% | $429,310 +11.2% |
| 2021 | $4,263 +424.5% | $386,200 +451.7% |
| 2020 | $813 | $70,000 |
Find assessor info on the county website
Neighborhood: 99354
Nearby homes
- $70,000-- bd-- ba-- sqft3112 Village Pkwy, Richland, WA 99354Off Market
- $619,9003 bd3 ba2.2k sqft3115 Bobwhite Way, Richland, WA 99354Sold
- $524,9003 bd2 ba2k sqft3121 Bobwhite Way, Richland, WA 99354Sold
- $616,600-- bd-- ba2.5k sqft3109 Bobwhite Way, Richland, WA 99354Off Market
- $537,2003 bd2 ba2k sqft3140 Quail Ridge Loop, Richland, WA 99354Off Market
- $603,000-- bd-- ba2.4k sqft3103 Bobwhite Way, Richland, WA 99354Off Market
- $545,5003 bd2 ba2k sqft3096 Bobwhite Way, Richland, WA 99354Off Market
- $700,0004 bd3 ba2.4k sqft2784 Ketch Rd, Richland, WA 99354Sold
Nearby schools
GreatSchools rating
- 5/10Sacajawea Elementary SchoolGrades: K-5Distance: 3.5 mi
- 4/10Chief Joseph Middle SchoolGrades: 6-8Distance: 3.7 mi
- 8/10Hanford High SchoolGrades: 9-12Distance: 3.4 mi
Schools provided by the listing agent
- District: Richland
Source: PACMLS. This data may not be complete. We recommend contacting the local school district to confirm school assignments for this home.


Get pre-qualified for a loan
At Zillow Home Loans, we can pre-qualify you in as little as 5 minutes with no impact to your credit score.An equal housing lender. NMLS #10287.
Sell for more on Zillow
Get a Zillow Showcase℠ listing at no additional cost and you could sell for .
$548,700
2% more
+$10,974
With Zillow Showcase(estimated)
$559,674
- Washington
- Benton County
- Richland
- 99354
- 3114 Bobwhite Way
Nearby cities
Nearby zip codes
Other Richland Topics
