Skip main navigation
Sold for $134,900
  • $134,900

    3114 Briar St, Wesley Chapel, FL 33543

    2beds
    1,144sqft
    Manufactured Home, Single Family Residence
    Built in 1989
    4,080 Square Feet Lot
    $134,400 Zestimate®
    $118/sqft
    $1,749 Estimated rent

    Home value

    $134,400

    $122,000 - $148,000

    $1,749/mo

    Zestimate® history
    Loading
    Loading...

    Owner options

    List your home for rent

    $1,749/mo

    Rent Zestimate®

    Find your next renter with Zillow Rental Manager. Plus, with online applications, you can quickly screen prospective tenants – for free.

    Learn more

    $1,749/mo

    Rent Zestimate®

    Refinance and save

    $1,194/mo

    Est. payment

    Refinancing to a lower rate could help reduce your monthly payments and save thousands over the life of the loan.

    See today's rates

    $1,194/mo

    Est. payment

    Explore your selling options

    Work with a Zillow partner agent

    Leverage their expertise and Zillow's premium Showcase listings to get your home seen by more buyers.

    Get started

    List with your own agent

    Get your home in front of millions of buyers by listing it on Zillow.

    Learn how to do it

    Sell it yourself

    Take full control of how buyers see your home on Zillow by listing For Sale by Owner (FSBO).

    List your home

    What's special

    Master suiteFront florida roomWalk-in closet
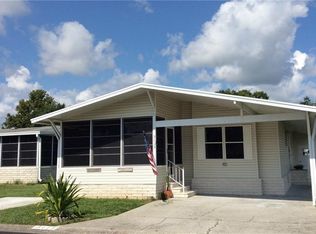
    Welcome to Timber Lake Estates, an all aged community! This wonderful 2 bedroom 2 Bath furnished home is waiting for you. This home features double parking and storage shed, a front Florida room with windows and French doors that enter into the large living room. The Master suite with walk-in closet also has French doors that lead into the master bathroom. Walking distance to the clubhouse and pool. NEW A/C in 2024.This home is in a great location with easy access to Wesley Chapel and Zephyrhills. All this and located in a very desirable all aged well kept family oriented community with tons of activities and great amenities some of which include 2 pools, 2 clubhouses, Shuffleboard and Basketball courts, fishing lake with dock and YOU OWN THE LAND.

    Zillow last checked:

    Listing updated:

    Listing Provided by:

    John Nigro 813-943-1938,

    BINGHAM REALTY INC 813-788-2759

    Bought with:

    John Nigro, 3406524

    BINGHAM REALTY INC

    Source: Stellar MLS,MLS#: TB8367452MLS LogoOriginating MLS: Suncoast Tampa

    Facts & features

    Interior

    Bedrooms & bathrooms
    • Bedrooms: 2
    • Bathrooms: 2
    • Full bathrooms: 2
    Primary bedroom
    • Description: Room4
    • Features: Walk-In Closet(s)
    • Level: First
    • Area: 196 Square Feet
    • Dimensions: 14x14
    Bedroom 2
    • Description: Room5
    • Features: Walk-In Closet(s)
    • Level: First
    • Area: 156 Square Feet
    • Dimensions: 12x13
    Dining room
    • Description: Room2
    • Level: First
    • Area: 90 Square Feet
    • Dimensions: 9x10
    Kitchen
    • Description: Room3
    • Level: First
    • Area: 90 Square Feet
    • Dimensions: 9x10
    Living room
    • Description: Room1
    • Level: First
    • Area: 288 Square Feet
    • Dimensions: 16x18
    Heating
    • Central
    Cooling
    • Central Air
    Appliances
    • Included: Dryer, Microwave, Range, Refrigerator, Washer
    • Laundry: Inside
    Features
    • Ceiling Fan(s), Walk-In Closet(s)
    • Flooring: Carpet, Tile
    • Has fireplace: No
    • Furnished: Yes
    Interior area
    • Total structure area: 1,976
    • Total interior livable area: 1,144 sqft

    Property

    Parking
    • Total spaces: 2
    • Parking features: Carport
    • Carport spaces: 2
    Features
    • Levels: One
    • Stories: 1
    • Exterior features: Storage
    • Waterfront features: Lake
    Lot
    • Size: 4,080 sqft
    Details
    • Parcel number: 1926210050000004120
    • Zoning: RMH/MOBILE HOME PARK / SU
    • Special conditions: None

    Construction

    Type & style
    • Home type: MobileManufactured
    • Property subtype: Manufactured Home, Single Family Residence
    Materials
    • Metal Siding
    • Foundation: Crawlspace
    • Roof: Shingle
    Condition
    • New construction: No
    • Year built: 1989

    Utilities & green energy

    • Sewer: Private Sewer
    • Water: Private, Well
    • Utilities for property: BB/HS Internet Available, Street Lights

    Community & neighborhood

    Community
    • Community features: Dock, Fishing, Lake, Buyer Approval Required, Clubhouse, Deed Restrictions, Golf Carts OK, Playground, Pool
    Location
    • Region: Wesley Chapel
    • Subdivision: TIMBER LAKE ESTATES

    HOA & financial

    HOA
    • Has HOA: Yes
    • HOA fee: $217 monthly
    • Amenities included: Basketball Court, Clubhouse, Playground, Pool, Shuffleboard Court, Spa/Hot Tub
    • Services included: Community Pool, Maintenance Grounds, Pool Maintenance, Sewer, Trash, Water
    • Association name: RealManage
    • Association phone: 813-788-6647
    Other fees
    • Pet fee: $0 monthly
    Other financial information
    • Total actual rent: 0

    Other

    Other facts
    • Body type: Double Wide
    • Listing terms: Cash,Conventional
    • Ownership: Condominium
    • Road surface type: Asphalt

    Price history

    DateEventPrice
    4/20/2026Sold$134,900$118/sqft
    Source: Stellar MLS #TB8367452 Report a problem
    3/26/2026Pending sale$134,900$118/sqft
    Source: Stellar MLS #TB8367452 Report a problem
    3/10/2026Price change$134,900-3.6%$118/sqft
    Source: Stellar MLS #TB8367452 Report a problem
    12/15/2025Price change$139,900-3.5%$122/sqft
    Source: Stellar MLS #TB8367452 Report a problem
    6/12/2025Price change$144,900-1.4%$127/sqft
    Source: Stellar MLS #TB8367452 Report a problem
    3/28/2025Listed for sale$147,000+263%$128/sqft
    Source: Stellar MLS #TB8367452 Report a problem
    9/24/2011Sold$40,500-9.8%$35/sqft
    Source: Public Record Report a problem
    5/18/2011Price change$44,900-8.2%$39/sqft
    Source: Bill Nye Realty, Inc. #T2456264 Report a problem
    2/5/2011Listed for sale$48,900+2.9%$43/sqft
    Source: CENTURY 21 BILL NYE REALTY,INC #T2456264 Report a problem
    6/23/2010Sold$47,500$42/sqft
    Source: Public Record Report a problem

    Public tax history

    YearProperty taxesTax assessment
    2024$395 +7.6%$41,410
    2023$367 -8.3%$41,410 +3%
    2022$400 +5.7%$40,210 +6.1%
    2021$379 +4.2%$37,910 +1.4%
    2020$364 +5.4%$37,390 +2.3%
    2019$345 $36,550 +1.9%
    2018$345 +2.7%$35,874
    2017$336 +2.7%$35,874 +4.2%
    2016$327 +18.6%$34,413 +0.7%
    2015$276 +6.6%$34,174 +0.8%
    2014$259 $33,903 -19%
    2013-- $41,847 -0.1%
    2012-- $41,880 -4.2%
    2011-- $43,710 -2%
    2010-- $44,602 -10%
    2009-- $49,585 -1%
    2008-- $50,103 -8.8%
    2007-- $54,933 +4.7%
    2006-- $52,491 +4.5%
    2005-- $50,224 +26.3%
    2004-- $39,770 +3.3%
    2003-- $38,509 +4.2%
    2002-- $36,940 +9.4%
    2000-- $33,763
    1999-- $33,763

    Find assessor info on the county website

    Neighborhood: Timber Lake Estates

    Nearby schools

    GreatSchools rating
    Schools provided by the listing agent
    • Elementary: Chester W Taylor Elemen-PO
    • Middle: Raymond B Stewart Middle-PO
    • High: Zephryhills High School-PO

    Source: Stellar MLS. This data may not be complete. We recommend contacting the local school district to confirm school assignments for this home.

    Get a cash offer in 3 minutes
    Find out how much your home could sell for in as little as 3 minutes with a no-obligation cash offer.
    Estimated market value
    $134,400
    Get a cash offer in 3 minutes
    Find out how much your home could sell for in as little as 3 minutes with a no-obligation cash offer.
    Estimated market value
    $134,400