Skip main navigation
Active
  • $849,000

    3114 Brooks Ln, Wayzata, MN 55391

    2beds
    1,512sqft
    : 
    Loading
    Get pre-qualified
    Single Family
    Built in 1960
    0.26 Acres Lot
    $820,500 Zestimate®
    $562/sqft
    $-- HOA

    What's special

    Yacht clubsWalkout lotNearby trailsBeautiful parksPeaceful streets
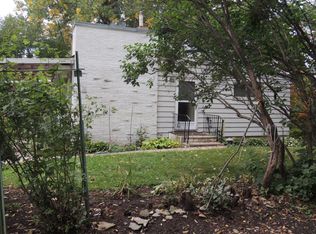
    Rare redevelopment opportunity in the heart of coveted Minnetonka Beach with one of the area's most desirable advantages—eligible property owners have the opportunity to obtain a boat slip through the City of Minnetonka Beach, providing direct access to the Lake Minnetonka lifestyle without the premium lakeshore taxes and maintenance. Imagine spending your summers boating to dinner on the lake, cruising to Wayzata for ice cream, paddleboarding at sunrise, or enjoying endless days on the water with family and friends. Opportunities like this are exceptionally rare, especially on a walkout lot located within the highly sought-after village of Minnetonka Beach and the award-winning Orono School District. This is a Walk-Out Lot. Open to all builders, this property offers endless possibilities—build your dream home, create a custom luxury retreat, completely renovate the existing residence, or enjoy it as-is while planning your future vision. The value is truly in the land and the extraordinary lifestyle that comes with it. Minnetonka Beach is one of Lake Minnetonka's most coveted communities, known for its peaceful streets, strong sense of community, beautiful parks, nearby trails, marinas, yacht clubs, and unparalleled access to the lake. Most homes within the village are lakeshore properties, making this non-lakeshore opportunity especially unique. Conveniently located just 5 minutes west of Wayzata, less than 20 minutes from downtown Minneapolis, and under 10 minutes from the Orono school campus, this is a rare chance to create your legacy in one of Minnesota's most prestigious lake communities. Boat slips are available through the City of Minnetonka Beach for approved residents and property owners. Agent can also provide builder recommendations for buyers interested in creating a custom home on this exceptional property.
    50 days
    |
    768
    |
    14
    |

    Zillow last checked:

    Listing updated:

    Listed by:

    Kerby & Cristina Real Estate Experts 612-268-1637,

    RE/MAX Results,

    Rachel Smith 612-219-0027

    Source: NorthstarMLS as distributed by MLS GRID,MLS#: 7073856MLS Logo

    Loading...

      Facts & features

      Interior

      Bedrooms & bathrooms
      • Bedrooms: 2
      • Bathrooms: 1
      • Full bathrooms: 1
      Bedroom
      • Level: Upper
      • Area: 168 Square Feet
      • Dimensions: 12x14
      Bedroom 2
      • Level: Upper
      • Area: 168 Square Feet
      • Dimensions: 12x14
      Family room
      • Level: Lower
      • Area: 280 Square Feet
      • Dimensions: 14x20
      Kitchen
      • Level: Main
      • Area: 120 Square Feet
      • Dimensions: 10x12
      Living room
      • Level: Main
      • Area: 240 Square Feet
      • Dimensions: 12x20
      Heating
      • Forced Air
      Cooling
      • Central Air
      Features
      • Basement: Block,Unfinished,Walk-Out Access
      • Number of fireplaces: 1
      • Fireplace features: Masonry
      Interior area
      • Total structure area: 1,512
      • Total interior livable area: 1,512 sqft
      • Finished area above ground: 756
      • Finished area below ground: 756
      Video & virtual tour

      Property

      Parking
      • Total spaces: 2
      • Parking features: Detached Garage, On Street
      • Garage spaces: 2
      • Has uncovered spaces: Yes
      • Details: Garage Dimensions (24x24)
      Accessibility
      • Accessibility features: None
      Features
      • Levels: Four or More Level Split
      • Patio & porch: Deck
      • Waterfront features: Dock
      Lot
      • Size: 0.26 Acres
      • Dimensions: W 113 x 100
      • Features: Tree Coverage - Light
      Details
      • Foundation area: 1512
      • Parcel number: 1611723320040
      • Zoning description: Residential-Single Family

      Construction

      Type & style
      • Home type: SingleFamily
      • Property subtype: Single Family
      Materials
      • Roof: Age Over 8 Years
      Condition
      • New construction: No
      • Year built: 1960

      Utilities & green energy

      • Electric: Circuit Breakers
      • Gas: Natural Gas
      • Sewer: City Sewer/Connected
      • Water: City Water/Connected

      Community & HOA

      Community
      • Subdivision: Townsite Of Langdon Park
      HOA
      • Has HOA: No
      Location
      • Region: Wayzata

      Financial & listing details

      • Price per square foot: $562/sqft
      • Tax assessed value: $537,100
      • Annual tax amount: $5,739
      • Date on market: 5/19/2026
      • Cumulative days on market: 195 days

        Estimated market value

        $820,500

        $779,000 - $862,000

        $2,532/mo

        Price history

        DateEventPrice
        5/19/2026Listed for sale$849,000-4.5%$562/sqft
        Source: NorthstarMLS as distributed by MLS GRID #7073856 Report a problem
        12/18/2025Listing removed$889,000$588/sqft
        Source: NorthstarMLS as distributed by MLS GRID #6718656 Report a problem
        8/7/2025Listed for sale$889,000$588/sqft
        Source: NorthstarMLS as distributed by MLS GRID #6718656 Report a problem
        7/2/2025Listing removed$889,000$588/sqft
        Source: NorthstarMLS as distributed by MLS GRID #6718656 Report a problem
        5/14/2025Listed for sale$889,000+36.8%$588/sqft
        Source: NorthstarMLS as distributed by MLS GRID #6718656 Report a problem
        7/6/2022Listing removed--
        Source: NorthstarMLS as distributed by MLS GRID #6174687 Report a problem
        6/21/2022Price change$649,900-3.7%$430/sqft
        Source: NorthstarMLS as distributed by MLS GRID #6174687 Report a problem
        5/17/2022Price change$674,900-10%$446/sqft
        Source: NorthstarMLS as distributed by MLS GRID #6174687 Report a problem
        4/5/2022Listed for sale$749,900$496/sqft
        Source: NorthstarMLS as distributed by MLS GRID #6174687 Report a problem
        3/10/2022Listing removed--
        Source: NorthstarMLS as distributed by MLS GRID #6134322 Report a problem
        12/9/2021Listed for sale$749,900+194.1%$496/sqft
        Source: NorthstarMLS as distributed by MLS GRID #6134322 Report a problem
        5/4/2005Sold$255,000$169/sqft
        Source: Public Record Report a problem

        Public tax history

        YearProperty taxesTax assessment
        2025$5,710 +12.5%$537,100 -1.2%
        2024$5,077 -8.2%$543,600 +6.8%
        2023$5,528 +31.2%$508,800 -5.6%
        2022$4,213 +5.6%$539,000 +45.7%
        2021$3,989 +3.5%$370,000 +5.4%
        2020$3,854 -3.4%$351,000 +9.7%
        2019$3,989 +3.5%$320,000 +2.6%
        2018$3,854 -0.3%$312,000 +12.2%
        2017$3,867 +9.1%$278,000 +2.6%
        2016$3,544 +2.4%$271,000 +3.4%
        2015$3,462 +3.9%$262,000 +24.8%
        2014$3,333 +17.2%$210,000 -7.1%
        2013$2,845 0%$226,000 -6.6%
        2012$2,845 -2.4%$242,000 -8%
        2011$2,915 +8.1%$263,000
        2010$2,696 -0.5%$263,000 -2.6%
        2009$2,709 +28.2%$270,000 +20.7%
        2006$2,114 -4.6%$223,700 +2.9%
        2005$2,217 +7.8%$217,300 +15%
        2004$2,056 +10.3%$189,000 +9.4%
        2002$1,864 -41.6%$172,700
        2001$3,189 --

        Find assessor info on the county website

        Monthly payment

        Est. payment

        Payment breakdown

        Explore the cost of this home by adjusting the details. Changes won't be saved.
        All calculations are estimates and provided by Zillow, Inc. for informational purposes only. Actual amounts may vary.
        HOA fees may include property taxes on listings classified as Co-Ops. Contact the listing agent and/or owner for fee details.
        Mortgage interest rates are dependent on a number of factors, including credit score, down payment, and repayment length. Interest rate data provided by Zillow Group Marketplace, Inc. as of 1/1/1970 from various mortgage lenders with which we have lead or other similar arrangements; the Estimated Payment is an average of those rates.
        See how much you could borrow to make a competitive offer.

        Climate risks

        Neighborhood: 55391

        Getting around

        7 / 100
        Car-Dependent
        45 / 100
        Somewhat Bikeable

        Nearby schools

        GreatSchools rating

        A local agent can set up tours, give advice and negotiate with sellers.

        Browse local experts

        Similar homes

        Skip to the end of the carouselSkip to the beginning of the carousel