Skip main navigation
Sold
  • Price Unknown

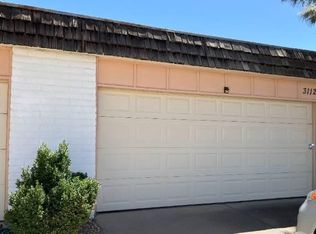
    3114 Candlelight Dr NE, Albuquerque, NM 87111

    2beds
    1,046sqft
    Townhouse
    Built in 1971
    3,049 Square Feet Lot
    $250,900 Zestimate®
    $--/sqft
    $1,697 Estimated rent

    Home value

    $250,900

    $231,000 - $273,000

    $1,697/mo

    Zestimate® history
    Loading
    Loading...

    Owner options

    List your home for rent

    $1,697/mo

    Rent Zestimate®

    Find your next renter with Zillow Rental Manager. Plus, with online applications, you can quickly screen prospective tenants – for free.

    Learn more

    $1,697/mo

    Rent Zestimate®

    Refinance and save

    Refinancing to a lower rate could help reduce your monthly payments and save thousands over the life of the loan.

    See today's rates

    Explore your selling options

    Work with a Zillow partner agent

    Leverage their expertise and Zillow's premium Showcase listings to get your home seen by more buyers.

    Get started

    List with your own agent

    Get your home in front of millions of buyers by listing it on Zillow.

    Learn how to do it

    Sell it yourself

    Take full control of how buyers see your home on Zillow by listing For Sale by Owner (FSBO).

    List your home

    What's special

    Private enclosed courtyardVinyl flooringModern hardwareNew hvac systemBeautifully landscaped backyardUpdated bathroomsNewer roof
    Beautifully maintained and thoughtfully upgraded townhome featuring a updated HVAC system (2021, $13K), vinyl flooring, Pella windows, and updated bathrooms. The kitchen offers plantation shutters, updated appliances, and modern hardware. Additional highlights include a newer roof, a private enclosed courtyard, covered patio, and a beautifully landscaped backyard. The primary suite even includes a dedicated cosmetic area with sink and counter--wow! Located in the desirable NE Heights, this is a home you'll be proud to call your own. Make new memories here before it's gone.

    Zillow last checked:

    Listing updated:

    Listed by:

    Sandi D. Pressley 505-263-2173,

    Coldwell Banker Legacy

    Bought with:

    Kristin C Merrill, 49738

    Coldwell Banker Legacy

    Source: SWMLS,MLS#: 1097444MLS Logo

    Facts & features

    Interior

    Bedrooms & bathrooms
    • Bedrooms: 2
    • Bathrooms: 1
    • Full bathrooms: 1
    Primary bedroom
    • Level: Main
    • Area: 188.4
    • Dimensions: 15.7 x 12
    Bedroom 2
    • Level: Main
    • Area: 188.4
    • Dimensions: 15.7 x 12
    Dining room
    • Level: Main
    • Area: 113.4
    • Dimensions: 8.4 x 13.5
    Kitchen
    • Level: Main
    • Area: 95.98
    • Dimensions: 7.11 x 13.5
    Living room
    • Level: Main
    • Area: 247.42
    • Dimensions: 17.8 x 13.9
    Heating
    • Combination, ENERGY STAR Qualified Equipment
    Cooling
    • Refrigerated
    Appliances
    • Included: Dryer, Dishwasher, Disposal, Microwave, Refrigerator, Range Hood, Washer
    • Laundry: Electric Dryer Hookup
    Features
    • Ceiling Fan(s), Great Room, High Speed Internet, Main Level Primary, Pantry, Shower Only, Separate Shower, Cable TV, Water Closet(s), Walk-In Closet(s)
    • Flooring: Carpet, Vinyl
    • Windows: Double Pane Windows, Insulated Windows
    • Has basement: No
    • Number of fireplaces: 1
    • Fireplace features: Custom, Glass Doors, Wood Burning
    Interior area
    • Total structure area: 1,046
    • Total interior livable area: 1,046 sqft

    Property

    Parking
    • Total spaces: 2
    • Parking features: Attached, Garage, Garage Door Opener, Workshop in Garage
    • Attached garage spaces: 2
    Features
    • Levels: One
    • Stories: 1
    • Patio & porch: Covered, Patio
    • Exterior features: Private Yard
    • Fencing: Wall
    Lot
    • Size: 3,049 Square Feet
    • Features: Landscaped, Planned Unit Development, Sprinklers Partial
    Details
    • Parcel number: 102106034502840354
    • Zoning description: R-T*

    Construction

    Type & style
    • Home type: Townhouse
    • Property subtype: Townhouse
    • Attached to another structure: Yes
    Materials
    • Frame, Stucco
    • Roof: Tar/Gravel
    Condition
    • Resale
    • New construction: No
    • Year built: 1971

    Utilities & green energy

    • Sewer: Public Sewer
    • Water: Public
    • Utilities for property: Electricity Connected, Natural Gas Connected, Phone Connected, Sewer Connected, Water Connected
    Green energy
    • Energy generation: None

    Community & HOA

    Community
    • Security: Security System, Smoke Detector(s)
    • Subdivision: Replat Tract B J E Browns Subd
    Location
    • Region: Albuquerque

    Financial & listing details

    • Tax assessed value: $145,311
    • Annual tax amount: $1,961
    • Date on market: 1/29/2026
    • Cumulative days on market: 1 day
    • Listing terms: Cash,Conventional,FHA,VA Loan
    • Road surface type: Paved

    Price history

    DateEventPrice
    3/3/2026Sold--
    Source: SWMLS #1097444 Report a problem
    1/30/2026Pending sale$249,000$238/sqft
    Source: SWMLS #1097444 Report a problem
    1/29/2026Listed for sale$249,000+78%$238/sqft
    Source: SWMLS #1097444 Report a problem
    7/27/2017Sold--
    Source: eXp Realty #88894788 Report a problem
    6/28/2017Pending sale$139,900$134/sqft
    Source: EXP Realty LLC #893896 Report a problem
    6/7/2017Listed for sale$139,900$134/sqft
    Source: EXP Realty LLC #893896 Report a problem

    Public tax history

    YearProperty taxesTax assessment
    2025$1,962 +3.3%$48,432 +3%
    2024$1,900 +1.8%$47,022 +3%
    2023$1,865 +3.6%$45,652 +3%
    2022$1,800 +3.6%$44,324 +3%
    2021$1,737 +1.8%$43,033 +3%
    2020$1,706 $41,780 +3%
    2019-- $40,563
    2018$1,265 -23%$40,563
    2017$1,643 +25.6%$40,563 +10.4%
    2016$1,308 -96.3%$36,733 +3%
    2015$35,663 +2817.9%$35,663 +2.5%
    2014$1,222 $34,783 +3%
    2013$1,222 $33,771 +3%
    2012-- $32,788 +3%
    2011-- $31,833 +3%
    2010-- $30,906 +3%
    2009-- $30,006 +3%
    2008-- $29,133 +3%
    2007-- $28,285 +3%
    2006-- $27,461 +3%
    2005-- $26,661 +3%
    2004-- $25,884 +3%
    2003-- $25,130 +2%
    2002-- $24,630
    2001-- $24,630 -1.5%
    2000-- $24,997
    Find assessor info on the county website

    Neighborhood: 87111

    Nearby schools

    GreatSchools rating
    Schools provided by the listing agent
    • Elementary: Mitchell
    • Middle: Hoover
    • High: Eldorado

    Source: SWMLS. This data may not be complete. We recommend contacting the local school district to confirm school assignments for this home.

    Get a cash offer in 3 minutes
    Find out how much your home could sell for in as little as 3 minutes with a no-obligation cash offer.
    Estimated market value
    $250,900
    Get a cash offer in 3 minutes
    Find out how much your home could sell for in as little as 3 minutes with a no-obligation cash offer.
    Estimated market value
    $250,900