Nestled on a beautifully landscaped .78-acre cul-de-sac lot and within walking distance to local schools, this meticulously maintained, original-owner home is a rare find. Offering true main-level living, it features an open floor plan, vaulted ceilings, and expansive windows that flood the space with natural light and provide serene views of mature trees and an established vegetable garden. Step inside the welcoming foyer and into the spacious living room, highlighted by a gas fireplace framed with custom Alder wood cabinetry. Adjacent is the large kitchen, recently updated with stainless steel appliances, refurbished cabinetry, and ample counter space. Enjoy informal meals in the sunlit breakfast nook or step outside to the low-maintenance exterior including theTrex deck—perfect for morning coffee or evening relaxation. The main-floor primary suite offers a peaceful retreat with a generous walk-in closet and a private bath featuring custom Alder wood cabinets, a large zero-clearance walk-in shower, and a separate soaking tub. Additional main-level features include a formal dining room that accommodates a large table, a dedicated home office with built-in Oak cabinetry, and a convenient laundry room—making this a true one-level home. The finished lower level includes a separate HVAC zone (96% efficiency), a spacious family/entertainment room with a custom Oak entertainment center, two large bedrooms with walk-in closets, a full bath, and two unfinished areas (approx. 420 sq. ft. ready to finish!) with direct access to the garage—perfect for storage or a workshop. Outside, the home boasts low-maintenance steel and brick siding, full-yard irrigation, apple trees, and a large, productive vegetable garden. Located minutes from Hazeltine National Golf Club, Chaska Community Center, and other local amenities. This move-in-ready home offers quality craftsmanship, over $200,000 in upgrades including smart technology (ring, remote control thermostat, and garage door), and a prime location. This is the one you've been waiting for!
Closed
$603,000
3114 Canyon Cir, Chaska, MN 55318
4beds
2,652sqft
Single Family Residence
Built in 1995
0.78 Acres Lot
$612,600 Zestimate®
$227/sqft
$3,354 Estimated rent
Home value
$612,600
$564,000 - $668,000
$3,354/mo
Zestimate® history
Owner options
List your home for rent
$3,354/mo
Rent Zestimate®
Find your next renter with Zillow Rental Manager. Plus, with online applications, you can quickly screen prospective tenants – for free.
$3,354/mo
Rent Zestimate®
Refinance and save
$3,774/mo
Est. payment
Refinancing to a lower rate could help reduce your monthly payments and save thousands over the life of the loan.
$3,774/mo
Est. payment
Explore your selling options
Work with a Zillow partner agent
Leverage their expertise and Zillow's premium Showcase listings to get your home seen by more buyers.
Get startedList with your own agent
Get your home in front of millions of buyers by listing it on Zillow.
Learn how to do itSell it yourself
Take full control of how buyers see your home on Zillow by listing For Sale by Owner (FSBO).
List your homeWhat's special
Zillow last checked:
Listing updated:
Listed by:
Traci Ann Preciado 952-212-4519,
Engel & Volkers Minneapolis Downtown
Bought with:
Leila Jobes
Coldwell Banker Realty
Source: NorthstarMLS as distributed by MLS GRID,MLS#: 6747065
Facts & features
Interior
Bedrooms & bathrooms
- Bedrooms: 4
- Bathrooms: 3
- Full bathrooms: 2
- 1/2 bathrooms: 1
Bedroom
- Level: Main
- Area: 165 Square Feet
- Dimensions: 15x11
Bedroom 2
- Level: Main
- Area: 143 Square Feet
- Dimensions: 13x11
Bedroom 3
- Level: Lower
- Area: 168 Square Feet
- Dimensions: 14x12
Bedroom 4
- Level: Lower
- Area: 144 Square Feet
- Dimensions: 12x12
Deck
- Level: Main
- Area: 315 Square Feet
- Dimensions: 15x21
Dining room
- Level: Main
- Area: 168 Square Feet
- Dimensions: 12x14
Family room
- Level: Lower
- Area: 336 Square Feet
- Dimensions: 21x16
Other
- Level: Lower
- Area: 390 Square Feet
- Dimensions: 30x13
Kitchen
- Level: Main
- Area: 196 Square Feet
- Dimensions: 14x14
Laundry
- Level: Main
- Area: 63 Square Feet
- Dimensions: 9x7
Living room
- Level: Main
- Area: 440 Square Feet
- Dimensions: 22x20
Storage
- Level: Lower
- Area: 360 Square Feet
- Dimensions: 18x20
Heating
- Forced Air
Cooling
- Central Air
Appliances
- Included: Dishwasher, Disposal, Dryer, Gas Water Heater, Microwave, Range, Refrigerator, Stainless Steel Appliance(s), Washer, Water Softener Owned
- Laundry: Main Level
Features
- Basement: Daylight,Drain Tiled,Egress Window(s),Finished,Full,Storage Space,Sump Pump
- Number of fireplaces: 1
- Fireplace features: Brick, Gas, Living Room
Interior area
- Total structure area: 2,652
- Total interior livable area: 2,652 sqft
- Finished area above ground: 1,696
- Finished area below ground: 956
Property
Parking
- Total spaces: 3
- Parking features: Attached, Asphalt, Garage Door Opener
- Attached garage spaces: 3
- Has uncovered spaces: Yes
- Details: Garage Dimensions (32x24)
Accessibility
- Accessibility features: Grab Bars In Bathroom, Roll-In Shower
Features
- Levels: One
- Stories: 1
- Patio & porch: Deck, Patio
Lot
- Size: 0.78 Acres
- Features: Tree Coverage - Medium
Details
- Foundation area: 1696
- Parcel number: 301430360
- Zoning description: Residential-Single Family
Construction
Type & style
- Home type: SingleFamily
- Property subtype: Single Family Residence
Materials
- Roof: Age Over 8 Years
Condition
- New construction: No
- Year built: 1995
Utilities & green energy
- Gas: Natural Gas
- Sewer: City Sewer/Connected
- Water: City Water/Connected
Community & HOA
Community
- Subdivision: East Creek Canyon
HOA
- Has HOA: No
Location
- Region: Chaska
Financial & listing details
- Price per square foot: $227/sqft
- Tax assessed value: $457,600
- Annual tax amount: $5,494
- Date on market: 7/2/2025
- Cumulative days on market: 116 days
Price history
| Date | Event | Price |
|---|---|---|
| 10/27/2025 | Sold | $603,000-0.8%$227/sqft |
Source:  NorthstarMLS as distributed by MLS GRID #6747065 Report a problem NorthstarMLS as distributed by MLS GRID #6747065 Report a problem | ||
| 10/25/2025 | Pending sale | $607,900$229/sqft |
Source: NorthstarMLS as distributed by MLS GRID #6747065 Report a problem | ||
| 8/17/2025 | Price change | $607,900-1.1%$229/sqft |
Source: NorthstarMLS as distributed by MLS GRID #6747065 Report a problem | ||
| 7/7/2025 | Listed for sale | $614,900-5.4%$232/sqft |
Source: NorthstarMLS as distributed by MLS GRID #6747065 Report a problem | ||
| 6/25/2025 | Listing removed | $650,000$245/sqft |
Source: NorthstarMLS as distributed by MLS GRID #6734686 Report a problem | ||
| 6/19/2025 | Listed for sale | $650,000$245/sqft |
Source: NorthstarMLS as distributed by MLS GRID #6734686 Report a problem | ||
Public tax history
| Year | Property taxes | Tax assessment |
|---|---|---|
| 2025 | $5,494 +3.1% | $457,600 -0.8% |
| 2024 | $5,328 +14.6% | $461,500 +1.6% |
| 2023 | $4,650 +14% | $454,100 +9.8% |
| 2022 | $4,080 +7.1% | $413,500 +24.8% |
| 2021 | $3,808 +0.1% | $331,200 +3.2% |
| 2020 | $3,804 +4.7% | $320,900 +0.8% |
| 2019 | $3,634 | $318,300 +9.9% |
| 2017 | $3,634 -5.6% | $289,700 +4.6% |
| 2016 | $3,848 | $276,900 +4.3% |
| 2015 | $3,848 +9.4% | $265,500 +10% |
| 2014 | $3,516 -1.9% | $241,300 -5.6% |
| 2013 | $3,584 -2.4% | $255,500 +2.2% |
| 2012 | $3,674 +0.3% | $249,900 -6.6% |
| 2011 | $3,662 -1.6% | $267,700 |
| 2010 | $3,722 +0.8% | -- |
| 2009 | $3,692 -3% | $318,800 -3% |
| 2008 | $3,808 | $328,600 +0.9% |
| 2007 | -- | $325,798 +5.5% |
| 2005 | -- | $308,698 +1.5% |
| 2004 | -- | $304,210 |
| 2002 | -- | -- |
| 2001 | $4,171 -5.2% | -- |
| 2000 | $4,401 | -- |
Find assessor info on the county website
Neighborhood: 55318
Nearby homes
- $578,4004 bd3 ba2.6k sqft3110 Canyon Cir, Chaska, MN 55318Off Market
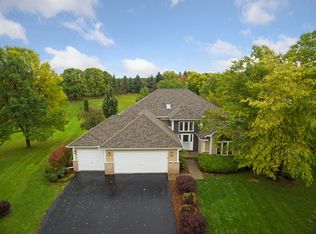
- $598,7005 bd3 ba3.2k sqft3118 Canyon Cir, Chaska, MN 55318Off Market
- $592,0004 bd4 ba3.5k sqft3088 Canyon Rd, Chaska, MN 55318Sold
- $626,0005 bd4 ba3.4k sqft3106 Canyon Rd, Chaska, MN 55318Off Market
- $562,6004 bd3 ba1.8k sqft3122 Canyon Cir, Chaska, MN 55318Off Market
- $617,0004 bd3 ba2.7k sqft3074 Canyon Rd, Chaska, MN 55318Off Market
- $600,9005 bd3 ba2.3k sqft3126 Canyon Cir, Chaska, MN 55318Off Market
- $594,1004 bd4 ba2.5k sqft3172 Canyon Rd, Chaska, MN 55318Off Market
Nearby schools
GreatSchools rating
- 8/10Clover Ridge Elementary SchoolGrades: K-5Distance: 1.5 mi
- 9/10Chaska Middle School WestGrades: 6-8Distance: 0.5 mi
- 9/10Chaska High SchoolGrades: 9-12Distance: 0.9 mi
Get a cash offer in 3 minutes
Find out how much your home could sell for in as little as 3 minutes with a no-obligation cash offer.
Estimated market value
$612,600
Get a cash offer in 3 minutes
Find out how much your home could sell for in as little as 3 minutes with a no-obligation cash offer.
Estimated market value
$612,600
- Minnesota
- Carver County
- Chaska
- 55318
- 3114 Canyon Cir
Nearby cities
Nearby zip codes
Other Chaska Topics
