Skip main navigation
Off market
  • $1,021,400

    3114 Cunningham Dr, Alexandria, VA 22309

    4beds
    3,306sqft
    SingleFamily
    Built in 1969
    0.38 Acres Lot
    $1,021,400 Zestimate®
    $309/sqft
    $4,110 Estimated rent

    Home value

    $1,021,400

    $970,000 - $1.08M

    $4,110/mo

    Zestimate® history
    Loading
    Loading...

    Owner options

    List your home for rent

    $4,110/mo

    Rent Zestimate®

    Find your next renter with Zillow Rental Manager. Plus, with online applications, you can quickly screen prospective tenants – for free.

    Learn more

    $4,110/mo

    Rent Zestimate®

    Refinance and save

    $6,441/mo

    Est. payment

    Refinancing to a lower rate could help reduce your monthly payments and save thousands over the life of the loan.

    See today's rates

    $6,441/mo

    Est. payment

    Explore your selling options

    Work with a Zillow partner agent

    Leverage their expertise and Zillow's premium Showcase listings to get your home seen by more buyers.

    Get started

    List with your own agent

    Get your home in front of millions of buyers by listing it on Zillow.

    Learn how to do it

    Sell it yourself

    Take full control of how buyers see your home on Zillow by listing For Sale by Owner (FSBO).

    List your home

    What's special

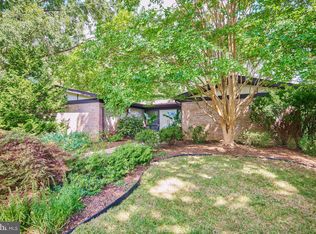
    You will love coming home to this bright and updated mid-century-modern home in beautiful park-like Wessynton. This spacious 'Forest' model home (with 3200+ SF of living space) takes full advantage of the natural setting, with loads of floor-to-ceiling updated windows and an open floor plan so you can fully enjoy your 1 3+ acre treed and elevated lot, a Japanese garden with solar landscape lights, bridge and pond; relax on the slate patio or the long front balcony. You will appreciate the attention given to the plantings surrounding you, including dramatic Japanese maples and magnolias. Inside, note the bright kitchen with two skylights and a south-facing picture window overlooking the yard. The open floor plan makes the main level perfect for entertaining, and the fireplace adds to the drama! Don't miss the huge lower level, featuring another private bedroom and full bath that are ideal for guests, in-laws or au-pair , and the versatile recreation room for a media space, exercise room, or office. The dramatic redwood ceiling helps to bring the outdoors in. Storage abounds in this home, from the over-sized garage to several extra rooms on the lower level; wine cellar or craft room, anyone *** Wessynton is a park-like community of contemporary homes that was once the hunting grounds of the Doeg Indians. Present day Wessynton was once part of the land contained in the grant to the Washington's (and is named for our first family). Homes are mid-century modern in design, planned to harmonize with the natural setting. Waterways from the community lead to the Potomac through neighboring Little Hunting Creek. Residents also enjoy the swimming pool, community clubhouse, the dock, a playground and above all, the 20 wooded acres. CONVEYANCES and INFO: extra freezer; pond pump; garage door keypad; Ring doorbell; TV and mount in kitchen; LL mount conveys (accommodates up to a 65" TV) and mount in bedroom 2; whole house surge protector warrantied for 8 more years); programmable irrigation system; landscaping lights; programmable irrigation system w 8 zones; landscaping lights; hurricane-rated roof 2020 w 40-year guarantee; central vacuum as is (but was working); gutter guard; ADT system wiring.

    This property is off market, which means it's not currently listed for sale or rent on Zillow. This may be different from what's available on other websites or public sources.
    Facts & features

    Interior

    Bedrooms & bathrooms
    • Bedrooms: 4
    • Bathrooms: 3
    • Full bathrooms: 3
    Heating
    • Forced air, Solar
    Cooling
    • Central
    Appliances
    • Included: Washer
    Features
    • Flooring: Tile
    • Basement: Yes
    • Has fireplace: Yes
    Interior area
    • Total interior livable area: 3,306 sqft

    Property

    Parking
    • Total spaces: 4
    • Parking features: Garage - Attached
    Features
    • Exterior features: Wood
    • Has view: Yes
    • View description: Water
    • Has water view: Yes
    • Water view: Water
    Lot
    • Size: 0.38 Acres
    Details
    • Parcel number: 1102140122

    Construction

    Type & style
    • Home type: SingleFamily
    Materials
    • Wood
    • Roof: Other
    Condition
    • Year built: 1969

    Community & HOA

    HOA
    • Has HOA: Yes
    • HOA fee: $78 monthly
    Location
    • Region: Alexandria

    Financial & listing details

    • Price per square foot: $309/sqft
    • Tax assessed value: $902,700
    • Annual tax amount: $10,435

    Price history

    DateEventPrice
    12/27/2022Sold$875,000+2.9%$265/sqft
    Source: Bright MLS #VAFX2103386 Report a problem
    11/23/2022Pending sale$850,000$257/sqft
    Source: Weichert Pro #VAFX2103386 Report a problem
    11/22/2022Contingent$850,000$257/sqft
    Source: Bright MLS #VAFX2103386 Report a problem
    11/19/2022Listed for sale$850,000+24.1%$257/sqft
    Source: Bright MLS #VAFX2103386 Report a problem
    4/3/2020Sold$685,000+5.4%$207/sqft
    Source: Public Record Report a problem
    2/21/2020Pending sale$650,000$197/sqft
    Source: Long & Foster Real Estate, Inc. #VAFX1111218 Report a problem
    2/14/2020Listed for sale$650,000+4%$197/sqft
    Source: Long & Foster Real Estate, Inc. #VAFX1111218 Report a problem
    5/22/2017Listing removed$624,999$189/sqft
    Source: RE/MAX Allegiance #FX9864502 Report a problem
    5/15/2017Listing removed$3,100$1/sqft
    Source: RE/MAX Allegiance #FX9941167 Report a problem
    5/9/2017Price change$624,999-1.6%$189/sqft
    Source: RE/MAX Allegiance #FX9864502 Report a problem
    5/9/2017Listed for rent$3,100$1/sqft
    Source: RE/MAX Allegiance #FX9941167 Report a problem
    4/13/2017Price change$634,900-2.3%$192/sqft
    Source: RE/MAX Allegiance #FX9864502 Report a problem
    2/16/2017Listed for sale$649,900+9.2%$197/sqft
    Source: RE/MAX Allegiance #FX9864502 Report a problem
    4/30/2007Sold$595,000+140.9%$180/sqft
    Source: Public Record Report a problem
    2/29/1996Sold$247,000$75/sqft
    Source: Public Record Report a problem

    Public tax history

    YearProperty taxesTax assessment
    2025$10,435 +9.7%$902,700 +9.9%
    2024$9,512 +3.7%$821,070 +1%
    2023$9,171 $812,660 +14.5%
    2022-- $710,000 +10.3%
    2021-- $643,810 +5.3%
    2020$7,234 +4.4%$611,200 +4.4%
    2019$6,928 $585,380
    2018$6,928 +3.4%$585,380 +1.4%
    2017$6,701 +0.2%$577,210
    2016$6,687 +12.1%$577,210 +7.9%
    2015$5,967 +9.2%$534,710 +8.9%
    2014$5,467 $490,950 +1.6%
    2013-- $483,410 -4.8%
    2012-- $507,820 +3.9%
    2011-- $488,670 -9%
    2010-- $537,230
    2009-- $537,230 -1.5%
    2008-- $545,320 -2.9%
    2007-- $561,660 +55.2%
    2003-- $361,895 +18%
    2002-- $306,690 +12.5%
    2001-- $272,625
    Find assessor info on the county website

    Neighborhood: 22309

    Nearby schools

    GreatSchools rating
    Schools provided by the listing agent
    • Elementary: WOODLEY HILLS
    • Middle: WHITMAN
    • High: MOUNT VERNON
    • District: FAIRFAX COUNTY PUBLIC SCHOOLS

    Source: The MLS. This data may not be complete. We recommend contacting the local school district to confirm school assignments for this home.

    Get a cash offer in 3 minutes
    Find out how much your home could sell for in as little as 3 minutes with a no-obligation cash offer.
    Estimated market value
    $1,021,400
    Get a cash offer in 3 minutes
    Find out how much your home could sell for in as little as 3 minutes with a no-obligation cash offer.
    Estimated market value
    $1,021,400