Skip main navigation
Closed
  • $675,000

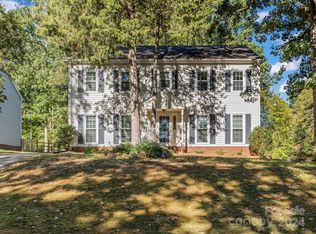
    3114 Deep Meadow Ln, Charlotte, NC 28210

    5beds
    2,901sqft
    Single Family Residence
    Built in 1988
    0.34 Acres Lot
    $775,500 Zestimate®
    $233/sqft
    $4,068 Estimated rent

    Home value

    $775,500

    $737,000 - $822,000

    $4,068/mo

    Zestimate® history
    Loading
    Loading...

    Owner options

    List your home for rent

    $4,068/mo

    Rent Zestimate®

    Find your next renter with Zillow Rental Manager. Plus, with online applications, you can quickly screen prospective tenants – for free.

    Learn more

    $4,068/mo

    Rent Zestimate®

    Refinance and save

    $4,418/mo

    Est. payment

    Refinancing to a lower rate could help reduce your monthly payments and save thousands over the life of the loan.

    See today's rates

    $4,418/mo

    Est. payment

    Explore your selling options

    Work with a Zillow partner agent

    Leverage their expertise and Zillow's premium Showcase listings to get your home seen by more buyers.

    Get started

    List with your own agent

    Get your home in front of millions of buyers by listing it on Zillow.

    Learn how to do it

    Sell it yourself

    Take full control of how buyers see your home on Zillow by listing For Sale by Owner (FSBO).

    List your home

    What's special

    You spoke! We listened! All new LVP flooring on main level! Updated fireplace and built-ins. Fresh neutral paint in great rm, breakfast, and kitchen! ALSO, major price improvement! This gorgeous home, in sought after Cameron Wood, is a gem! Gorgeous, wooded lot boasts extended paver patio & detached two car garage. This home is immaculate! Kitchen remodeled 2015, windows replaced 2005, roof replaced 2014, popcorn ceilings removed 2021, siding replaced to fiber cement board on house 2008. AC/heat pumps replaced 2019 & 2009. Originally built by builder w/ oversized 5th bedrm/rec rm instead of garage. Detached garage added 1992. Fireplace sold as-is. A huge, well-manicured yard for family fun & entertainment. Primary bath offers a new frameless shower door. The powder rm downstairs provides a new vanity. Fresh paint in most of interior and new carpet upstairs! Refrigerator remains. Move-in ready! Location, location! Nearby South Park, Quail Corners, & Ballantyne with all it has to offer!

    Zillow last checked:

    Listing updated:

    Listing Provided by:

    Melissa Taylor melissa.taylor@allentate.com,

    Howard Hanna Allen Tate Charlotte South

    Bought with:

    Matt Moorcones

    Keller Williams South Park

    Source: Canopy MLS as distributed by MLS GRID,MLS#: 4135667MLS Logo

    Facts & features

    Interior

    Bedrooms & bathrooms
    • Bedrooms: 5
    • Bathrooms: 3
    • Full bathrooms: 2
    • 1/2 bathrooms: 1
    • Main level bedrooms: 1
    Primary bedroom
    • Level: Upper
    Bedroom s
    • Level: Main
    Bedroom s
    • Level: Upper
    Bathroom full
    • Level: Upper
    Breakfast
    • Level: Main
    Dining room
    • Level: Main
    Great room
    • Level: Main
    Kitchen
    • Level: Main
    Living room
    • Level: Main
    Recreation room
    • Level: Main
    Heating
    • Heat Pump
    Cooling
    • Central Air
    Appliances
    • Included: Dishwasher, Disposal, Electric Oven, Electric Range, Refrigerator
    • Laundry: Laundry Closet, Main Level
    Features
    • Built-in Features, Soaking Tub, Open Floorplan, Pantry, Storage, Walk-In Closet(s), Walk-In Pantry
    • Flooring: Carpet, Tile, Hardwood
    • Has basement: No
    • Attic: Pull Down Stairs
    • Fireplace features: Great Room, Wood Burning
    Interior area
    • Total structure area: 2,901
    • Total interior livable area: 2,901 sqft
    • Finished area above ground: 2,901
    • Finished area below ground: 0

    Property

    Parking
    • Total spaces: 2
    • Parking features: Detached Garage, Garage on Main Level
    • Garage spaces: 2
    Features
    • Levels: Two
    • Stories: 2
    • Patio & porch: Patio
    Lot
    • Size: 0.34 Acres
    Details
    • Additional structures: Shed(s)
    • Parcel number: 20946337
    • Zoning: R3
    • Special conditions: Standard

    Construction

    Type & style
    • Home type: SingleFamily
    • Architectural style: Transitional
    • Property subtype: Single Family Residence
    Materials
    • Fiber Cement
    • Foundation: Slab
    • Roof: Shingle
    Condition
    • New construction: No
    • Year built: 1988

    Utilities & green energy

    • Sewer: Public Sewer
    • Water: City
    • Utilities for property: Cable Connected, Electricity Connected

    Community & neighborhood

    Community
    • Community features: Clubhouse, Picnic Area, Playground, Recreation Area, Sidewalks, Tennis Court(s), Walking Trails
    Location
    • Region: Charlotte
    • Subdivision: Cameron Wood

    HOA & financial

    HOA
    • Has HOA: Yes
    • HOA fee: $425 annually
    • Association name: CAMS
    • Association phone: 704-565-5009

    Other

    Other facts
    • Listing terms: Cash,Conventional
    • Road surface type: Concrete, Paved

    Price history

    DateEventPrice
    8/28/2024Sold$675,000$233/sqft
    Source: Canopy MLS as distributed by MLS GRID #4135667 Report a problem
    7/20/2024Pending sale$675,000$233/sqft
    Source: Canopy MLS as distributed by MLS GRID #4135667 Report a problem
    7/19/2024Price change$675,000-1.5%$233/sqft
    Source: Canopy MLS as distributed by MLS GRID #4135667 Report a problem
    6/13/2024Price change$685,000-2.1%$236/sqft
    Source: Canopy MLS as distributed by MLS GRID #4135667 Report a problem
    5/22/2024Listed for sale$700,000$241/sqft
    Source: Canopy MLS as distributed by MLS GRID #4135667 Report a problem
    5/4/2024Pending sale$700,000$241/sqft
    Source: Canopy MLS as distributed by MLS GRID #4135667 Report a problem
    5/4/2024Listed for sale$700,000$241/sqft
    Source: Canopy MLS as distributed by MLS GRID #4135667 Report a problem

    Public tax history

    YearProperty taxesTax assessment
    2025$4,567 $572,800
    2024-- $572,800
    2023-- $572,800 +56.9%
    2022-- $365,000
    2021-- $365,000
    2020-- $365,000
    2019$3,614 +1.3%$365,000 +37%
    2018$3,568 +1.9%$266,400
    2017$3,502 $266,400 +3.9%
    2016$3,502 $256,400
    2015$3,502 +4.4%$256,400
    2014$3,355 --
    2013-- $256,400
    2012-- $256,400
    2011-- $256,400 +21.6%
    2010-- $210,800
    2009-- $210,800
    2008-- $210,800
    2007-- $210,800
    2006-- $210,800
    2005-- $210,800
    2004-- $210,800
    2003-- $210,800 +15.3%
    2002-- $182,790
    2001-- $182,790
    2000-- $182,790

    Find assessor info on the county website

    Neighborhood: Seven Eagles

    Nearby schools

    GreatSchools rating
    Schools provided by the listing agent
    • Elementary: Smithfield
    • Middle: Quail Hollow
    • High: South Mecklenburg

    Source: Canopy MLS as distributed by MLS GRID. This data may not be complete. We recommend contacting the local school district to confirm school assignments for this home.

    Get a cash offer in 3 minutes
    Find out how much your home could sell for in as little as 3 minutes with a no-obligation cash offer.
    Estimated market value
    $775,500
    Get a cash offer in 3 minutes
    Find out how much your home could sell for in as little as 3 minutes with a no-obligation cash offer.
    Estimated market value
    $775,500