Nestled on 1.448 acres in the desirable Beaver Creek subdivision, this fully remodeled 2-bedroom, 1-bath home offers the perfect blend of modern style and country charm - all just a short drive from Bryan/College Station. Boasting 1,250 sq. ft. of thoughtfully updated living space, the home features brand new floors, fresh paint, and a completely renovated kitchen with quartz countertops, stainless steel appliances, and elegant tile flooring. The bathroom has been fully upgraded with a double-sink vanity topped with quartz for a spa-like feel. Other upgrades include a new HVAC unit, new roof and exterior paint.
The living room showcases a custom accent wall with built-in shelves, while the sunroom doubles as a bright formal dining area or bonus office. Step outside to a welcoming covered front porch, perfect for morning coffee under the shade of mature oak trees scattered throughout the property.
This property also delivers exceptional functionality with a detached 2-car garage that includes a gym/workout space, a massive workshop/barn, and a large RV shed complete with an attached workshop or storage barn - great for hobbies, projects, RV/boat/tractor or extra storage. With its peaceful setting and unbeatable proximity to city conveniences, this home offers the best of both worlds.
Located a short drive to Bryan/College Station/Texas A&M makes this property an easy commute to work or a great place for Aggie Game Day rental.
Closed
Price Unknown
3114 Deer Ledge #18, Caldwell, TX 77836
2beds
1,250sqft
Single Family Residence
Built in 1980
1.44 Acres Lot
$238,300 Zestimate®
$--/sqft
$1,398 Estimated rent
Home value
$238,300
Estimated sales range
Not available
$1,398/mo
Zestimate® history
Owner options
List your home for rent
$1,398/mo
Rent Zestimate®
Find your next renter with Zillow Rental Manager. Plus, with online applications, you can quickly screen prospective tenants – for free.
$1,398/mo
Rent Zestimate®
Refinance and save
$125/mo
Est. payment
Refinancing to a lower rate could help reduce your monthly payments and save thousands over the life of the loan.
$125/mo
Est. payment
Explore your selling options
Work with a Zillow partner agent
Leverage their expertise and Zillow's premium Showcase listings to get your home seen by more buyers.
Get startedList with your own agent
Get your home in front of millions of buyers by listing it on Zillow.
Learn how to do itSell it yourself
Take full control of how buyers see your home on Zillow by listing For Sale by Owner (FSBO).
List your homeWhat's special
Modern styleCountry charmMature oak treesStainless steel appliancesBrand new floorsBuilt-in shelvesSpa-like feel
Zillow last checked:
Listing updated:
Listed by:
Jennifer Fletcher TREC #0590878 979-224-2841,
Ranch House Real Estate, LLC,
Angelica Fierro TREC #0818475 979-599-8380,
Ranch House Real Estate, LLC
Bought with:
Angelica Fierro, TREC #0818475
Ranch House Real Estate, LLC
, TREC #null
Source: BCSMLS,MLS#: 25009879 Originating MLS: Bryan College Station Regional AOR
Originating MLS: Bryan College Station Regional AORFacts & features
Interior
Bedrooms & bathrooms
- Bedrooms: 2
- Bathrooms: 1
- Full bathrooms: 1
Rooms
- Room types: Bonus Room, Dining Room, Family Room
Bedroom
- Level: Main
- Dimensions: 12'3x8'9
Bedroom
- Level: Main
- Dimensions: 12'6x11'11
Bathroom
- Description: Granite Vanity Tops
- Level: Main
- Dimensions: 8'8x7'6
Bonus room
- Description: Sunroom
- Level: Main
- Dimensions: 25'1" x 7'8"
Kitchen
- Description: Built-In Dishwasher,Electric Range,Vent Fan
- Level: Main
- Dimensions: 10'3" x 16'
Laundry
- Description: Dryer Connection,Washer Connection
- Level: Main
- Dimensions: 9'11x6'9
Living room
- Description: Other
- Level: Main
- Dimensions: 16'x27'3"
Heating
- Central, Electric
Cooling
- Central Air, Ceiling Fan(s), Electric
Appliances
- Included: Dishwasher, Electric Range, Water Heater, ElectricWater Heater
- Laundry: Washer Hookup
Features
- Quartz Counters, Ceiling Fan(s), Kitchen Exhaust Fan
- Flooring: Tile, Vinyl
- Has fireplace: No
Interior area
- Total structure area: 1,250
- Total interior livable area: 1,250 sqft
Property
Parking
- Total spaces: 2
- Parking features: Detached Carport
- Garage spaces: 2
- Has carport: Yes
Accessibility
- Accessibility features: None
Features
- Levels: One
- Stories: 1
- Patio & porch: Deck
- Fencing: None
Lot
- Size: 1.44 Acres
- Features: Corner Lot
Details
- Additional structures: Barn(s), Stable(s)
- Parcel number: 31021
Construction
Type & style
- Home type: SingleFamily
- Architectural style: Traditional
- Property subtype: Single Family Residence
Materials
- Asbestos
- Foundation: Pillar/Post/Pier
- Roof: Composition
Condition
- Year built: 1980
Utilities & green energy
- Water: Community/Coop, Well
- Utilities for property: Electricity Available, Sewer Available, Septic Available, Water Available
Community & HOA
Community
- Features: Fitness Center, Garden Area, Storage Facilities
- Subdivision: Beaver Creek
HOA
- Has HOA: Yes
- Amenities included: Maintenance Grounds, Management
- Services included: Common Area Maintenance, Association Management
- HOA fee: $125 annually
Location
- Region: Caldwell
Financial & listing details
- Tax assessed value: $29,718
- Date on market: 9/15/2025
- Cumulative days on market: 74 days
- Listing terms: Cash,Conventional,FHA,VA Loan
- Electric utility on property: Yes
Price history
| Date | Event | Price |
|---|---|---|
| 11/28/2025 | Sold | -- |
Source:  BCSMLS #25009879 Report a problem BCSMLS #25009879 Report a problem | ||
| 10/31/2025 | Pending sale | $239,900$192/sqft |
Source:  Unlock MLS #5286669 Report a problem Unlock MLS #5286669 Report a problem | ||
| 10/24/2025 | Contingent | $239,900$192/sqft |
Source: Unlock MLS #5286669 Report a problem | ||
| 10/24/2025 | Pending sale | $239,900$192/sqft |
Source: BCSMLS #25009879 Report a problem | ||
| 10/9/2025 | Price change | $239,900-10.8%$192/sqft |
Source: BCSMLS #25009879 Report a problem | ||
| 9/15/2025 | Listed for sale | $269,000$215/sqft |
Source: BCSMLS #25009879 Report a problem | ||
Public tax history
| Year | Property taxes | Tax assessment |
|---|---|---|
| 2025 | -- | $29,718 +70.9% |
| 2024 | $294 +17.1% | $17,392 +20% |
| 2023 | $251 | $14,493 +11.8% |
| 2022 | -- | $12,964 -12.1% |
| 2021 | -- | $14,744 |
| 2020 | -- | $14,744 +18% |
| 2018 | -- | $12,495 +16.7% |
| 2017 | -- | $10,710 |
| 2016 | -- | $10,710 |
| 2015 | -- | $10,710 +200% |
| 2009 | -- | $3,570 |
| 2008 | -- | $3,570 |
Find assessor info on the county website
Neighborhood: Beaver Creek
Nearby homes
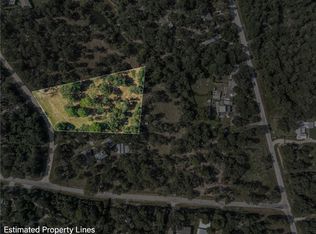
- $--1.656 AcresLOT 570 Deer Ledge, Caldwell, TX 77836Sold
- $262,700-- bd-- ba1.2k sqft3114 Deer Ledge, Caldwell, TX 77836Off Market
- $34,623-- bd-- ba-- sqftCor Of Cardinal Rd, Caldwell, TX 77836Off Market
- $--2.15 AcresLOT 567 A & B Cardinal Rd LOT 567, Caldwell, TX 77836Off Market
- $38,835-- bd-- ba-- sqft537 Cardinal Rd, Caldwell, TX 77836Off Market
- $161,100-- bd-- ba-- sqft635 Cardinal Rd #189, Caldwell, TX 77836Off Market
- $25,223-- bd-- ba-- sqft635 Cardinal Rd #189, Caldwell, TX 77836Off Market
- $142,412-- bd-- ba1.5k sqft553 Cardinal Rd, Caldwell, TX 77836Off Market
Nearby schools
GreatSchools rating
- 6/10Snook Elementary SchoolGrades: PK-5Distance: 7.5 mi
- 5/10Snook SecondaryGrades: 6-12Distance: 7.5 mi
Schools provided by the listing agent
- Middle: ,
- District: Snook
Source: BCSMLS. This data may not be complete. We recommend contacting the local school district to confirm school assignments for this home.
Sell for more on Zillow
Get a Zillow Showcase℠ listing at no additional cost and you could sell for .
$238,300
2% more
+$4,766
With Zillow Showcase(estimated)
$243,066
- Texas
- Burleson County
- Caldwell
- 77836
- Beaver Creek
- 3114 Deer Ledge Unit 18
Nearby cities
Nearby neighborhoods
Nearby zip codes
Other Caldwell Topics
