Skip main navigation
Closed
  • $395,000

    3114 Dizzy Dean Dr, Murfreesboro, TN 37128

    3beds
    1,566sqft
    Single Family Residence, Residential
    Built in 2018
    -- sqft lot
    $-- Zestimate®
    $252/sqft
    $2,148 Estimated rent

    Home value

    Not available

    Estimated sales range

    Not available

    $2,148/mo

    Zestimate® history
    Loading
    Loading...

    Owner options

    List your home for rent

    $2,148/mo

    Rent Zestimate®

    Find your next renter with Zillow Rental Manager. Plus, with online applications, you can quickly screen prospective tenants – for free.

    Learn more

    $2,148/mo

    Rent Zestimate®

    Refinance and save

    $2,282/mo

    Est. payment

    Refinancing to a lower rate could help reduce your monthly payments and save thousands over the life of the loan.

    See today's rates

    $2,282/mo

    Est. payment

    Explore your selling options

    Work with a Zillow partner agent

    Leverage their expertise and Zillow's premium Showcase listings to get your home seen by more buyers.

    Get started

    List with your own agent

    Get your home in front of millions of buyers by listing it on Zillow.

    Learn how to do it

    Sell it yourself

    Take full control of how buyers see your home on Zillow by listing For Sale by Owner (FSBO).

    List your home

    What's special

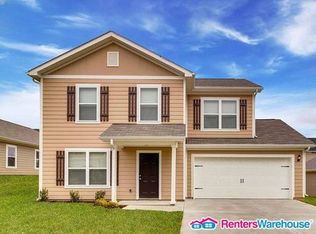
    Charming 3 BR Home with Modern Amenities! Welcome home to this spacious 2-story gem, where comfort meets convenience! Nestled on a serene street, this residence boasts comfortable and cozy living with a touch of elegance. Key Features: 3 Bedrooms, 2.5 Bathrooms Energy-Efficient Appliances Sleek Granite Countertops Stunning Wood Cabinetry Attached 2-Car Garage Private Master Suite Great Lot and Location Tranquil Backyard Retreat Step inside to discover a thoughtfully designed layout, perfect for both relaxation and entertainment. The heart of the home features a kitchen adorned with granite countertops and beautiful wood cabinetry, complemented by energy-efficient appliances. Upstairs, unwind in your private master suite, offering a serene sanctuary after a long day. Two additional bedrooms provide ample space for family, guests, or a home office. Outside, escape to your own oasis in the private backyard, ideal for morning coffee or evening gatherings.

    Zillow last checked:

    Listing updated:

    Listed by:

    Mack Breard 239-600-2476,

    Premier Realty TN LLC

    Bought with:

    Gopal Basnet, ABR, PSA, 354266

    Realty One Group Music City

    Source: RealTracs MLS as distributed by MLS GRID,MLS#: 2651575MLS Logo

    Facts & features

    Interior

    Bedrooms & bathrooms
    • Bedrooms: 3
    • Bathrooms: 3
    • Full bathrooms: 2
    • 1/2 bathrooms: 1
    Bedroom 1
    • Features: Walk-In Closet(s)
    • Level: Walk-In Closet(s)
    • Area: 165 Square Feet
    • Dimensions: 11x15
    Bedroom 2
    • Features: Extra Large Closet
    • Level: Extra Large Closet
    • Area: 132 Square Feet
    • Dimensions: 12x11
    Bedroom 3
    • Features: Extra Large Closet
    • Level: Extra Large Closet
    • Area: 132 Square Feet
    • Dimensions: 12x11
    Heating
    • Central
    Cooling
    • Central Air
    Appliances
    • Included: Dishwasher, Disposal, Microwave, Refrigerator, Electric Oven, Electric Range
    • Laundry: Electric Dryer Hookup, Washer Hookup
    Features
    • Flooring: Carpet, Vinyl
    • Has fireplace: No
    Interior area
    • Total structure area: 1,566
    • Total interior livable area: 1,566 sqft
    • Finished area above ground: 1,566

    Property

    Parking
    • Total spaces: 2
    • Parking features: Garage Faces Front
    • Attached garage spaces: 2
    Features
    • Levels: Two
    • Stories: 2
    Details
    • Parcel number: 124G A 05400 R0117196
    • Special conditions: Standard

    Construction

    Type & style
    • Home type: SingleFamily
    • Property subtype: Single Family Residence, Residential
    Materials
    • Wood Siding
    • Roof: Shingle
    Condition
    • New construction: No
    • Year built: 2018

    Utilities & green energy

    • Sewer: Public Sewer
    • Water: Public
    • Utilities for property: Water Available

    Community & HOA

    Community
    • Security: Carbon Monoxide Detector(s), Fire Alarm, Smoke Detector(s)
    • Subdivision: Westwind Sec 3 Ph 1
    HOA
    • Has HOA: Yes
    • Services included: Maintenance Grounds
    • HOA fee: $25 monthly
    Location
    • Region: Murfreesboro

    Financial & listing details

    • Price per square foot: $252/sqft
    • Annual tax amount: $2,160
    • Date on market: 5/10/2024

    Price history

    DateEventPrice
    6/18/2024Sold$395,000-2.7%$252/sqft
    Source: RealTracs MLS as distributed by MLS GRID #2651575 Report a problem
    5/18/2024Contingent$405,990$259/sqft
    Source: RealTracs MLS as distributed by MLS GRID #2651575 Report a problem
    5/10/2024Listed for sale$405,990$259/sqft
    Source: RealTracs MLS as distributed by MLS GRID #2651575 Report a problem
    4/19/2024Listing removed--
    Source: Zillow Rentals Report a problem
    3/1/2024Price change$2,000-7.8%$1/sqft
    Source: Zillow Rentals Report a problem
    1/19/2024Listed for rent$2,169+20.5%$1/sqft
    Source: Zillow Rentals Report a problem
    3/28/2023Listing removed--
    Source: Zillow Rentals Report a problem
    3/20/2023Price change$1,800-10%$1/sqft
    Source: Zillow Rentals Report a problem
    2/13/2023Price change$2,000-4.8%$1/sqft
    Source: Zillow Rentals Report a problem
    12/31/2022Listed for rent$2,100+31.3%$1/sqft
    Source: Zillow Rentals Report a problem
    9/3/2019Listing removed$1,600$1/sqft
    Source: Zillow Rental Network Premium Report a problem
    9/2/2019Price change$1,600-11.1%$1/sqft
    Source: Zillow Rental Network Premium Report a problem
    7/8/2019Price change$1,800-5.3%$1/sqft
    Source: Owner Report a problem
    6/23/2019Listed for rent$1,900$1/sqft
    Source: Owner Report a problem

    Public tax history

    YearProperty taxesTax assessment
    2018-- --
    Find assessor info on the county website

    Neighborhood: Westwind

    Nearby schools

    GreatSchools rating
    Schools provided by the listing agent
    • Elementary: Salem Elementary School
    • Middle: Rockvale Middle School
    • High: Rockvale High School

    Source: RealTracs MLS as distributed by MLS GRID. This data may not be complete. We recommend contacting the local school district to confirm school assignments for this home.

    Get pre-qualified for a loan
    At Zillow Home Loans, we can pre-qualify you in as little as 5 minutes with no impact to your credit score.

    An equal housing lender. NMLS #10287.