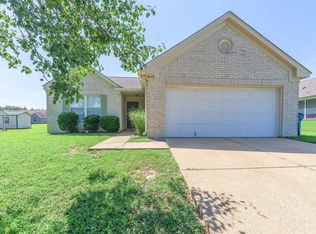
Beautiful 3BR, 2BA home in Hunters Ridge Subdivision just east of Humboldt. Construction completed in 2024 with new appliances, granite counter tops, new lighting & plumbing fixtures. HVAC, hot water heater, plumbing & electricity first put into service in 2023. Most of the interior is less than two years old. Fresh paint, tile and laminate flooring throughout. Large walk-in primary closet with mirror and shelves. Bonus room upstairs. Quiet neighborhood. New patio and screened-in porch.
Sold for $260,000
$260,000
3114 Doe Trail Cv, Humboldt, TN 38343
3beds
2,093sqft
Single Family Residence
Built in 2015
0.29 Acres Lot
$-- Zestimate®
$124/sqft
$1,776 Estimated rent
Home value
Not available
Estimated sales range
Not available
$1,776/mo
Zestimate® history
Owner options
List your home for rent
$1,776/mo
Rent Zestimate®
Find your next renter with Zillow Rental Manager. Plus, with online applications, you can quickly screen prospective tenants – for free.
$1,776/mo
Rent Zestimate®
Refinance and save
$1,570/mo
Est. payment
Refinancing to a lower rate could help reduce your monthly payments and save thousands over the life of the loan.
$1,570/mo
Est. payment
Explore your selling options
Work with a Zillow partner agent
Leverage their expertise and Zillow's premium Showcase listings to get your home seen by more buyers.
Get startedList with your own agent
Get your home in front of millions of buyers by listing it on Zillow.
Learn how to do itSell it yourself
Take full control of how buyers see your home on Zillow by listing For Sale by Owner (FSBO).
List your homeWhat's special
Zillow last checked:
Listing updated:
Listed by:
Lana G Petrinjak,
Nest Realty
Bought with:
Jay Grant, 335309
Blue Suede Realty
Source: CWTAR,MLS#: 2501653
Facts & features
Interior
Bedrooms & bathrooms
- Bedrooms: 3
- Bathrooms: 2
- Full bathrooms: 2
- Main level bathrooms: 2
- Main level bedrooms: 3
Primary bedroom
- Level: Main
- Area: 330
- Dimensions: 22.0 x 15.0
Bedroom
- Level: Main
- Area: 143
- Dimensions: 13.0 x 11.0
Bedroom
- Level: Main
- Area: 156
- Dimensions: 12.0 x 13.0
Bonus room
- Level: Main
- Area: 315
- Dimensions: 21.0 x 15.0
Dining room
- Level: Main
- Area: 121
- Dimensions: 11.0 x 11.0
Great room
- Level: Main
- Area: 414
- Dimensions: 23.0 x 18.0
Kitchen
- Level: Main
- Area: 168
- Dimensions: 14.0 x 12.0
Laundry
- Level: Main
- Area: 30
- Dimensions: 6.0 x 5.0
Heating
- Forced Air
Cooling
- Ceiling Fan(s), Central Air
Appliances
- Included: Dishwasher, Disposal, Electric Range, Electric Water Heater, Self Cleaning Oven, Water Heater
- Laundry: Electric Dryer Hookup, Laundry Room, Main Level, Washer Hookup
Features
- Ceiling Fan(s), Commode Room, Eat-in Kitchen, Granite Counters, Pantry, Tub Shower Combo, Walk-In Closet(s)
- Flooring: Ceramic Tile, Laminate
- Windows: Blinds, Vinyl Frames
- Has basement: No
- Has fireplace: No
Interior area
- Total interior livable area: 2,093 sqft
Property
Parking
- Total spaces: 4
- Parking features: Driveway, Garage, Garage Door Opener, Garage Faces Front, Open
- Attached garage spaces: 2
- Uncovered spaces: 2
Features
- Levels: One and One Half
- Patio & porch: Covered, Front Porch, Patio, Screened
- Exterior features: Rain Gutters
Lot
- Size: 0.29 Acres
- Dimensions: 94 x 150 x 87 x 175
- Features: Cul-De-Sac
Details
- Parcel number: 164A A 029.00
- Zoning description: Residential
- Special conditions: Standard
Construction
Type & style
- Home type: SingleFamily
- Architectural style: Ranch
- Property subtype: Single Family Residence
Materials
- Brick, Vinyl Siding
- Foundation: Slab
Condition
- false
- New construction: No
- Year built: 2015
Utilities & green energy
- Sewer: Public Sewer
- Water: Public
- Utilities for property: Fiber Optic Available, Sewer Connected, Water Connected
Community & HOA
Community
- Security: Smoke Detector(s)
- Subdivision: Hunter's Ridge
HOA
- Has HOA: No
Location
- Region: Humboldt
Financial & listing details
- Price per square foot: $124/sqft
- Tax assessed value: $7,000
- Annual tax amount: $1,643
- Date on market: 4/17/2025
- Listing terms: Cash,Conventional
- Road surface type: Asphalt
Price history
| Date | Event | Price |
|---|---|---|
| 8/28/2025 | Sold | $260,000+4.6%$124/sqft |
Source:  CWTAR #2501653 Report a problem CWTAR #2501653 Report a problem | ||
| 7/29/2025 | Pending sale | $248,500$119/sqft |
Source: CWTAR #2501653 Report a problem | ||
| 7/13/2025 | Price change | $248,500-12.8%$119/sqft |
Source: CWTAR #2501653 Report a problem | ||
| 5/31/2025 | Price change | $285,000-9.5%$136/sqft |
Source: CWTAR #2501653 Report a problem | ||
| 5/8/2025 | Price change | $315,000-8.7%$151/sqft |
Source: CWTAR #2501653 Report a problem | ||
| 4/17/2025 | Listed for sale | $344,900+185%$165/sqft |
Source: CWTAR #2501653 Report a problem | ||
| 2/21/2023 | Listing removed | -- |
Source:  RE/MAX International Report a problem RE/MAX International Report a problem | ||
| 11/15/2022 | Pending sale | $121,000$58/sqft |
Source: RE/MAX International #225015 Report a problem | ||
| 11/15/2022 | Listing removed | -- |
Source: RE/MAX International Report a problem | ||
| 10/26/2022 | Pending sale | $121,000$58/sqft |
Source: CWTAR #225015 Report a problem | ||
| 10/24/2022 | Listed for sale | $121,000+166.3%$58/sqft |
Source: CWTAR #225015 Report a problem | ||
| 6/12/2006 | Sold | $45,430-63%$22/sqft |
Source: Agent Provided Report a problem | ||
| 6/10/1999 | Sold | $122,920$59/sqft |
Source: Agent Provided Report a problem | ||
Public tax history
| Year | Property taxes | Tax assessment |
|---|---|---|
| 2016 | $17 -75.6% | $1,750 |
| 2015 | $70 | $1,750 |
| 2014 | $70 -12.9% | $1,750 -12.5% |
| 2013 | $80 +0.3% | $2,000 |
| 2011 | $80 +2.6% | $2,000 |
| 2010 | $78 +14.1% | $2,000 |
| 2009 | $68 | $2,000 |
| 2008 | -- | $2,000 -32.4% |
| 2007 | $112 +1.3% | $2,958 |
| 2006 | $110 -0.8% | $2,958 |
| 2005 | $111 -1.3% | $2,958 |
| 2004 | $113 -9% | $2,958 -9% |
| 2002 | $124 | $3,250 +100% |
| 2001 | -- | $1,625 |
Find assessor info on the county website
Neighborhood: 38343
Nearby homes
- $192,0003 bd2 ba1.2k sqft3115 Fawn Ridge Cv, Humboldt, TN 38343Sold
- $18,000-- bd1 ba1.5k sqft3113 Fawn Ridge Cv, Humboldt, TN 38343Sold
- $250,200-- bd-- ba1.3k sqft5010 Clover Run Dr, Humboldt, TN 38343Off Market
- $7,000-- bd-- ba-- sqft3114 Doe Trail Cv, Humboldt, TN 38343Off Market
- $248,1003 bd3 ba2.2k sqft3111 Fawn Ridge Cv, Humboldt, TN 38343Off Market
- $267,200-- bd-- ba1.4k sqft3110 Fawn Ridge Cv, Humboldt, TN 38343Off Market
- $206,0002 bd1 ba672 sqft5001 Clover Run Dr, Humboldt, TN 38343Off Market
- $260,000-- bd2 ba2k sqft3114 Doe Trail Cv, Humboldt, TN 38343Sold
Nearby schools
GreatSchools rating
- 10/10Medina Elementary SchoolGrades: PK-4Distance: 4.2 mi
- 7/10South Gibson County Middle SchoolGrades: 5-8Distance: 4.5 mi
- 8/10South Gibson County High SchoolGrades: 9-12Distance: 4.2 mi
Schools provided by the listing agent
- District: Humboldt School District
Source: CWTAR. This data may not be complete. We recommend contacting the local school district to confirm school assignments for this home.


Get pre-qualified for a loan
At Zillow Home Loans, we can pre-qualify you in as little as 5 minutes with no impact to your credit score.An equal housing lender. NMLS #10287.
- Tennessee
- Gibson County
- Humboldt
- 38343
- 3114 Doe Trail Cv
Nearby cities
Nearby zip codes
Other Humboldt Topics
