Completely renovated with a gorgeous modern aesthetic and designed with both convenience and luxury in mind, this stunning 3-bedroom, 2.5-bath condo offers beautifully updated living spaces and thoughtful smart-home features throughout. The heart of the home is the open, fully renovated kitchen, showcasing elegant quartz countertops, an expanded island with a cast iron farmhouse sink, custom soft-close cabinetry, and upgraded KitchenAid appliances including an induction cooktop, built-in stainless steel wall oven, and microwave. A bright breakfast nook, currently used as a playroom, features a new sliding door leading to the expanded rear paver patio, complete with privacy landscaping and the perfect setting for outdoor relaxing or entertaining. The kitchen flows seamlessly into the inviting family room, highlighted by a gas fireplace with slate surround, hearth, and a custom wood mantle. Recessed lighting and stylish West Elm fixtures throughout with Philips Hue smart bulbs can be controlled from your phone or set on a timer for effortless ambiance. Beautiful engineered oak hardwood floors run throughout the home, and nearly every room features custom smart window shades with timer capabilities, allowing you to control light and privacy with ease. Just off the foyer, a spacious dining room filled with natural sunlight provides an ideal setting for gatherings and includes a convenient nook perfect for a home office. A coat closet and updated half bath complete the main level. Upstairs, the primary suite serves as a private retreat with a spa-inspired bathroom complete with radiant heated floors, a dual-sink vanity with built-in lighting, soaking tub, and a frameless walk-in shower with Moen smart controls and rainfall shower heads. The two large closets feature custom organizer systems. Two additional bedrooms share a beautifully updated full hall bathroom that also features radiant heated flooring and Moen smart shower controls. A convenient laundry closet completes the second floor. The fully finished basement adds exceptional bonus living space, including a soundproofed music studio ready to be transformed into your dream home theater, pre-wired for AV equipment with a custom cabinet for your media components, and highlighted by a striking electric fireplace accent wall. An additional living area includes a wet bar with built-in beverage fridge, making it the perfect space for entertaining. A utility closet houses the recently replaced HVAC system and water heater. A detached garage with ceiling storage racks provides additional storage space. Residents also enjoy access to the community clubhouse, pool, and fitness center, all located within the highly regarded Central Bucks School District and just minutes from downtown Doylestown shopping and restaurants.
Sold for $660,000
$660,000
3114 E Brighton St #32, Furlong, PA 18925
3beds
0baths
1,946sqft
Townhouse
Built in 2005
-- sqft lot
$664,000 Zestimate®
$339/sqft
$2,852 Estimated rent
Home value
$664,000
$624,000 - $710,000
$2,852/mo
Zestimate® history
Owner options
List your home for rent
$2,852/mo
Rent Zestimate®
Find your next renter with Zillow Rental Manager. Plus, with online applications, you can quickly screen prospective tenants – for free.
$2,852/mo
Rent Zestimate®
Refinance and save
$4,229/mo
Est. payment
Refinancing to a lower rate could help reduce your monthly payments and save thousands over the life of the loan.
$4,229/mo
Est. payment
Explore your selling options
Work with a Zillow partner agent
Leverage their expertise and Zillow's premium Showcase listings to get your home seen by more buyers.
Get startedList with your own agent
Get your home in front of millions of buyers by listing it on Zillow.
Learn how to do itSell it yourself
Take full control of how buyers see your home on Zillow by listing For Sale by Owner (FSBO).
List your homeWhat's special
Elegant quartz countertopsUpdated half bathCustom soft-close cabinetryOpen fully renovated kitchenInduction cooktopSoaking tubBeautifully updated living spaces
Zillow last checked:
Listing updated:
Listed by:
Deana Corrigan 215-850-8792,
Compass RE
Bought with:
Lauren Mehaffey, RS340251
Iron Valley Real Estate Doylestown
Source: Bright MLS,MLS#: PABU2115538
Facts & features
Interior
Bedrooms & bathrooms
- Bedrooms: 3
- Bathrooms: 0
Rooms
- Room types: Living Room, Primary Bedroom, Bedroom 2, Bedroom 3, Kitchen, Family Room, Laundry, Other
Primary bedroom
- Features: Flooring - Carpet, Soaking Tub, Window Treatments, Walk-In Closet(s)
- Level: Upper
- Area: 96 Square Feet
- Dimensions: 8 X 12
Bedroom 2
- Level: Upper
- Area: 110 Square Feet
- Dimensions: 10 X 11
Bedroom 3
- Level: Upper
- Area: 100 Square Feet
- Dimensions: 10 X 10
Family room
- Features: Fireplace - Gas
- Level: Main
- Area: 195 Square Feet
- Dimensions: 15 X 13
Kitchen
- Features: Granite Counters, Flooring - HardWood, Kitchen - Gas Cooking, Double Sink
- Level: Main
- Area: 104 Square Feet
- Dimensions: 8 X 13
Laundry
- Level: Upper
Living room
- Features: Flooring - HardWood, Living/Dining Room Combo
- Level: Main
- Area: 184 Square Feet
- Dimensions: 8 X 23
Other
- Level: Main
- Area: 30 Square Feet
- Dimensions: 6 X 5
Heating
- Forced Air, Radiant, Natural Gas
Cooling
- Central Air, Electric
Appliances
- Included: Microwave, Cooktop, Dishwasher, Oven, Refrigerator, Washer, Dryer, Water Treat System, Gas Water Heater
- Laundry: Upper Level, Laundry Room
Features
- Combination Dining/Living, Dining Area, Family Room Off Kitchen, Eat-in Kitchen, Kitchen Island, Kitchen - Table Space, Primary Bath(s), Recessed Lighting, Walk-In Closet(s), Bathroom - Walk-In Shower, Ceiling Fan(s), Upgraded Countertops, Bar, Vaulted Ceiling(s)
- Flooring: Engineered Wood
- Doors: Sliding Glass, Storm Door(s)
- Windows: Window Treatments
- Basement: Full,Finished
- Number of fireplaces: 2
- Fireplace features: Gas/Propane, Electric
Interior area
- Total structure area: 1,946
- Total interior livable area: 1,946 sqft
- Finished area above ground: 1,946
Property
Parking
- Total spaces: 2
- Parking features: Garage Faces Rear, Lighted, Paved, Detached, Driveway
- Garage spaces: 1
- Uncovered spaces: 1
Accessibility
- Accessibility features: None
Features
- Levels: Two
- Stories: 2
- Patio & porch: Patio
- Exterior features: Street Lights, Lighting, Sidewalks
- Pool features: Community
Details
- Additional structures: Above Grade
- Parcel number: 06070250032
- Zoning: RES
- Special conditions: Standard
Construction
Type & style
- Home type: Townhouse
- Architectural style: Traditional
- Property subtype: Townhouse
Materials
- Frame
- Foundation: Permanent
- Roof: Shingle
Condition
- Excellent
- New construction: No
- Year built: 2005
Utilities & green energy
- Sewer: Public Sewer
- Water: Public
Community & HOA
Community
- Features: Pool
- Condo and coop fee: $298 monthly
- Subdivision: Arbor Point
HOA
- Has HOA: No
- Amenities included: Clubhouse, Fitness Center, Pool
- Services included: Common Area Maintenance, Maintenance Structure, Maintenance Grounds, Snow Removal, Trash, Recreation Facility
- HOA name: Arbor Point Community Association
Location
- Region: Furlong
- Municipality: BUCKINGHAM TWP
Financial & listing details
- Price per square foot: $339/sqft
- Tax assessed value: $41,230
- Annual tax amount: $7,030
- Date on market: 3/20/2026
- Listing agreement: Exclusive Right To Sell
- Listing terms: Cash,Conventional,VA Loan
- Inclusions: Washer, Dryer, Kitchen Refrigerator, Basement Beverage Fridge, Window Treatments, Av Cabinet In Basement, All In As-is Condition With No Monetary Value.
- Exclusions: Basement Speakers, Soundproofing Treatment In Basement, Garage Refrigerator, Tv Mounts.
- Ownership: Condominium
Price history
| Date | Event | Price |
|---|---|---|
| 5/20/2026 | Sold | $660,000+20.2%$339/sqft |
Source:  Bright MLS #PABU2115538 Report a problem Bright MLS #PABU2115538 Report a problem | ||
| 4/16/2026 | Pending sale | $549,000$282/sqft |
Source: Bright MLS #PABU2115538 Report a problem | ||
| 3/23/2026 | Contingent | $549,000$282/sqft |
Source: Bright MLS #PABU2115538 Report a problem | ||
| 3/20/2026 | Listed for sale | $549,000+56.9%$282/sqft |
Source: Bright MLS #PABU2115538 Report a problem | ||
| 3/6/2020 | Sold | $350,000-4.1%$180/sqft |
Source: Agent Provided Report a problem | ||
| 1/24/2020 | Pending sale | $365,000$188/sqft |
Source: Keller Williams Real Estate-Doylestown #PABU485664 Report a problem | ||
| 12/13/2019 | Listed for sale | $365,000$188/sqft |
Source: Keller Williams Real Estate-Doylestown #PABU485664 Report a problem | ||
Public tax history
Tax history is unavailable.
Neighborhood: 18925
Nearby homes
- $660,0003 bd2 ba1.9k sqft3114 E Brighton St, Furlong, PA 18925Sold
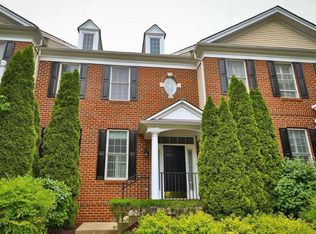
- $569,3003 bd2 ba1.8k sqft3112 E Brighton St, Furlong, PA 18925Off Market
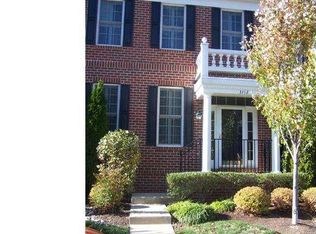
- $566,3003 bd2 ba1.9k sqft3110 E Brighton St, Furlong, PA 18925Off Market
- $593,6003 bd2 ba1.9k sqft3126 E Brighton St, Furlong, PA 18925Off Market
- $558,0003 bd2 ba1.8k sqft3108 E Brighton St, Furlong, PA 18925Off Market
- $579,4003 bd2 ba1.9k sqft3130 E Brighton St, Furlong, PA 18925Off Market
- $547,6003 bd2 ba2k sqft3106 E Brighton St, Furlong, PA 18925Off Market
- $532,600-- bd-- ba-- sqftE Brighton St, Furlong, PA 18925Off Market
Nearby schools
GreatSchools rating
- 9/10Bridge Valley Elementary SchoolGrades: K-6Distance: 0.3 mi
- 8/10Lenape Middle SchoolGrades: 7-9Distance: 3.4 mi
- 10/10Central Bucks High School-WestGrades: 10-12Distance: 3.1 mi
Schools provided by the listing agent
- Elementary: Bridge Valley
- Middle: Lenape
- High: Central Bucks High School West
- District: Central Bucks
Source: Bright MLS. This data may not be complete. We recommend contacting the local school district to confirm school assignments for this home.
Get a cash offer in 3 minutes
Find out how much your home could sell for in as little as 3 minutes with a no-obligation cash offer.
Estimated market value
$664,000
Get a cash offer in 3 minutes
Find out how much your home could sell for in as little as 3 minutes with a no-obligation cash offer.
Estimated market value
$664,000
- Pennsylvania
- Bucks County
- Furlong
- 18925
- 3114 E Brighton St Unit 32
Nearby cities
Nearby zip codes
Other Furlong Topics
