NEW ROOF UNDERLAYMENT, NEW A/C & AIR HANDLER, NEW WATER HEATER!!! This beautiful 3-bedroom, 2.5-bathroom home with a pool is perfectly situated in a prime location near Desert Ridge, high-end shopping, dining, and entertainment. Step inside to find new flooring throughout most of the home, vaulted ceiling, and abundant natural light. The kitchen boasts granite countertops, ample cabinetry, a pantry, and a convenient breakfast bar and room for casual dining. Thoughtfully designed with a half bath downstairs and 3 bedrooms upstairs, this home offers space and functionality. The backyard is a private retreat, complete with lush turf, a fenced pool, and room to relax or entertain. All appliances are included, and the solar loan assumption offers energy efficiency and value!
Sold for $495,000
$495,000
3114 E WAHALLA Lane, Phoenix, AZ 85050
3beds
1,469sqft
Single Family Residence
Built in 1993
5,432 Square Feet Lot
$485,500 Zestimate®
$337/sqft
$2,388 Estimated rent
Home value
$485,500
$442,000 - $534,000
$2,388/mo
Zestimate® history
Owner options
List your home for rent
$2,388/mo
Rent Zestimate®
Find your next renter with Zillow Rental Manager. Plus, with online applications, you can quickly screen prospective tenants – for free.
$2,388/mo
Rent Zestimate®
Refinance and save
$2,983/mo
Est. payment
Refinancing to a lower rate could help reduce your monthly payments and save thousands over the life of the loan.
$2,983/mo
Est. payment
Explore your selling options
Work with a Zillow partner agent
Leverage their expertise and Zillow's premium Showcase listings to get your home seen by more buyers.
Get startedList with your own agent
Get your home in front of millions of buyers by listing it on Zillow.
Learn how to do itSell it yourself
Take full control of how buyers see your home on Zillow by listing For Sale by Owner (FSBO).
List your homeWhat's special
Fenced poolNew flooringLush turfAbundant natural lightPrivate retreatBreakfast barAmple cabinetry
Zillow last checked:
Listing updated:
Listed by:
George Laughton 623-256-6510,
My Home Group Real Estate,
Julie A Zongas 623-512-3191,
My Home Group Real Estate
Bought with:
Steve Anderes, SA707274000
HomeSmart
Kristen Carlson, SA707303000
HomeSmart
Source: ARMLS,MLS#: 6788445
Facts & features
Interior
Bedrooms & bathrooms
- Bedrooms: 3
- Bathrooms: 3
- Full bathrooms: 2
- 1/2 bathrooms: 1
Heating
- Electric
Cooling
- Central Air, Ceiling Fan(s)
Appliances
- Included: Dryer, Washer, Refrigerator, Built-in Microwave, Dishwasher, Disposal
- Laundry: Inside
Features
- Granite Counters, Double Vanity, Upstairs, Breakfast Bar, Vaulted Ceiling(s), Pantry, Full Bth Master Bdrm, Separate Shwr & Tub
- Flooring: Carpet, Vinyl, Tile
- Windows: Solar Screens, Double Pane Windows
- Has basement: No
- Has fireplace: No
Interior area
- Total structure area: 1,469
- Total interior livable area: 1,469 sqft
Property
Parking
- Total spaces: 4
- Parking features: Garage Door Opener, Direct Access, Attch'd Gar Cabinets
- Garage spaces: 2
- Uncovered spaces: 2
Features
- Stories: 2
- Has private pool: Yes
- Pool features: Variable Speed Pump, Play Pool, Fenced
- Spa features: None
- Fencing: Block,Wrought Iron
Lot
- Size: 5,432 Square Feet
- Features: North/South Exposure, Sprinklers In Rear, Sprinklers In Front, Desert Back, Desert Front
Details
- Parcel number: 21317299
Construction
Type & style
- Home type: SingleFamily
- Architectural style: Spanish
- Property subtype: Single Family Residence
Materials
- Stucco, Wood Frame, Painted
- Roof: Tile
Condition
- Year built: 1993
Details
- Builder name: DEL WEBB
Utilities & green energy
- Sewer: Public Sewer
- Water: City Water
Green energy
- Energy efficient items: Solar Panels
Community & HOA
Community
- Subdivision: WHITTIER PARK
HOA
- Has HOA: Yes
- Services included: Maintenance Grounds, Street Maint
- HOA fee: $117 semi-annually
- HOA name: WHITTIER PARK
- HOA phone: 602-867-3500
Location
- Region: Phoenix
Financial & listing details
- Price per square foot: $337/sqft
- Tax assessed value: $394,000
- Annual tax amount: $1,890
- Date on market: 11/27/2024
- Cumulative days on market: 120 days
- Listing terms: Cash,Conventional,FHA,VA Loan
- Ownership: Fee Simple
Price history
| Date | Event | Price |
|---|---|---|
| 3/27/2025 | Sold | $495,000$337/sqft |
Source:  ARMLS #6788445 Report a problem ARMLS #6788445 Report a problem | ||
| 1/6/2025 | Price change | $495,000+4.2%$337/sqft |
Source: ARMLS #6788445 Report a problem | ||
| 11/27/2024 | Listed for sale | $475,000+64.9%$323/sqft |
Source: ARMLS #6788445 Report a problem | ||
| 6/14/2018 | Sold | $288,000+1.1%$196/sqft |
Source: ARMLS #5762870 Report a problem | ||
| 5/8/2018 | Listed for sale | $285,000+1537.9%$194/sqft |
Source: O'Day Realty #5762870 Report a problem | ||
| 8/9/2016 | Listing removed | $1,550+6.9%$1/sqft |
Source: North & Co #5479813 Report a problem | ||
| 12/16/2014 | Sold | $17,400-88%$12/sqft |
Source: ARMLS #5205181 Report a problem | ||
| 12/7/2014 | Listing removed | $1,450$1/sqft |
Source: Green Street Real Estate #5205181 Report a problem | ||
| 11/29/2014 | Listed for rent | $1,450$1/sqft |
Source: Green Street Real Estate #5205181 Report a problem | ||
| 6/19/2000 | Sold | $145,000$99/sqft |
Source: Public Record Report a problem | ||
Public tax history
| Year | Property taxes | Tax assessment |
|---|---|---|
| 2025 | $1,899 +2.6% | $39,400 -2.6% |
| 2024 | $1,851 +2.3% | $40,450 +99% |
| 2023 | $1,811 -1.1% | $20,323 -21.1% |
| 2022 | $1,830 +1.9% | $25,770 +6.7% |
| 2021 | $1,797 -0.4% | $24,150 +5.8% |
| 2020 | $1,805 +3.8% | $22,830 +5.2% |
| 2019 | $1,739 | $21,710 +11.8% |
| 2018 | $1,739 +4.7% | $19,410 +5.9% |
| 2017 | $1,661 +9.5% | $18,320 +2.8% |
| 2016 | $1,516 +7.4% | $17,820 +12.6% |
| 2015 | $1,411 | $15,820 +20.8% |
| 2014 | -- | $13,100 +9.6% |
| 2013 | -- | $11,950 -4.9% |
| 2012 | -- | $12,570 -8.3% |
| 2011 | -- | $13,710 -18% |
| 2010 | -- | $16,710 -18.5% |
| 2009 | -- | $20,500 -8.5% |
| 2008 | -- | $22,400 +8% |
| 2007 | -- | $20,750 +56% |
| 2006 | -- | $13,300 |
| 2005 | -- | $13,300 +16.2% |
| 2004 | -- | $11,450 |
| 2003 | -- | $11,450 +8.5% |
| 2002 | -- | $10,550 |
Find assessor info on the county website
Neighborhood: Paradise Valley
Nearby homes
- $451,8003 bd2 ba1.5k sqft3110 E Wahalla Ln, Phoenix, AZ 85050Off Market
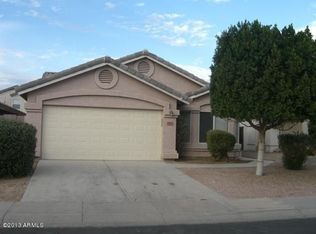
- $475,0003 bd2 ba1.3k sqft3118 E Wahalla Ln, Phoenix, AZ 85050Off Market
- $452,200-- bd2 ba1.5k sqft3106 E Wahalla Ln, Phoenix, AZ 85050Off Market
- $440,0003 bd2 ba1.5k sqft3122 E Wahalla Ln, Phoenix, AZ 85050Sold
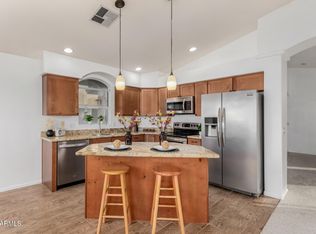
- $443,400-- bd2 ba1.5k sqft3102 E Wahalla Ln, Phoenix, AZ 85050Off Market
- $500,0003 bd2 ba1.5k sqft3117 E Escuda Rd, Phoenix, AZ 85050Sold
- $455,100-- bd2 ba1.5k sqft3126 E Wahalla Ln, Phoenix, AZ 85050Off Market
- $493,4003 bd2 ba1.5k sqft3113 E Escuda Rd, Phoenix, AZ 85050Off Market
Nearby schools
GreatSchools rating
- 7/10Mountain Trail Middle SchoolGrades: 5-8Distance: 2 mi
- 10/10Pinnacle High SchoolGrades: 7-12Distance: 0.8 mi
- 3/10Eagle Ridge Elementary SchoolGrades: PK-6Distance: 2.2 mi
Schools provided by the listing agent
- Elementary: Eagle Ridge Elementary School
- Middle: Vista Verde Middle School
- High: Pinnacle High School
- District: Paradise Valley Unified District
Source: ARMLS. This data may not be complete. We recommend contacting the local school district to confirm school assignments for this home.
Get a cash offer in 3 minutes
Find out how much your home could sell for in as little as 3 minutes with a no-obligation cash offer.
Estimated market value
$485,500
Get a cash offer in 3 minutes
Find out how much your home could sell for in as little as 3 minutes with a no-obligation cash offer.
Estimated market value
$485,500
- Arizona
- Maricopa County
- Phoenix
- 85050
- Paradise Valley
- 3114 E WAHALLA Lane
Nearby cities
Nearby neighborhoods
Nearby zip codes
Other Phoenix Topics
