**Back On Market Buyer changed their mind.** **Foundation work to be completed 4-6-2026.** Welcome to this charming home nestled in a quiet, established neighborhood. Enjoy convenient access to shopping, top-rated schools, and major thoroughfares including George Bush and Sam Rayburn Tollways.
Recent upgrades include a new roof installed in June 2025 and tile flooring throughout—no carpet! The open-concept layout offers a seamless flow between the living, dining, and kitchen areas, perfect for both relaxing and entertaining. This move-in-ready home combines comfort, style, and an unbeatable location—don’t miss your chance to make it yours! ALL INFORMATION IS DEEMED RELIABLE BUT IS NOT GUARANTEED AND SHOULD BE INDEPENDENTLY VERIFIED.
Sold
Price Unknown
3114 Fairgate Dr, Carrollton, TX 75007
3beds
1,522sqft
Single Family Residence
Built in 1983
7,797 Square Feet Lot
$347,400 Zestimate®
$--/sqft
$2,396 Estimated rent
Home value
$347,400
$330,000 - $368,000
$2,396/mo
Zestimate® history
Owner options
List your home for rent
$2,396/mo
Rent Zestimate®
Find your next renter with Zillow Rental Manager. Plus, with online applications, you can quickly screen prospective tenants – for free.
$2,396/mo
Rent Zestimate®
Refinance and save
Refinancing to a lower rate could help reduce your monthly payments and save thousands over the life of the loan.
Explore your selling options
Work with a Zillow partner agent
Leverage their expertise and Zillow's premium Showcase listings to get your home seen by more buyers.
Get startedList with your own agent
Get your home in front of millions of buyers by listing it on Zillow.
Learn how to do itSell it yourself
Take full control of how buyers see your home on Zillow by listing For Sale by Owner (FSBO).
List your homeWhat's special
Open-concept layout
Zillow last checked:
Listing updated:
Listed by:
Sue Lam 0687339 972-942-0222,
24fifteen Realty 972-942-0222
Bought with:
Holly Clark
Real Broker, LLC
Source: NTREIS,MLS#: 21176919
Facts & features
Interior
Bedrooms & bathrooms
- Bedrooms: 3
- Bathrooms: 2
- Full bathrooms: 2
Primary bedroom
- Level: First
- Dimensions: 18 x 11
Bedroom
- Level: First
- Dimensions: 11 x 10
Bedroom
- Level: First
- Dimensions: 12 x 10
Dining room
- Level: First
- Dimensions: 9 x 12
Kitchen
- Features: Built-in Features
- Level: First
- Dimensions: 14 x 9
Living room
- Features: Fireplace
- Level: First
- Dimensions: 18 x 15
Heating
- Central, Electric
Cooling
- Central Air
Appliances
- Included: Electric Range, Electric Water Heater
- Laundry: Laundry in Utility Room
Features
- Tile Counters
- Flooring: Ceramic Tile
- Has basement: No
- Number of fireplaces: 1
- Fireplace features: Living Room, Wood Burning
Interior area
- Total interior livable area: 1,522 sqft
Property
Parking
- Total spaces: 2
- Parking features: Door-Multi, Garage, Garage Door Opener
- Attached garage spaces: 2
Features
- Levels: One
- Stories: 1
- Patio & porch: Covered
- Pool features: None
- Fencing: Wood
Lot
- Size: 7,797 Square Feet
- Residential vegetation: Grassed
Details
- Parcel number: R55819
Construction
Type & style
- Home type: SingleFamily
- Architectural style: Ranch,Traditional,Detached
- Property subtype: Single Family Residence
Materials
- Foundation: Slab
- Roof: Composition
Condition
- Year built: 1983
Utilities & green energy
- Sewer: Public Sewer
- Water: Public
- Utilities for property: Cable Available, Electricity Connected, Sewer Available, Separate Meters, Water Available
Community & HOA
Community
- Features: Curbs
- Subdivision: Mill Run Add
HOA
- Has HOA: No
Location
- Region: Carrollton
Financial & listing details
- Tax assessed value: $382,451
- Annual tax amount: $6,393
- Date on market: 2/14/2026
- Cumulative days on market: 45 days
- Listing terms: Cash,Conventional,FHA,VA Loan
- Electric utility on property: Yes
Price history
| Date | Event | Price |
|---|---|---|
| 5/5/2026 | Sold | -- |
Source: NTREIS #21176919 Report a problem | ||
| 4/7/2026 | Pending sale | $339,999$223/sqft |
Source: NTREIS #21176919 Report a problem | ||
| 4/1/2026 | Contingent | $339,999$223/sqft |
Source: NTREIS #21176919 Report a problem | ||
| 3/24/2026 | Price change | $339,999-2.9%$223/sqft |
Source: NTREIS #21176919 Report a problem | ||
| 3/18/2026 | Listed for sale | $349,999$230/sqft |
Source: NTREIS #21176919 Report a problem | ||
| 3/12/2026 | Contingent | $349,999$230/sqft |
Source: NTREIS #21176919 Report a problem | ||
| 3/2/2026 | Listed for sale | $349,999$230/sqft |
Source: NTREIS #21176919 Report a problem | ||
| 2/28/2026 | Contingent | $349,999$230/sqft |
Source: NTREIS #21176919 Report a problem | ||
| 2/14/2026 | Listed for sale | $349,9990%$230/sqft |
Source: NTREIS #21176919 Report a problem | ||
| 7/10/2025 | Listing removed | $350,000$230/sqft |
Source: NTREIS #20954741 Report a problem | ||
| 6/5/2025 | Listed for sale | $350,000+84.3%$230/sqft |
Source: NTREIS #20954741 Report a problem | ||
| 11/22/2016 | Listing removed | $189,900$125/sqft |
Source: RE/MAX SELECT HOMES #13471555 Report a problem | ||
| 11/21/2016 | Listed for sale | $189,900$125/sqft |
Source: RE/MAX SELECT HOMES #13471555 Report a problem | ||
| 11/20/2016 | Pending sale | $189,900$125/sqft |
Source: RE/MAX SELECT HOMES #13471555 Report a problem | ||
| 11/16/2016 | Sold | -- |
Source: Agent Provided Report a problem | ||
| 10/1/2016 | Listed for sale | $189,900+2.6%$125/sqft |
Source: RE/MAX Select Homes #13471555 Report a problem | ||
| 11/16/2015 | Listing removed | $185,000$122/sqft |
Source: The Michael Group Real Estate #13271717 Report a problem | ||
| 11/5/2015 | Listed for sale | $185,000$122/sqft |
Source: The Michael Group Real Estate #13271717 Report a problem | ||
Public tax history
| Year | Property taxes | Tax assessment |
|---|---|---|
| 2025 | $2,767 +2.2% | $382,451 +2.7% |
| 2024 | $2,707 -4.8% | $372,551 -2.6% |
| 2023 | $2,842 +18.2% | $382,394 +24.1% |
| 2022 | $2,404 +15.6% | $308,221 +20.8% |
| 2021 | $2,080 +8.3% | $255,056 +7.9% |
| 2020 | $1,920 +3.4% | $236,357 +3.8% |
| 2019 | $1,857 +0.9% | $227,753 +1.5% |
| 2018 | $1,841 -39.7% | $224,315 +10.8% |
| 2017 | $3,053 | $202,513 +25.8% |
| 2016 | $3,053 +19.5% | $160,955 +10% |
| 2015 | $2,555 | $146,323 +10% |
| 2014 | $2,555 | $133,021 +9% |
| 2013 | $2,555 | $122,014 +4% |
| 2012 | -- | $117,357 -14% |
| 2011 | -- | $136,511 -1.6% |
| 2010 | -- | $138,700 -6% |
| 2009 | -- | $147,512 +16.1% |
| 2007 | -- | $127,080 +6.1% |
| 2006 | $295 -3.3% | $119,770 |
| 2005 | $305 | $119,770 |
| 2004 | -- | $119,770 -9.1% |
| 2003 | -- | $131,726 +6.8% |
| 2002 | -- | $123,366 +10.3% |
| 2001 | -- | $111,861 |
Find assessor info on the county website
Neighborhood: 75007
Nearby homes
- $348,2003 bd2 ba1.3k sqft3116 Fairgate Dr, Carrollton, TX 75007Off Market

- $371,6003 bd2 ba1.6k sqft3112 Fairgate Dr, Carrollton, TX 75007Off Market
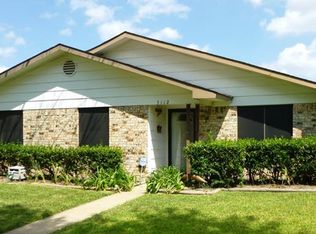
- $368,9003 bd1 ba1.8k sqft3118 Fairgate Dr, Carrollton, TX 75007Off Market
- $359,0003 bd2 ba1.6k sqft3110 Fairgate Dr, Carrollton, TX 75007Off Market

- $350,9003 bd2 ba1.3k sqft3125 Mayfair Dr, Carrollton, TX 75007Off Market
- $--3 bd2 ba1.6k sqft3127 Mayfair Dr, Carrollton, TX 75007Sold
- $366,7003 bd2 ba1.6k sqft3123 Mayfair Dr, Carrollton, TX 75007Off Market
- $158,500-- bd-- ba1.2k sqft9990 Private Road 5915, Carrollton, TX 75007Off Market
Nearby schools
GreatSchools rating
- 8/10Rosemeade Elementary SchoolGrades: PK-5Distance: 0.4 mi
- 6/10Blalack Middle SchoolGrades: 6-8Distance: 0.6 mi
- 5/10Creekview High SchoolGrades: 9-12Distance: 0.4 mi
Schools provided by the listing agent
- Elementary: Rosemeade
- Middle: Blalack
- High: Creekview
- District: Carrollton-Farmers Branch ISD
Source: NTREIS. This data may not be complete. We recommend contacting the local school district to confirm school assignments for this home.
Get a cash offer in 3 minutes
Find out how much your home could sell for in as little as 3 minutes with a no-obligation cash offer.
Estimated market value
$347,400
Get a cash offer in 3 minutes
Find out how much your home could sell for in as little as 3 minutes with a no-obligation cash offer.
Estimated market value
$347,400
- Texas
- Denton County
- Carrollton
- 75007
- 3114 Fairgate Dr
Nearby cities
Nearby neighborhoods
Nearby zip codes
Other Carrollton Topics
