Skip main navigation
Sold for $515,500
  • $515,500

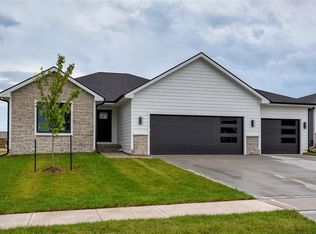
    3114 Fieldstone Ct SE, Altoona, IA 50009

    5beds
    1,726sqft
    Single Family Residence
    Built in 2019
    0.32 Acres Lot
    $511,900 Zestimate®
    $299/sqft
    $2,278 Estimated rent

    Home value

    $511,900

    $481,000 - $548,000

    $2,278/mo

    Zestimate® history
    Loading
    Loading...

    Owner options

    List your home for rent

    $2,278/mo

    Rent Zestimate®

    Find your next renter with Zillow Rental Manager. Plus, with online applications, you can quickly screen prospective tenants – for free.

    Learn more

    $2,278/mo

    Rent Zestimate®

    Refinance and save

    $3,441/mo

    Est. payment

    Refinancing to a lower rate could help reduce your monthly payments and save thousands over the life of the loan.

    See today's rates

    $3,441/mo

    Est. payment

    Explore your selling options

    Work with a Zillow partner agent

    Leverage their expertise and Zillow's premium Showcase listings to get your home seen by more buyers.

    Get started

    List with your own agent

    Get your home in front of millions of buyers by listing it on Zillow.

    Learn how to do it

    Sell it yourself

    Take full control of how buyers see your home on Zillow by listing For Sale by Owner (FSBO).

    List your home

    What's special

    Wet bar areaHot tub patioCustom mill workEngineered hardwood floorsBuilt out primary closetMassive tiled showerGame room
    This custom ranch is truly one of a kind. The attention to detail and the numerous upgrades will wow you! You will immediately see the custom mill work through the main level. The engineered hardwood floors take you from the living room right into the kitchen/ dining room. On its own side of the home you will find the primary suite! From the massive tiled shower, to the built out primary closet you will find no detail was overlooked. In the basement you will find 2 more great sized bedrooms and a third full bathroom with a recently finished tile shower. The great room is shared by a custom one of a kind wet bar area. Complete with a full fridge, microwave, and a pantry! If you are still looking for more reasons to love this house peek inside the game room, wired on it's on circuit to handle all of your pinball and arcade games! Privacy is no issue with the hot tub patio located on the back of the home. Tucked under the deck you have your own oasis to relax. All information obtained from Seller and public records.

    Zillow last checked:

    Listing updated:

    Listed by:

    Brett Opdahl (515)557-0054,

    RE/MAX Precision,

    Mike Slavin 515-491-4319,

    RE/MAX Precision

    Bought with:

    Brett Opdahl

    RE/MAX Precision

    Mike Slavin

    RE/MAX Precision

    Source: DMMLS,MLS#: 714302MLS LogoOriginating MLS: Des Moines Area Association of REALTORS

    Facts & features

    Interior

    Bedrooms & bathrooms
    • Bedrooms: 5
    • Bathrooms: 3
    • Full bathrooms: 2
    • 3/4 bathrooms: 1
    • Main level bedrooms: 3
    Heating
    • Forced Air, Gas, Natural Gas
    Cooling
    • Central Air
    Appliances
    • Included: Dryer, Dishwasher, Microwave, Refrigerator, Stove, Washer
    Features
    • Basement: Daylight,Finished,Walk-Out Access
    • Number of fireplaces: 1
    Interior area
    • Total structure area: 1,726
    • Total interior livable area: 1,726 sqft
    • Finished area below ground: 1,300

    Property

    Parking
    • Total spaces: 3
    • Parking features: Attached, Garage, Three Car Garage
    • Attached garage spaces: 3
    Features
    • Patio & porch: Covered, Deck, Open, Patio
    • Exterior features: Deck, Hot Tub/Spa, Patio
    • Has spa: Yes
    Lot
    • Size: 0.32 Acres
    Details
    • Parcel number: 17100360177004
    • Zoning: R-1

    Construction

    Type & style
    • Home type: SingleFamily
    • Architectural style: Ranch
    • Property subtype: Single Family Residence
    Materials
    • Cement Siding
    • Foundation: Poured
    • Roof: Asphalt,Shingle
    Condition
    • Year built: 2019

    Utilities & green energy

    • Sewer: Public Sewer
    • Water: Public

    Community & HOA

    HOA
    • Has HOA: Yes
    • HOA name: Fieldstone Estates
    • Second HOA name: Vista Real Estate
    • Second HOA phone: 515-276-3456
    Location
    • Region: Altoona

    Financial & listing details

    • Price per square foot: $299/sqft
    • Tax assessed value: $516,300
    • Annual tax amount: $7,110
    • Date on market: 3/27/2025
    • Cumulative days on market: 4 days
    • Listing terms: Cash,Conventional,FHA,VA Loan
    • Road surface type: Concrete

    Price history

    DateEventPrice
    5/1/2025Sold$515,500-1.8%$299/sqft
    Source: DMMLS #714302 Report a problem
    4/1/2025Pending sale$524,900$304/sqft
    Source: DMMLS #714302 Report a problem
    3/27/2025Listed for sale$524,900+733.2%$304/sqft
    Source: DMMLS #714302 Report a problem
    6/3/2019Sold$63,000$37/sqft
    Source: Public Record Report a problem

    Public tax history

    YearProperty taxesTax assessment
    2025$6,922 +2.3%$516,300 +7.9%
    2024$6,766 +1.9%$478,300
    2023$6,640 +1.3%$478,300 +16.9%
    2022$6,554 -0.2%$409,300
    2021$6,568 +54633.3%$409,300 +3.9%
    2020$12 $393,800 +65533.3%
    2019$12 $600
    2018$12 $600
    2017$12 $600
    Find assessor info on the county website

    Neighborhood: 50009

    Nearby schools

    GreatSchools rating
    Schools provided by the listing agent
    • District: Southeast Polk

    Source: DMMLS. This data may not be complete. We recommend contacting the local school district to confirm school assignments for this home.

    Get pre-qualified for a loan
    At Zillow Home Loans, we can pre-qualify you in as little as 5 minutes with no impact to your credit score.

    An equal housing lender. NMLS #10287.

    Sell for more on Zillow
    Get a Zillow Showcase℠ listing at no additional cost and you could sell for .
    $511,900
    2% more
    +$10,238
    With Zillow Showcase(estimated)
    $522,138