Skip main navigation
Closed
  • $320,000

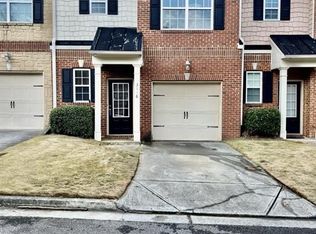
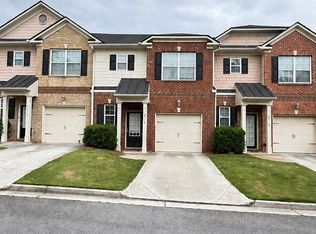
    3114 Garrard Pl, Dunwoody, GA 30360

    3beds
    1,550sqft
    Townhouse, Residential
    Built in 2007
    892 Square Feet Lot
    $321,500 Zestimate®
    $206/sqft
    $2,132 Estimated rent

    Home value

    $321,500

    $289,000 - $357,000

    $2,132/mo

    Zestimate® history
    Loading
    Loading...

    Owner options

    List your home for rent

    $2,132/mo

    Rent Zestimate®

    Find your next renter with Zillow Rental Manager. Plus, with online applications, you can quickly screen prospective tenants – for free.

    Learn more

    $2,132/mo

    Rent Zestimate®

    Refinance and save

    $2,208/mo

    Est. payment

    Refinancing to a lower rate could help reduce your monthly payments and save thousands over the life of the loan.

    See today's rates

    $2,208/mo

    Est. payment

    Explore your selling options

    Work with a Zillow partner agent

    Leverage their expertise and Zillow's premium Showcase listings to get your home seen by more buyers.

    Get started

    List with your own agent

    Get your home in front of millions of buyers by listing it on Zillow.

    Learn how to do it

    Sell it yourself

    Take full control of how buyers see your home on Zillow by listing For Sale by Owner (FSBO).

    List your home

    What's special

    Surrounded by lush greeneryPrivate patioGenerously proportioned bedroomsDining roomLavish walk-in showerRecently upgraded spa-like bathroomLustrous granite countertops
    Step into the epitome of elegance and convenience in the heart of Dunwoody—Atlanta's hidden gem. Welcome to your new sanctuary, where timeless luxury harmonizes with modern practicality. Nestled within a peaceful, tree-lined neighborhood, this exquisite residence lies within the prestigious Dunwoody High School district, promising not just a home, but a lifestyle of distinction. As you cross the threshold, the glow of brand-new hardwood floors greets you, stretching gracefully across the expansive main level. The fireside family room, a haven of comfort, beckons you to unwind, while the gourmet kitchen is a chef’s dream. Adorned with lustrous granite countertops and an abundance of custom cabinetry, it’s the perfect stage for culinary creativity. Adjacent, the dining room offers an intimate yet spacious setting for unforgettable gatherings, where memories are made over meals and laughter lingers long after dessert. Ascend to the second floor, where three generously proportioned bedrooms await, each a retreat of tranquility. The master suite is a true showstopper, boasting a recently upgraded, spa-like bathroom (2023) featuring a lavish walk-in shower that promises indulgent escapes from the everyday. Convenience reigns supreme with a second-floor laundry room that transforms chores into a breeze. Step outside to the private patio—a serene outdoor oasis perfect for morning coffee or evening cocktails. Surrounded by lush greenery, it’s a space where you can reconnect with nature and find your zen. This home is not just a residence but a gateway to all that Dunwoody has to offer. With seamless access to I-285, Dunwoody Village, and Peachtree Corners, you’re minutes away from everything—be it gourmet grocery stores, scenic parks, fine dining, or boutique shopping. Walk to your favorite spots or explore new ones, all within the embrace of a vibrant, welcoming community. Whether you’re a family seeking a nurturing environment or an individual longing for a blend of comfort and style, this home is your canvas for a life well-lived.

    Zillow last checked:

    Listing updated:

    Listed by:

    Maria Sims Group,

    Keller Williams Realty Partners

    Bought with:

    Alexis Ruiz, 408901

    Virtual Properties Realty.com

    Source: FMLS GA,MLS#: 7478722MLS Logo

    Facts & features

    Interior

    Bedrooms & bathrooms
    • Bedrooms: 3
    • Bathrooms: 3
    • Full bathrooms: 2
    • 1/2 bathrooms: 1
    Rooms
    • Room types: Other
    Primary bedroom
    • Features: Oversized Master, Roommate Floor Plan
    • Level: Oversized Master, Roommate Floor Plan
    Bedroom
    • Features: Oversized Master, Roommate Floor Plan
    Primary bathroom
    • Features: Vaulted Ceiling(s), Other
    Dining room
    • Features: Seats 12+, Separate Dining Room
    Kitchen
    • Features: Breakfast Bar, Cabinets Stain, Other Surface Counters, Pantry, View to Family Room
    Heating
    • Electric, Forced Air
    Cooling
    • Central Air, Electric
    Appliances
    • Included: Dishwasher, Disposal, Electric Cooktop, Electric Range
    • Laundry: Upper Level, Other
    Features
    • High Ceilings 9 ft Main, High Ceilings 9 ft Upper
    • Flooring: Laminate
    • Windows: None
    • Basement: None
    • Number of fireplaces: 1
    • Fireplace features: Living Room
    • Common walls with other units/homes: 2+ Common Walls
    Interior area
    • Total structure area: 1,550
    • Total interior livable area: 1,550 sqft

    Property

    Parking
    • Total spaces: 1
    • Parking features: Garage
    • Garage spaces: 1
    Accessibility
    • Accessibility features: Accessible Electrical and Environmental Controls
    Features
    • Levels: Two
    • Stories: 2
    • Patio & porch: Deck
    • Exterior features: None, No Dock
    • Pool features: None
    • Spa features: None
    • Fencing: None
    • Has view: Yes
    • View description: Bay
    • Has water view: Yes
    • Water view: Bay
    • Waterfront features: None
    • Body of water: None
    Lot
    • Size: 892 Square Feet
    • Features: Back Yard, Cul-De-Sac, Front Yard
    Details
    • Additional structures: None
    • Parcel number: 06 280 06 009
    • Other equipment: None
    • Horse amenities: None

    Construction

    Type & style
    • Home type: Townhouse
    • Architectural style: Townhouse
    • Property subtype: Townhouse, Residential
    • Attached to another structure: Yes
    Materials
    • HardiPlank Type
    • Foundation: None
    • Roof: Ridge Vents,Shingle
    Condition
    • Resale
    • New construction: No
    • Year built: 2007

    Utilities & green energy

    • Electric: None
    • Sewer: Public Sewer
    • Water: Public
    • Utilities for property: Cable Available, Electricity Available, Phone Available
    Green energy
    • Energy efficient items: None
    • Energy generation: None

    Community & HOA

    Community
    • Features: None
    • Security: None
    • Subdivision: Hampton Park
    HOA
    • Has HOA: Yes
    • HOA fee: $207 monthly
    Location
    • Region: Dunwoody

    Financial & listing details

    • Price per square foot: $206/sqft
    • Tax assessed value: $352,000
    • Annual tax amount: $2,867
    • Date on market: 10/29/2024
    • Cumulative days on market: 188 days
    • Ownership: Fee Simple
    • Electric utility on property: Yes
    • Road surface type: Concrete

    Price history

    DateEventPrice
    3/3/2025Sold$320,000-2.7%$206/sqft
    Source: FMLS GA #7478722 Report a problem
    2/9/2025Pending sale$329,000$212/sqft
    Source: FMLS GA #7478722 Report a problem
    1/15/2025Price change$329,000-6%$212/sqft
    Source: FMLS GA #7478722 Report a problem
    12/11/2024Price change$349,8990%$226/sqft
    Source: GAMLS #10404689 Report a problem
    10/29/2024Listed for sale$349,900-4.1%$226/sqft
    Source: FMLS GA #7478722 Report a problem
    10/29/2024Listing removed$365,000$235/sqft
    Source: FMLS GA #7430247 Report a problem
    9/20/2024Price change$365,000-1.2%$235/sqft
    Source: GAMLS #10349920 Report a problem
    8/26/2024Price change$369,500-0.1%$238/sqft
    Source: GAMLS #10349920 Report a problem
    8/16/2024Price change$369,900-1.4%$239/sqft
    Source: FMLS GA #7430247 Report a problem
    8/1/2024Listed for sale$375,000+138.1%$242/sqft
    Source: FMLS GA #7430247 Report a problem
    2/27/2009Sold$157,500$102/sqft
    Source: Public Record Report a problem

    Public tax history

    YearProperty taxesTax assessment
    2025$3,573 +0.8%$140,800 +2.4%
    2024$3,546 +23.7%$137,520 +4.8%
    2023$2,867 +0.7%$131,280 +21.8%
    2022$2,846 +11.9%$107,800 +12.2%
    2021$2,545 +2%$96,080 +4.5%
    2020$2,494 +6.1%$91,920 +5.4%
    2019$2,350 +10%$87,200 +15.2%
    2018$2,136 -3.5%$75,680 +6.8%
    2017$2,213 +3.3%$70,840 +0.5%
    2016$2,143 $70,480 +42.4%
    2014$2,143 $49,480
    2013-- $49,480
    2012-- $49,480 -16.7%
    2011-- $59,376 -10%
    2010$2,027 -29.7%$66,000
    2009$2,885 -3.6%$66,000 -11.2%
    2008$2,994 $74,320
    Find assessor info on the county website

    Neighborhood: 30360

    Nearby schools

    GreatSchools rating
    Schools provided by the listing agent
    • Elementary: Kingsley
    • Middle: Peachtree
    • High: Dunwoody

    Source: FMLS GA. This data may not be complete. We recommend contacting the local school district to confirm school assignments for this home.

    Get a cash offer in 3 minutes
    Find out how much your home could sell for in as little as 3 minutes with a no-obligation cash offer.
    Estimated market value
    $321,500
    Get a cash offer in 3 minutes
    Find out how much your home could sell for in as little as 3 minutes with a no-obligation cash offer.
    Estimated market value
    $321,500