Welcome to this stunning remodeled 4 bedroom, 3 bath home in Medford! The updated kitchen includes new soft close cabinets, floors, quartz countertops and stainless steel appliances. The Formal dining room can also be enjoyed as a formal living room and leads to a bedroom adjacent for more living space. Also on the first floor, full guest bathroom, office and beautiful primary with full newly renovated private bathroom and walk in closet. Upstairs includes 2 more large bedrooms and full bath. The full finished basement offers so many possibilities from the Den/Movie room to the secluded Bar room with high ceilings and egress windows to the office and storage. All this located on a property with an in-ground pool, surrounding patio and deck. This home includes spray foam insulation throughout 90% which offers incredible savings in heating! Enjoy outdoor living and entertaining right at home! Close to all shopping and transportation!
Sold for $630,000
$630,000
3114 Heather Avenue, Medford, NY 11763
4beds
--sqft
Single Family Residence, Residential
Built in 1963
8,276 Square Feet Lot
$663,000 Zestimate®
$--/sqft
$3,710 Estimated rent
Home value
$663,000
$597,000 - $743,000
$3,710/mo
Zestimate® history
Owner options
List your home for rent
$3,710/mo
Rent Zestimate®
Find your next renter with Zillow Rental Manager. Plus, with online applications, you can quickly screen prospective tenants – for free.
$3,710/mo
Rent Zestimate®
Refinance and save
$4,357/mo
Est. payment
Refinancing to a lower rate could help reduce your monthly payments and save thousands over the life of the loan.
$4,357/mo
Est. payment
Explore your selling options
Work with a Zillow partner agent
Leverage their expertise and Zillow's premium Showcase listings to get your home seen by more buyers.
Get startedList with your own agent
Get your home in front of millions of buyers by listing it on Zillow.
Learn how to do itSell it yourself
Take full control of how buyers see your home on Zillow by listing For Sale by Owner (FSBO).
List your homeWhat's special
In-ground poolFull guest bathroomSurrounding patioHigh ceilingsWalk in closetFull finished basementStainless steel appliances
Zillow last checked:
Listing updated:
Listed by:
Lina Lopes 631-487-3113,
Douglas Elliman Real Estate 631-758-2552
Bought with:
Nicholas Foulkes, 10401344094
Signature Premier Properties
Donna Viesti, 10401220074
Signature Premier Properties
Source: OneKey® MLS as distributed by MLS GRID,MLS#: 849116
Facts & features
Interior
Bedrooms & bathrooms
- Bedrooms: 4
- Bathrooms: 3
- Full bathrooms: 3
Other
- Description: LIVING ROOM/DINING ROOM, EAT IN KITCHEN, BEDROOM/DINING ROOM, OFFICE, FULL BATH, PRIMARY WITH PRIVATE BATH AND WALK IN CLOSET
- Level: First
Other
- Description: 2 Spacious Bedrooms and Full Bath
- Level: Second
Basement
- Description: Den, Office, Bar Entertainment Room with Egress Window, Storage and Utilites
- Level: Basement
Heating
- Oil
Cooling
- Wall/Window Unit(s)
Appliances
- Included: Dishwasher, Dryer, Electric Oven, Microwave, Refrigerator, Stainless Steel Appliance(s), Washer
- Laundry: In Basement
Features
- First Floor Bedroom, Crown Molding, Double Vanity, Eat-in Kitchen, Formal Dining, Kitchen Island, Master Downstairs, Pantry, Quartz/Quartzite Counters, Recessed Lighting, Walk Through Kitchen
- Flooring: Hardwood
- Basement: Finished,Full
- Attic: Partial
- Has fireplace: No
Interior area
- Total structure area: 0
Property
Parking
- Total spaces: 1
- Parking features: Garage
- Garage spaces: 1
Features
- Levels: Two
- Patio & porch: Deck, Patio
- Pool features: In Ground
- Fencing: Back Yard,Vinyl
Lot
- Size: 8,276 Square Feet
- Features: Back Yard, Landscaped
Details
- Additional structures: Pergola
- Parcel number: 0200633000100026000
- Special conditions: None
Construction
Type & style
- Home type: SingleFamily
- Architectural style: Exp Cape
- Property subtype: Single Family Residence, Residential
Condition
- Year built: 1963
Utilities & green energy
- Sewer: Cesspool
- Water: Public
- Utilities for property: Electricity Connected, Water Connected
Community & HOA
HOA
- Has HOA: No
Location
- Region: Medford
Financial & listing details
- Tax assessed value: $489,583
- Annual tax amount: $10,780
- Date on market: 4/15/2025
- Cumulative days on market: 15 days
- Listing agreement: Exclusive Right To Sell
- Electric utility on property: Yes
Price history
| Date | Event | Price |
|---|---|---|
| 7/9/2025 | Sold | $630,000+5% |
Source:  OneKey® MLS as distributed by MLS GRID #849116 Report a problem OneKey® MLS as distributed by MLS GRID #849116 Report a problem | ||
| 5/5/2025 | Pending sale | $599,990 |
Source: OneKey® MLS as distributed by MLS GRID #849116 Report a problem | ||
| 4/30/2025 | Listing removed | $599,990 |
Source:  Douglas Elliman #849116 Report a problem Douglas Elliman #849116 Report a problem | ||
| 4/15/2025 | Listed for sale | $599,990+56.9% |
Source: OneKey® MLS as distributed by MLS GRID #849116 Report a problem | ||
| 8/7/2019 | Sold | $382,500+2% |
Source: OneKey® MLS as distributed by MLS GRID #L3135895 Report a problem | ||
| 6/6/2019 | Listed for sale | $375,000 |
Source: American Way Real Estate Inc #3135895 Report a problem | ||
Public tax history
| Year | Property taxes | Tax assessment |
|---|---|---|
| 2025 | -- | $2,350 |
| 2024 | -- | $2,350 |
| 2023 | -- | $2,350 |
| 2022 | -- | $2,350 |
| 2021 | -- | $2,350 |
| 2020 | -- | $2,350 |
| 2019 | -- | $2,350 |
| 2018 | -- | $2,350 |
| 2017 | $3,967 | $2,350 |
| 2016 | -- | $2,350 |
| 2015 | -- | $2,350 |
| 2014 | -- | $2,350 |
| 2013 | -- | $2,350 |
| 2012 | -- | $2,350 |
| 2011 | -- | $2,350 |
| 2010 | -- | $2,350 -9.3% |
| 2009 | -- | $2,590 |
| 2008 | -- | $2,590 |
| 2007 | $5,380 +27.4% | $2,590 |
| 2005 | $4,222 +8.1% | $2,590 |
| 2004 | $3,907 +8.6% | $2,590 |
| 2003 | $3,599 +7.9% | $2,590 |
| 2002 | $3,336 +8% | $2,590 |
| 2001 | $3,090 +6.3% | $2,590 |
| 2000 | $2,907 | $2,590 |
Find assessor info on the county website
Neighborhood: 11763
Nearby homes
- $572,2003 bd2 ba1.5k sqft3112 Heather Ave, Medford, NY 11763Off Market
- $586,000-- bd-- ba-- sqft3116 Heather Ave, Medford, NY 11763Off Market
- $610,0004 bd3 ba1.5k sqft3117 Kane Ave, Medford, NY 11763Sold
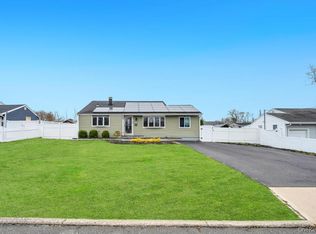
- $613,100-- bd-- ba-- sqft3115 Kane Ave, Medford, NY 11763Off Market
- $513,4004 bd2 ba8.2k sqft3119 Kane Ave, Medford, NY 11763Off Market
- $566,2004 bd2 ba1.4k sqft3117 Heather Ave, Medford, NY 11763Off Market
- $555,800-- bd-- ba-- sqft3110 Heather Ave, Medford, NY 11763Off Market
- $445,0003 bd1 ba980 sqft2602 Fire Ave, Medford, NY 11763Sold
Nearby schools
GreatSchools rating
- 8/10Eagle Elementary SchoolGrades: PK-5Distance: 0.7 mi
- 6/10Oregon Middle SchoolGrades: 6-8Distance: 2.2 mi
- 5/10Patchogue Medford High SchoolGrades: 9-12Distance: 1.9 mi
Schools provided by the listing agent
- Elementary: Eagle Elementary School
- Middle: Oregon Middle School
- High: Patchogue-Medford High School
Source: OneKey® MLS as distributed by MLS GRID. This data may not be complete. We recommend contacting the local school district to confirm school assignments for this home.
Get a cash offer in 3 minutes
Find out how much your home could sell for in as little as 3 minutes with a no-obligation cash offer.
Estimated market value
$663,000
Get a cash offer in 3 minutes
Find out how much your home could sell for in as little as 3 minutes with a no-obligation cash offer.
Estimated market value
$663,000
- New York
- Suffolk County
- Medford
- 11763
- 3114 Heather Avenue
Nearby cities
Nearby zip codes
Other Medford Topics
