Skip main navigation
Closed
  • $330,000

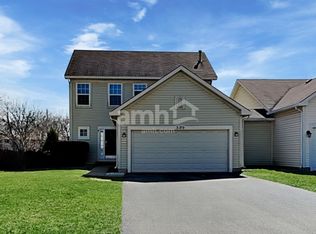
    3114 Hillary Ct, Joliet, IL 60435

    2beds
    1,488sqft
    Duplex, Single Family Residence
    Built in 2005
    -- sqft lot
    $338,200 Zestimate®
    $222/sqft
    $2,462 Estimated rent

    Home value

    $338,200

    $311,000 - $369,000

    $2,462/mo

    Zestimate® history
    Loading
    Loading...

    Owner options

    List your home for rent

    $2,462/mo

    Rent Zestimate®

    Find your next renter with Zillow Rental Manager. Plus, with online applications, you can quickly screen prospective tenants – for free.

    Learn more

    $2,462/mo

    Rent Zestimate®

    Refinance and save

    $2,621/mo

    Est. payment

    Refinancing to a lower rate could help reduce your monthly payments and save thousands over the life of the loan.

    See today's rates

    $2,621/mo

    Est. payment

    Explore your selling options

    Work with a Zillow partner agent

    Leverage their expertise and Zillow's premium Showcase listings to get your home seen by more buyers.

    Get started

    List with your own agent

    Get your home in front of millions of buyers by listing it on Zillow.

    Learn how to do it

    Sell it yourself

    Take full control of how buyers see your home on Zillow by listing For Sale by Owner (FSBO).

    List your home

    What's special

    Mature treesPrimary suiteBrand-new privacy fenceUpdated master bathSpacious family roomPrivate backyard oasisModern kitchen
    This beautifully updated and move-in ready duplex has everything you've been looking for! Featuring 2 bedrooms, a loft (easily converted into a 3rd bedroom), and 2.5 bathrooms, this home offers the perfect blend of comfort and style. Step inside to find an open and airy floor plan with luxury vinyl plank flooring throughout the first floor. The modern kitchen boasts painted cabinets, corian countertops, and stainless steel appliances, opening into a spacious family room and dining area-ideal for gathering with family and friends. Upstairs, enjoy the convenience of a 2nd-floor laundry with newer washer and dryer. The primary suite is a true retreat with a walk-in closet and an updated master bath. The loft area offers the perfect flex space for a home office, playroom, or an easy conversion into a 3rd bedroom. The full basement gives you plenty of room for storage or the potential to create even more living space. Step outside to your private backyard oasis with a patio, mature trees, and a brand-new privacy fence-perfect for relaxing or entertaining. This home has been thoughtfully updated with new - kitchen, roof, gutters, paint, flooring, window treatments, bathrooms, light fixtures, radon mitigation system, insulated garage, shed, and more-leaving nothing to do but move in and enjoy! HVAC system was cleaned/inspected in 2024. Low annual association fee. All part of the highly acclaimed Plainfield District 202 schools, and just minutes to I-55, Louis Joliet Mall, and endless dining options-this home truly has it all.

    Zillow last checked:

    Listing updated:

    Listing courtesy of:

    Michelle Hamerla (815)671-0588,

    Goggin Real Estate LLC

    Bought with:

    Jake Jakovich

    Realty Executives Success

    Source: MRED as distributed by MLS GRID,MLS#: 12459299MLS Logo

    Facts & features

    Interior

    Bedrooms & bathrooms
    • Bedrooms: 2
    • Bathrooms: 3
    • Full bathrooms: 2
    • 1/2 bathrooms: 1
    Primary bedroom
    • Features: Flooring (Carpet), Bathroom (Full)
    • Level: Second
    • Area: 154 Square Feet
    • Dimensions: 14X11
    Bedroom 2
    • Features: Flooring (Carpet)
    • Level: Second
    • Area: 100 Square Feet
    • Dimensions: 10X10
    Dining room
    • Features: Flooring (Vinyl)
    • Level: Main
    • Area: 140 Square Feet
    • Dimensions: 10X14
    Kitchen
    • Features: Kitchen (Pantry-Closet, SolidSurfaceCounter, Updated Kitchen), Flooring (Vinyl)
    • Level: Main
    • Area: 156 Square Feet
    • Dimensions: 13X12
    Living room
    • Features: Flooring (Vinyl)
    • Level: Main
    • Area: 240 Square Feet
    • Dimensions: 15X16
    Loft
    • Features: Flooring (Carpet)
    • Level: Second
    • Area: 121 Square Feet
    • Dimensions: 11X11
    Heating
    • Natural Gas
    Cooling
    • Central Air
    Appliances
    • Included: Range, Microwave, Dishwasher, Refrigerator, Washer, Dryer, Stainless Steel Appliance(s)
    • Laundry: Upper Level
    Features
    • Basement: Unfinished,Full
    Interior area
    • Total structure area: 0
    • Total interior livable area: 1,488 sqft

    Property

    Parking
    • Total spaces: 2
    • Parking features: Garage Door Opener, On Site, Garage Owned, Attached, Garage
    • Attached garage spaces: 2
    • Has uncovered spaces: Yes
    Accessibility
    • Accessibility features: No Disability Access
    Features
    • Fencing: Fenced
    Lot
    • Size: 6,132 sqft
    • Dimensions: 42 x 146
    Details
    • Parcel number: 0603241020390000
    • Special conditions: None

    Construction

    Type & style
    • Home type: MultiFamily
    • Property subtype: Duplex, Single Family Residence
    Materials
    • Vinyl Siding
    Condition
    • New construction: No
    • Year built: 2005

    Utilities & green energy

    • Sewer: Public Sewer
    • Water: Public

    Community & neighborhood

    Location
    • Region: Joliet

    HOA & financial

    HOA
    • Has HOA: Yes
    • HOA fee: $250 annually
    • Amenities included: Park
    • Services included: None

    Other

    Other facts
    • Listing terms: VA
    • Ownership: Fee Simple w/ HO Assn.

    Price history

    DateEventPrice
    10/27/2025Sold$330,000$222/sqft
    Source: MRED as distributed by MLS GRID #12459299 Report a problem
    9/8/2025Contingent$330,000$222/sqft
    Source: MRED as distributed by MLS GRID #12459299 Report a problem
    9/5/2025Listed for sale$330,000+26.9%$222/sqft
    Source: MRED as distributed by MLS GRID #12459299 Report a problem
    9/22/2023Sold$260,000+0.2%$175/sqft
    Source: MRED as distributed by MLS GRID #11869671 Report a problem
    9/5/2023Contingent$259,500$174/sqft
    Source: MRED as distributed by MLS GRID #11869671 Report a problem
    8/28/2023Listed for sale$259,500+33.1%$174/sqft
    Source: MRED as distributed by MLS GRID #11869671 Report a problem
    7/8/2005Sold$195,000$131/sqft
    Source: Public Record Report a problem

    Public tax history

    YearProperty taxesTax assessment
    2024$5,575 +4.9%$85,840 +10.7%
    2023$5,316 +8.2%$77,529 +13%
    2022$4,914 +5.7%$68,580 +7%
    2021$4,650 +1.6%$64,094 +2.9%
    2020$4,575 +8.6%$62,276 +9.3%
    2019$4,211 +4.8%$56,956 +6.4%
    2018$4,020 +3.3%$53,513 +5.2%
    2017$3,891 +2.3%$50,854 +4.8%
    2016$3,803 +6.2%$48,502 +6.8%
    2015$3,580 $45,435 +3.7%
    2014$3,580 +1.5%$43,831
    2013$3,529 +3.4%$43,831 -2.3%
    2012$3,411 -12.6%$44,840 -18.5%
    2011$3,902 +0.4%$54,999 -6.1%
    2010$3,888 -6.4%$58,544 -10.7%
    2009$4,156 +2.5%$65,573
    2008$4,056 $65,573 -5.9%
    2007-- $69,669 +4.3%
    2006$4,227 +136.9%$66,790 +134.7%
    2005$1,784 $28,457

    Find assessor info on the county website

    Neighborhood: 60435

    Nearby schools

    GreatSchools rating
    Schools provided by the listing agent
    • Elementary: Crystal Lawns Elementary School
    • Middle: Timber Ridge Middle School
    • High: Plainfield Central High School
    • District: 202

    Source: MRED as distributed by MLS GRID. This data may not be complete. We recommend contacting the local school district to confirm school assignments for this home.

    Get a cash offer in 3 minutes
    Find out how much your home could sell for in as little as 3 minutes with a no-obligation cash offer.
    Estimated market value
    $338,200
    Get a cash offer in 3 minutes
    Find out how much your home could sell for in as little as 3 minutes with a no-obligation cash offer.
    Estimated market value
    $338,200