Skip main navigation
Sold for $333,000
  • $333,000

    3114 Holly Berry Ct, Abingdon, MD 21009

    3beds
    1,640sqft
    Townhouse
    Built in 1986
    2,500 Square Feet Lot
    $339,600 Zestimate®
    $203/sqft
    $2,248 Estimated rent

    Home value

    $339,600

    $312,000 - $367,000

    $2,248/mo

    Zestimate® history
    Loading
    Loading...

    Owner options

    List your home for rent

    $2,248/mo

    Rent Zestimate®

    Find your next renter with Zillow Rental Manager. Plus, with online applications, you can quickly screen prospective tenants – for free.

    Learn more

    $2,248/mo

    Rent Zestimate®

    Refinance and save

    $2,093/mo

    Est. payment

    Refinancing to a lower rate could help reduce your monthly payments and save thousands over the life of the loan.

    See today's rates

    $2,093/mo

    Est. payment

    Explore your selling options

    Work with a Zillow partner agent

    Leverage their expertise and Zillow's premium Showcase listings to get your home seen by more buyers.

    Get started

    List with your own agent

    Get your home in front of millions of buyers by listing it on Zillow.

    Learn how to do it

    Sell it yourself

    Take full control of how buyers see your home on Zillow by listing For Sale by Owner (FSBO).

    List your home

    What's special

    Finished family roomWalk in closetAmple storageCustom color paintBeautiful paver patioGleaming hardwood floorLarge flat yard
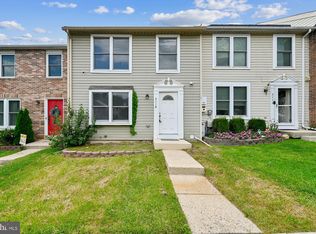
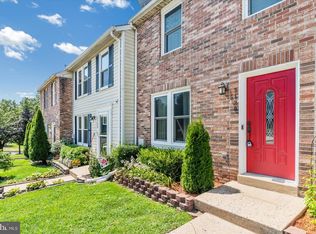
    DREAM BIG!! Welcome to 3114 Holly Berry Ct and everything it has to offer! This 3 bedroom 2.5 bath, brick front, end of group townhome located in the desired Box Hill South Community is move in ready and waiting for you to call it yours! Main level boasts gleaming hardwood floor throughout, custom color paint, chair rail and picture frame molding. The large kitchen has a generous eat in area, granite counters, stainless steel appliances, and upgraded soft close cabinets. Kitchen offers tons of cabinet space to include open shelving! The expansive primary bedroom has private access to the shared hall bath, large windows, a make up area and a walk in closet. Additional bedrooms are generously sized and offer upgraded ceiling fans. The finished family room with LVP flooring is WALK OUT level and leads to your beautiful paver patio, very large flat yard backing to the tree line and fully fenced with a 6ft vinyl privacy fence. Large utility room offers ample storage, your washer / dryer and your systems! Roof is less than 5 years old! This home has been meticulously cared for by the current owners, let their pride in ownership transfer to you for a smooth and easy move!

    Zillow last checked:

    Listing updated:

    Listed by:

    Jessi Burrill 443-504-8834,

    EXIT Preferred Realty, LLC,

    Listing Team: Dream Home Team, Co-Listing Team: Dream Home Team,Co-Listing Agent: James F Ferguson 443-807-7836,

    EXIT Preferred Realty, LLC

    Bought with:

    John DiFerdinando, 668318

    Berkshire Hathaway HomeServices PenFed Realty

    Source: Bright MLS,MLS#: MDHR2042172MLS Logo

    Facts & features

    Interior

    Bedrooms & bathrooms
    • Bedrooms: 3
    • Bathrooms: 3
    • Full bathrooms: 2
    • 1/2 bathrooms: 1
    • Main level bathrooms: 1
    Rooms
    • Room types: Living Room, Primary Bedroom, Bedroom 2, Bedroom 3, Kitchen, Family Room, Bathroom 1, Bathroom 3, Half Bath
    Primary bedroom
    • Features: Flooring - Carpet, Ceiling Fan(s), Walk-In Closet(s), Primary Bedroom - Dressing Area
    • Level: Upper
    Bedroom 2
    • Features: Flooring - Carpet
    • Level: Upper
    Bedroom 3
    • Features: Ceiling Fan(s), Flooring - Carpet
    • Level: Upper
    Bathroom 1
    • Features: Flooring - Ceramic Tile
    • Level: Upper
    Bathroom 3
    • Features: Basement - Finished
    • Level: Lower
    Family room
    • Features: Basement - Finished, Flooring - Luxury Vinyl Plank
    • Level: Lower
    Half bath
    • Features: Flooring - HardWood
    • Level: Main
    Kitchen
    • Features: Ceiling Fan(s), Granite Counters, Dining Area, Flooring - HardWood, Eat-in Kitchen, Kitchen - Electric Cooking
    • Level: Main
    Living room
    • Features: Chair Rail, Flooring - HardWood, Built-in Features
    • Level: Main
    Heating
    • Heat Pump, Electric
    Cooling
    • Central Air, Ceiling Fan(s), Electric
    Appliances
    • Included: Microwave, Exhaust Fan, Dishwasher, Dryer, Disposal, Ice Maker, Oven/Range - Electric, Refrigerator, Stainless Steel Appliance(s), Cooktop, Washer, Water Dispenser, Water Heater, Electric Water Heater
    • Laundry: In Basement
    Features
    • Built-in Features, Ceiling Fan(s), Chair Railings, Combination Dining/Living, Floor Plan - Traditional, Eat-in Kitchen, Kitchen - Table Space, Recessed Lighting, Bathroom - Stall Shower, Upgraded Countertops, Walk-In Closet(s)
    • Flooring: Carpet, Wood
    • Doors: French Doors, Insulated
    • Basement: Connecting Stairway,Full,Improved,Interior Entry,Exterior Entry,Rear Entrance,Space For Rooms,Sump Pump,Walk-Out Access,Windows,Workshop
    • Has fireplace: No
    Interior area
    • Total structure area: 1,860
    • Total interior livable area: 1,640 sqft
    • Finished area above ground: 1,240
    • Finished area below ground: 400

    Property

    Parking
    • Parking features: Assigned, Parking Space Conveys, Paved, On Street
    • Has uncovered spaces: Yes
    • Details: Assigned Parking
    Accessibility
    • Accessibility features: None
    Features
    • Levels: Three
    • Stories: 3
    • Exterior features: Sidewalks, Street Lights
    • Pool features: None
    Lot
    • Size: 2,500 Square Feet
    • Features: Backs to Trees, Corner Lot, Cul-De-Sac, No Thru Street
    Details
    • Additional structures: Above Grade, Below Grade
    • Parcel number: 1301178849
    • Zoning: R4
    • Special conditions: Standard

    Construction

    Type & style
    • Home type: Townhouse
    • Architectural style: Colonial
    • Property subtype: Townhouse
    Materials
    • Brick, Aluminum Siding
    • Foundation: Other
    Condition
    • New construction: No
    • Year built: 1986

    Utilities & green energy

    • Electric: Other
    • Sewer: Public Sewer
    • Water: Public

    Community & HOA

    Community
    • Subdivision: Box Hill South
    HOA
    • Has HOA: Yes
    • HOA fee: $85 monthly
    Location
    • Region: Abingdon

    Financial & listing details

    • Price per square foot: $203/sqft
    • Tax assessed value: $237,900
    • Annual tax amount: $2,408
    • Date on market: 4/25/2025
    • Listing agreement: Exclusive Right To Sell
    • Ownership: Fee Simple

    Price history

    DateEventPrice
    5/15/2025Sold$333,000+5.7%$203/sqft
    Source: Bright MLS #MDHR2042172 Report a problem
    4/28/2025Pending sale$314,999$192/sqft
    Source: Bright MLS #MDHR2042172 Report a problem
    4/28/2025Listing removed$314,999$192/sqft
    Source: Bright MLS #MDHR2042172 Report a problem
    4/25/2025Listed for sale$314,999+48.2%$192/sqft
    Source: Bright MLS #MDHR2042172 Report a problem
    9/9/2019Sold$212,500-1.1%$130/sqft
    Source: Public Record Report a problem
    7/8/2019Price change$214,900-3.6%$131/sqft
    Source: Cummings & Co Realtors LLC #MDHR234162 Report a problem
    6/10/2019Listed for sale$222,900+102.6%$136/sqft
    Source: Cummings & Co Realtors LLC #MDHR234162 Report a problem
    3/4/2019Sold$110,000+31%$67/sqft
    Source: Public Record Report a problem
    9/14/1993Sold$84,000$51/sqft
    Source: Public Record Report a problem

    Public tax history

    YearProperty taxesTax assessment
    2025$2,593 +7.7%$237,900 +7.7%
    2024$2,408 +8.3%$220,900 +8.3%
    2023$2,222 +6.9%$203,900
    2022$2,079 +2.8%$203,900 +14.8%
    2021$2,023 +6.6%$177,633 +8%
    2020$1,898 +0.9%$164,500
    2019$1,881 +0.9%$164,500 +1.9%
    2018$1,864 +0.9%$161,500 +0.9%
    2017$1,846 $160,000 +0.9%
    2016-- $158,633 +0.9%
    2015-- $157,267 +0.9%
    2014$1,893 $155,900
    2013-- $155,900
    2012-- $155,900 -13.2%
    2011-- $179,700 +2.7%
    2010-- $174,996 +2.8%
    2009-- $170,253 +2.9%
    2008-- $165,510 +14.3%
    2007-- $144,832 +16.7%
    2006-- $124,156 +20%
    2005-- $103,480 +5.1%
    2004-- $98,456 +5.4%
    2003-- $93,433 +5.7%
    2002-- $88,410 +0.1%
    2001-- $88,296
    Find assessor info on the county website

    Neighborhood: 21009

    Nearby schools

    GreatSchools rating
    Schools provided by the listing agent
    • District: Harford County Public Schools

    Source: Bright MLS. This data may not be complete. We recommend contacting the local school district to confirm school assignments for this home.

    Get a cash offer in 3 minutes
    Find out how much your home could sell for in as little as 3 minutes with a no-obligation cash offer.
    Estimated market value
    $339,600
    Get a cash offer in 3 minutes
    Find out how much your home could sell for in as little as 3 minutes with a no-obligation cash offer.
    Estimated market value
    $339,600