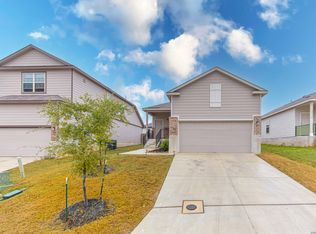
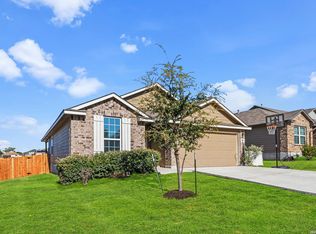
**MOVE IN READY**Located in Converse in the beautiful community of Catalina is 4 bedrooms 2-bathroom home. The home is energy efficient and opens to a stunning extended foyer that leads to the family room with vaulted ceilings, kitchen with pendant lights, hanging over grey granite island and counter tops. The master retreat offers a bay window, full bath with walk in shower and huge walk-in closet. The has a covered patio with no neighbors in the back for added privacy.
Pending
$259,900
3114 Junction Bay, Converse, TX 78109
4beds
1,688sqft
Single Family Residence
Built in 2022
5,401 Square Feet Lot
$-- Zestimate®
$154/sqft
$32/mo HOA
What's special
Stunning extended foyerCovered patioEnergy efficientHuge walk-in closetMaster retreatBay windowKitchen with pendant lights
- 180 days |
- 23 |
- 1 |
Zillow last checked:
Listing updated:
Listed by:
Arlington Callies TREC #485325 (210) 860-5381,
New Home Realty
Source: LERA MLS,MLS#: 1932077
Facts & features
Interior
Bedrooms & bathrooms
- Bedrooms: 4
- Bathrooms: 2
- Full bathrooms: 2
Primary bedroom
- Area: 221
- Dimensions: 17 x 13
Bedroom 2
- Area: 100
- Dimensions: 10 x 10
Bedroom 3
- Area: 100
- Dimensions: 10 x 10
Bedroom 4
- Area: 100
- Dimensions: 10 x 10
Primary bathroom
- Features: Shower Only, Separate Vanity, Double Vanity
- Area: 54
- Dimensions: 9 x 6
Family room
- Area: 204
- Dimensions: 17 x 12
Kitchen
- Area: 126
- Dimensions: 14 x 9
Heating
- Central, Electric
Cooling
- Ceiling Fan(s), Central Air
Appliances
- Included: Built-In Oven, Self Cleaning Oven, Microwave, Range, Refrigerator, Disposal, Dishwasher, Plumbed For Ice Maker, Electric Water Heater, Plumb for Water Softener, Electric Cooktop, ENERGY STAR Qualified Appliances
- Laundry: Washer Hookup, Dryer Connection
Features
- Two Living Area, Master Downstairs, Ceiling Fan(s), Programmable Thermostat
- Flooring: Carpet, Ceramic Tile, Vinyl
- Windows: Double Pane Windows, Window Coverings
- Has basement: No
- Has fireplace: No
- Fireplace features: Not Applicable
Interior area
- Total interior livable area: 1,688 sqft
Property
Parking
- Total spaces: 2
- Parking features: Two Car Garage, Garage Door Opener
- Garage spaces: 2
Features
- Levels: One
- Stories: 1
- Patio & porch: Covered
- Exterior features: Sprinkler System
- Pool features: None
- Fencing: Privacy
Lot
- Size: 5,401 Square Feet
- Features: Greenbelt, Curbs, Sidewalks, Fire Hydrant w/in 500'
Details
- Parcel number: 165690020040
- Special conditions: Short Sale
Construction
Type & style
- Home type: SingleFamily
- Property subtype: Single Family Residence
Materials
- Stone, Siding, Foam Insulation
- Foundation: Slab
- Roof: Composition
Condition
- Pre-Owned
- New construction: No
- Year built: 2022
Details
- Builder name: Meritage Homes
Utilities & green energy
- Water: Water System
Community & HOA
Community
- Features: None, Cluster Mail Box, School Bus
- Security: Smoke Detector(s), Prewired, Carbon Monoxide Detector(s)
- Subdivision: Catalina
HOA
- Has HOA: Yes
- HOA fee: $380 annually
- HOA name: CATALINA
Location
- Region: Converse
Financial & listing details
- Price per square foot: $154/sqft
- Tax assessed value: $309,370
- Annual tax amount: $6,859
- Price range: $259.9K - $259.9K
- Date on market: 1/7/2026
- Cumulative days on market: 181 days
- Listing terms: Conventional
- Road surface type: Paved
Estimated market value
Not available
Estimated sales range
Not available
Not available
Price history
| Date | Event | Price |
|---|---|---|
| 4/30/2026 | Pending sale | $259,900$154/sqft |
Source:  LERA MLS #1932077 Report a problem LERA MLS #1932077 Report a problem | ||
| 4/15/2026 | Contingent | $259,900$154/sqft |
Source: LERA MLS #1932077 Report a problem | ||
| 3/20/2026 | Price change | $259,900-3.7%$154/sqft |
Source: LERA MLS #1932077 Report a problem | ||
| 3/6/2026 | Price change | $269,900-3.6%$160/sqft |
Source: LERA MLS #1932077 Report a problem | ||
| 2/20/2026 | Price change | $279,900-3.4%$166/sqft |
Source: LERA MLS #1932077 Report a problem | ||
| 2/6/2026 | Price change | $289,900-3.3%$172/sqft |
Source: LERA MLS #1932077 Report a problem | ||
| 1/23/2026 | Price change | $299,900-6.7%$178/sqft |
Source: LERA MLS #1932077 Report a problem | ||
| 1/8/2026 | Listed for sale | $321,605$191/sqft |
Source: LERA MLS #1932077 Report a problem | ||
| 1/7/2026 | Contingent | $321,605$191/sqft |
Source: LERA MLS #1932077 Report a problem | ||
| 1/7/2026 | Listed for sale | $321,605-10.7%$191/sqft |
Source: LERA MLS #1932077 Report a problem | ||
| 12/9/2022 | Sold | -- |
Source: LERA MLS #1626601 Report a problem | ||
| 10/3/2022 | Pending sale | $359,990$213/sqft |
Source: LERA MLS #1626601 Report a problem | ||
| 9/13/2022 | Price change | $359,990-0.6%$213/sqft |
Source: LERA MLS #1626601 Report a problem | ||
| 8/2/2022 | Price change | $361,990-0.3%$214/sqft |
Source: LERA MLS #1626601 Report a problem | ||
| 6/14/2022 | Listed for sale | $363,050$215/sqft |
Source:  Meritage Homes Report a problem Meritage Homes Report a problem | ||
Public tax history
| Year | Property taxes | Tax assessment |
|---|---|---|
| 2025 | $6,859 +0.3% | $309,370 -2% |
| 2024 | $6,840 -6.2% | $315,550 -6.1% |
| 2023 | $7,296 +858.8% | $336,190 +940.8% |
| 2022 | $761 | $32,300 |
Find assessor info on the county website
Monthly payment
Est. payment$--/mo
Payment breakdown
Explore the cost of this home by adjusting the details. Changes won't be saved.All calculations are estimates and provided by Zillow, Inc. for informational purposes only. Actual amounts may vary.
HOA fees may include property taxes on listings classified as Co-Ops. Contact the listing agent and/or owner for fee details.
Mortgage interest rates are dependent on a number of factors, including credit score, down payment, and repayment length. Interest rate data provided by Zillow Group Marketplace, Inc. as of 1/1/1970 from various mortgage lenders with which we have lead or other similar arrangements; the Estimated Payment is an average of those rates.
See how much you could borrow to make a competitive offer.
Climate risks
Neighborhood: 78109
Nearby schools
GreatSchools rating
- 5/10Tradition Elementary SchoolGrades: PK-5Distance: 4.7 mi
- 3/10East Central Heritage Middle SchoolGrades: 6-8Distance: 7.2 mi
- 2/10East Central High SchoolGrades: 9-12Distance: 7 mi
Schools provided by the listing agent
- Elementary: Honor
- Middle: Heritage
- High: East Central
- District: East Central I.S.D
Source: LERA MLS. This data may not be complete. We recommend contacting the local school district to confirm school assignments for this home.
A local agent can set up tours, give advice and negotiate with sellers.
A local lender can help you make sure your offer is ready when you are.



- Texas
- Bexar County
- Converse
- 78109
- 3114 Junction Bay
Nearby cities
Nearby neighborhoods
Nearby zip codes
Other Converse Topics
