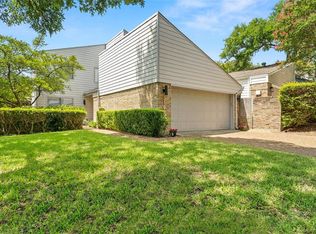
QUIET CORNER LOT ON A CUL DE SAC, WALKING DISTANCE TO PLAYGROUND, COMMUNITY POOL AND TENNIS COURTS! FAMILY FRIENDLY NEIGHBORHOOD W MATURE TREES. Walk up to the front door in a beautiful, shaded courtyard setting. Open, mirrored entry leading into the bright kitchen includes updated subway tile backsplash, quartz counters and an island with plenty of seating. Main living space features vaulted ceilings, painted white brick gas fireplace, built in bookcase, wet bar and picture windows with views of the backyard. Spacious primary bedroom with sitting area & access to sunroom. Secondary bedroom and bath downstairs can also be used as a study. Upstairs includes 2 additional bedrooms, bath and an oversized gameroom with a closet that could be used as a 5th bedroom. Utility closet in the hall with two cabinets, hanging rod & space for a full size WD. Access the private, freshly paved and landscaped courtyard from the main living space or primary bedroom. Roof 2017, Upstairs AC 2017
Sold
Price Unknown
3114 Kristin Ct, Garland, TX 75044
4beds
2,484sqft
Single Family Residence
Built in 1977
5,488 Square Feet Lot
$487,200 Zestimate®
$--/sqft
$2,541 Estimated rent
Home value
$487,200
$458,000 - $521,000
$2,541/mo
Zestimate® history
Owner options
List your home for rent
$2,541/mo
Rent Zestimate®
Find your next renter with Zillow Rental Manager. Plus, with online applications, you can quickly screen prospective tenants – for free.
$2,541/mo
Rent Zestimate®
Refinance and save
$1,133/mo
Est. payment
Refinancing to a lower rate could help reduce your monthly payments and save thousands over the life of the loan.
$1,133/mo
Est. payment
Explore your selling options
Work with a Zillow partner agent
Leverage their expertise and Zillow's premium Showcase listings to get your home seen by more buyers.
Get startedList with your own agent
Get your home in front of millions of buyers by listing it on Zillow.
Learn how to do itSell it yourself
Take full control of how buyers see your home on Zillow by listing For Sale by Owner (FSBO).
List your homeWhat's special
Tennis courtsVaulted ceilingsLandscaped courtyardQuiet corner lotCommunity poolCul de sacUtility closet
Zillow last checked:
Listing updated:
Listed by:
Jane Clark 0479854 972-562-8883,
Keller Williams NO. Collin Cty 972-562-8883
Bought with:
Jane Clark
Keller Williams NO. Collin Cty
Source: NTREIS,MLS#: 20453694
Facts & features
Interior
Bedrooms & bathrooms
- Bedrooms: 4
- Bathrooms: 3
- Full bathrooms: 3
Primary bedroom
- Features: En Suite Bathroom, Sitting Area in Primary, Walk-In Closet(s)
- Level: First
- Dimensions: 20 x 12
Bedroom
- Level: First
- Dimensions: 10 x 14
Bedroom
- Level: Second
- Dimensions: 10 x 15
Bedroom
- Level: Second
- Dimensions: 10 x 12
Primary bathroom
- Features: Built-in Features, Dual Sinks, Double Vanity, En Suite Bathroom, Jetted Tub, Solid Surface Counters, Separate Shower
- Level: First
Dining room
- Level: First
- Dimensions: 10 x 10
Family room
- Features: Built-in Features, Fireplace
- Level: First
- Dimensions: 16 x 18
Other
- Features: Built-in Features
- Level: First
Other
- Features: Built-in Features, Solid Surface Counters, Separate Shower
Other
- Features: Built-in Features, Solid Surface Counters
- Level: Second
Game room
- Features: Ceiling Fan(s)
- Level: Second
- Dimensions: 22 x 13
Kitchen
- Features: Built-in Features, Kitchen Island, Stone Counters, Solid Surface Counters, Walk-In Pantry
- Level: First
- Dimensions: 10 x 12
Sunroom
- Features: Ceiling Fan(s)
- Level: First
- Dimensions: 11 x 13
Utility room
- Features: Built-in Features, Closet
- Level: Second
- Dimensions: 5 x 4
Heating
- Central, Natural Gas
Cooling
- Attic Fan, Central Air, Ceiling Fan(s), Electric
Appliances
- Included: Some Gas Appliances, Double Oven, Dishwasher, Electric Oven, Electric Range, Electric Water Heater, Microwave, Plumbed For Gas
- Laundry: Washer Hookup, Electric Dryer Hookup, In Hall
Features
- Wet Bar, Chandelier, Double Vanity, Eat-in Kitchen, High Speed Internet, Kitchen Island, Pantry, Cable TV, Vaulted Ceiling(s), Walk-In Closet(s)
- Flooring: Carpet, Ceramic Tile, Linoleum, Luxury Vinyl Plank
- Has basement: No
- Number of fireplaces: 1
- Fireplace features: Family Room, Gas Log, Masonry
Interior area
- Total interior livable area: 2,484 sqft
Property
Parking
- Total spaces: 2
- Parking features: Door-Single, Driveway, Garage Faces Front, Garage, Garage Door Opener
- Attached garage spaces: 2
- Has uncovered spaces: Yes
Features
- Levels: Two
- Stories: 2
- Patio & porch: Patio
- Exterior features: Courtyard, Private Yard, Rain Gutters, Uncovered Courtyard
- Pool features: None, Community
- Fencing: Brick,Fenced
Lot
- Size: 5,488 Square Feet
- Features: Corner Lot, Cul-De-Sac, Backs to Greenbelt/Park, Subdivision, Sprinkler System
Details
- Parcel number: 26579500010460000
Construction
Type & style
- Home type: SingleFamily
- Architectural style: Detached
- Property subtype: Single Family Residence
Materials
- Brick
- Foundation: Slab
- Roof: Composition,Shingle
Condition
- Year built: 1977
Utilities & green energy
- Sewer: Public Sewer
- Water: Public
- Utilities for property: Sewer Available, Water Available, Cable Available
Community & HOA
Community
- Features: Fitness Center, Playground, Pool, Tennis Court(s), Trails/Paths, Curbs, Sidewalks
- Subdivision: Springpark Central 01 2nd Rep
HOA
- Has HOA: Yes
- Services included: All Facilities, Association Management, Maintenance Grounds
- HOA fee: $1,133 annually
- HOA name: Springpark HOA
- HOA phone: 214-368-4030
Location
- Region: Garland
Financial & listing details
- Tax assessed value: $465,450
- Annual tax amount: $9,524
- Date on market: 10/26/2023
- Cumulative days on market: 22 days
- Listing terms: Cash,Conventional
- Exclusions: TV in Master Bedroom
Price history
| Date | Event | Price |
|---|---|---|
| 12/15/2023 | Sold | -- |
Source: NTREIS #20453694 Report a problem | ||
| 11/28/2023 | Pending sale | $455,000$183/sqft |
Source: NTREIS #20453694 Report a problem | ||
| 11/17/2023 | Contingent | $455,000$183/sqft |
Source: NTREIS #20453694 Report a problem | ||
| 10/26/2023 | Listed for sale | $455,000$183/sqft |
Source: NTREIS #20453694 Report a problem | ||
Public tax history
| Year | Property taxes | Tax assessment |
|---|---|---|
| 2025 | $2,486 +0.2% | $465,450 |
| 2024 | $2,481 +186.3% | $465,450 |
| 2023 | $867 -7.2% | $465,450 +27.1% |
| 2022 | $934 +4.4% | $366,160 +16% |
| 2021 | $895 -2.3% | $315,620 |
| 2020 | $916 +10.2% | $315,620 |
| 2019 | $831 +8.2% | $315,620 |
| 2018 | $768 -79.2% | $315,620 +32.9% |
| 2017 | $3,694 +4.5% | $237,540 +8.4% |
| 2016 | $3,535 -1.4% | $219,120 +4.5% |
| 2015 | $3,585 | $209,600 |
| 2014 | $3,585 | $209,600 |
| 2013 | -- | -- |
| 2012 | -- | -- |
| 2011 | -- | -- |
| 2010 | -- | -- |
| 2009 | -- | -- |
| 2008 | -- | -- |
| 2007 | -- | -- |
| 2005 | -- | -- |
| 2004 | -- | -- |
| 2003 | -- | -- |
| 2002 | -- | -- |
| 2001 | -- | -- |
Find assessor info on the county website
Neighborhood: Spring Park
Nearby homes
- $423,3003 bd2 ba2.2k sqft3112 Kristin Ct, Garland, TX 75044Off Market
- $345,1003 bd2 ba1.7k sqft3110 Kristin Ct, Garland, TX 75044Off Market

- $448,7004 bd2 ba2.1k sqft3108 Kristin Ct, Garland, TX 75044Off Market
- $422,1002 bd2 ba1.9k sqft3117 Annette Ct, Garland, TX 75044Off Market

- $395,8003 bd2 ba2.4k sqft3115 Annette Ct, Garland, TX 75044Off Market
- $342,5003 bd2 ba1.7k sqft3115 Kristin Ct, Garland, TX 75044Off Market
- $476,5003 bd2 ba2.4k sqft3202 Greenleaf Ct, Garland, TX 75044Off Market
- $359,4003 bd2 ba1.9k sqft3113 Kristin Ct, Garland, TX 75044Off Market
Nearby schools
GreatSchools rating
- 7/10Big Springs Elementary SchoolGrades: PK-6Distance: 0.3 mi
- 5/10Apollo Junior High SchoolGrades: 7-8Distance: 2.1 mi
- 4/10Berkner High SchoolGrades: 9-12Distance: 3 mi
Schools provided by the listing agent
- Elementary: Big Springs
- High: Berkner
- District: Richardson ISD
Source: NTREIS. This data may not be complete. We recommend contacting the local school district to confirm school assignments for this home.
Get a cash offer in 3 minutes
Find out how much your home could sell for in as little as 3 minutes with a no-obligation cash offer.
Estimated market value
$487,200
Get a cash offer in 3 minutes
Find out how much your home could sell for in as little as 3 minutes with a no-obligation cash offer.
Estimated market value
$487,200
- Texas
- Dallas County
- Garland
- 75044
- Spring Park
- 3114 Kristin Ct
Nearby cities
Nearby neighborhoods
Nearby zip codes
Other Garland Topics
