Located in the highly sought-after East Corridor, this recently updated 3-bedroom, 2-bathroom condo offers the perfect blend of comfort, convenience, and community, the ideal place to call home. The remodeled kitchen is a chef’s delight, featuring extended granite countertops perfect for family meals and entertaining, an eat-in kitchen area, pantry, and abundant cabinetry. The spacious living room provides plenty of room for relaxing and opens to a screened balcony with sliding windows overlooking a peaceful conservation area, the perfect spot to enjoy morning coffee and nature views. The primary bedroom is generously sized with a large walk-in closet and an updated en-suite bathroom. Two additional bedrooms offer flexibility for children, guests, or a home office. Both bathrooms were tastefully updated in 2024, reflecting the seller’s care and attention to detail. Recent updates include: remodeled kitchen, flooring and crown molding (2019), patio windows (2021), air conditioning system (2022), windows and blinds (2022), roof in (2024), and washer/dryer (2025). The beautifully maintained community offers outstanding family-friendly amenities including a heated pool and hot tub, tennis and pickleball courts, clubhouse, playground, charcoal grills located just outside your building and at the pool, and a scenic walking path around the lake. Residents enjoy a welcoming neighborhood atmosphere with regular holiday cookouts and social events, ideal for making new friends and connections. Conveniently located near schools, parks, golf courses, boat ramps, shopping, dining, and world-famous beaches. Added Bonus: Seller will pay condo dues through the end of 2026!
Sold for $225,000
$225,000
3114 Lake Pine Way APT B2, Tarpon Springs, FL 34688
3beds
1,396sqft
Condominium
Built in 1987
-- sqft lot
$223,900 Zestimate®
$161/sqft
$2,150 Estimated rent
Home value
$223,900
$204,000 - $244,000
$2,150/mo
Zestimate® history
Owner options
List your home for rent
$2,150/mo
Rent Zestimate®
Find your next renter with Zillow Rental Manager. Plus, with online applications, you can quickly screen prospective tenants – for free.
$2,150/mo
Rent Zestimate®
Refinance and save
$2,314/mo
Est. payment
Refinancing to a lower rate could help reduce your monthly payments and save thousands over the life of the loan.
$2,314/mo
Est. payment
Explore your selling options
Work with a Zillow partner agent
Leverage their expertise and Zillow's premium Showcase listings to get your home seen by more buyers.
Get startedList with your own agent
Get your home in front of millions of buyers by listing it on Zillow.
Learn how to do itSell it yourself
Take full control of how buyers see your home on Zillow by listing For Sale by Owner (FSBO).
List your homeWhat's special
Updated en-suite bathroomExtended granite countertopsCharcoal grillsWindows and blindsTennis and pickleball courtsFlooring and crown moldingPatio windows
Zillow last checked:
Listing updated:
Listed by:
Karl Schroeder 727-410-5215,
RE/MAX REALTEC GROUP INC 727-789-5555
Bought with:
Denise Denver Samsonenko, 3155339
RE/MAX MARKETING SPECIALISTS
Source: Stellar MLS,MLS#: TB8466755 Originating MLS: Suncoast Tampa
Originating MLS: Suncoast Tampa
Facts & features
Interior
Bedrooms & bathrooms
- Bedrooms: 3
- Bathrooms: 2
- Full bathrooms: 2
Rooms
- Room types: Great Room, Utility Room
Primary bedroom
- Features: En Suite Bathroom, Walk-In Closet(s)
- Level: First
- Area: 192 Square Feet
- Dimensions: 12x16
Bedroom 2
- Features: Built-in Closet
- Level: First
- Area: 143 Square Feet
- Dimensions: 11x13
Bedroom 3
- Features: Built-in Closet
- Level: First
- Area: 143 Square Feet
- Dimensions: 11x13
Dining room
- Level: First
- Area: 100 Square Feet
- Dimensions: 10x10
Kitchen
- Level: First
- Area: 128 Square Feet
- Dimensions: 8x16
Living room
- Level: First
- Area: 208 Square Feet
- Dimensions: 16x13
Heating
- Central, Electric
Cooling
- Central Air
Appliances
- Included: Dishwasher, Disposal, Dryer, Electric Water Heater, Microwave, Range, Refrigerator, Washer
- Laundry: Inside, Laundry Room
Features
- Ceiling Fan(s), Crown Molding, Eating Space In Kitchen, Open Floorplan, Walk-In Closet(s)
- Flooring: Ceramic Tile, Laminate
- Doors: Outdoor Grill
- Windows: Blinds, Double Pane Windows, Drapes, Rods, Storm Window(s), Window Treatments
- Has fireplace: No
- Common walls with other units/homes: Corner Unit,End Unit
Interior area
- Total structure area: 1,396
- Total interior livable area: 1,396 sqft
Property
Parking
- Parking features: Assigned, Guest
Features
- Levels: One
- Stories: 1
- Exterior features: Balcony, Irrigation System, Outdoor Grill, Playground, Sidewalk, Tennis Court(s)
- Pool features: Gunite, Heated, In Ground
- Has spa: Yes
- Spa features: Heated
- Has view: Yes
- View description: Trees/Woods
Details
- Parcel number: 222716716922220220
- Special conditions: None
Construction
Type & style
- Home type: Condo
- Property subtype: Condominium
Materials
- Block, Concrete
- Foundation: Slab
- Roof: Shingle
Condition
- New construction: No
- Year built: 1987
Utilities & green energy
- Sewer: Public Sewer
- Water: Public
- Utilities for property: Cable Connected, Fire Hydrant, Sewer Connected, Street Lights
Community & HOA
Community
- Features: Buyer Approval Required, Clubhouse, Community Mailbox, Deed Restrictions, Playground, Pool, Sidewalks, Tennis Court(s)
- Security: Fire Alarm
- Pet fee: $0 monthly
- Subdivision: PINE RIDGE AT LAKE TARPON VILLAGE
HOA
- Has HOA: Yes
- Services included: Community Pool, Reserve Fund, Maintenance Structure, Maintenance Grounds, Maintenance Repairs, Manager, Pool Maintenance, Private Road, Recreational Facilities, Sewer, Trash, Water
- HOA fee: $677 monthly
- HOA name: Alex Oelnaga
- HOA phone: 727-938-9582
Location
- Region: Tarpon Springs
Financial & listing details
- Price per square foot: $161/sqft
- Tax assessed value: $225,826
- Annual tax amount: $3,310
- Date on market: 1/23/2026
- Cumulative days on market: 59 days
- Listing terms: Cash,Conventional
- Ownership: Fee Simple
- Total actual rent: 0
- Road surface type: Asphalt
Price history
| Date | Event | Price |
|---|---|---|
| 3/2/2026 | Sold | $225,000$161/sqft |
Source:  Stellar MLS #TB8466755 Report a problem Stellar MLS #TB8466755 Report a problem | ||
| 1/30/2026 | Pending sale | $225,000$161/sqft |
Source: Stellar MLS #TB8466755 Report a problem | ||
| 1/23/2026 | Listed for sale | $225,000-1.7%$161/sqft |
Source: Stellar MLS #TB8466755 Report a problem | ||
| 1/19/2026 | Listing removed | $229,000$164/sqft |
Source: Stellar MLS #TB8451823 Report a problem | ||
| 1/6/2026 | Price change | $229,000-4.5%$164/sqft |
Source: Stellar MLS #TB8451823 Report a problem | ||
| 11/28/2025 | Listed for sale | $239,900+49.9%$172/sqft |
Source: Stellar MLS #TB8451823 Report a problem | ||
| 12/31/2020 | Sold | $160,000+50.9%$115/sqft |
Source: Public Record Report a problem | ||
| 1/30/2017 | Sold | $106,000-4.3%$76/sqft |
Source: Public Record Report a problem | ||
| 10/7/2016 | Price change | $110,750-2%$79/sqft |
Source: FUTURE HOME REALTY INC #U7756571 Report a problem | ||
| 2/15/2016 | Price change | $112,999-2.5%$81/sqft |
Source: FUTURE HOME REALTY INC #U7756571 Report a problem | ||
| 11/22/2015 | Listed for sale | $115,900+3%$83/sqft |
Source: FUTURE HOME REALTY #U7756571 Report a problem | ||
| 3/21/2008 | Sold | $112,500-32.6%$81/sqft |
Source: Public Record Report a problem | ||
| 6/22/2006 | Sold | $167,000+123%$120/sqft |
Source: Public Record Report a problem | ||
| 6/2/2000 | Sold | $74,900$54/sqft |
Source: Public Record Report a problem | ||
Public tax history
| Year | Property taxes | Tax assessment |
|---|---|---|
| 2024 | $3,311 -5.1% | $225,826 +30.8% |
| 2023 | $3,488 +12.2% | $172,681 +10% |
| 2022 | $3,108 +12.7% | $156,983 +10% |
| 2021 | $2,759 +55.3% | $142,712 +8.8% |
| 2020 | $1,776 -25.5% | $131,135 +11.3% |
| 2019 | $2,383 | $117,822 +10% |
| 2018 | $2,383 +10.9% | $107,111 +14.4% |
| 2017 | $2,149 +30.4% | $93,611 +18.5% |
| 2016 | $1,648 +3.2% | $78,994 +2.5% |
| 2015 | $1,596 +2.3% | $77,042 +5.5% |
| 2014 | $1,561 +10.8% | $73,055 +13.7% |
| 2013 | $1,408 +12.8% | $64,232 +5.8% |
| 2012 | $1,248 | $60,733 -8.1% |
| 2011 | -- | $66,121 -0.8% |
| 2010 | -- | $66,663 -26.7% |
| 2009 | -- | $90,968 -21% |
| 2008 | $2,254 | $115,100 -25.6% |
| 2007 | -- | $154,800 +47% |
| 2005 | -- | $105,300 +32% |
| 2004 | $904 +2.6% | $79,800 +2.3% |
| 2003 | $881 +8.3% | $78,000 +8.8% |
| 2002 | $813 | $71,700 +14% |
| 2001 | $813 +48.8% | $62,900 +9.2% |
| 2000 | $547 | $57,600 |
Find assessor info on the county website
Neighborhood: 34688
Nearby homes
- $152,4002 bd2 ba1.1k sqft3114 Lake Pine Way APT E1, Tarpon Springs, FL 34688Off Market
- $144,100-- bd-- ba1k sqft3114 Lake Pine Way APT E2, Tarpon Springs, FL 34688Off Market
- $193,0002 bd2 ba1.1k sqft3114 Lake Pine Way APT F1, Tarpon Springs, FL 34688Off Market
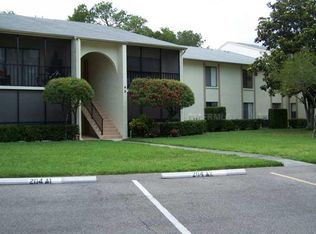
- $152,200-- bd-- ba1k sqft3114 Lake Pine Way APT F2, Tarpon Springs, FL 34688Off Market
- $215,4003 bd2 ba1.4k sqft3114 Lake Pine Way APT G1, Tarpon Springs, FL 34688Off Market
- $194,800-- bd-- ba1.3k sqft3114 Lake Pine Way APT G2, Tarpon Springs, FL 34688Off Market
- $201,6003 bd2 ba1.4k sqft3114 Lake Pine Way APT H1, Tarpon Springs, FL 34688Off Market
- $150,0003 bd2 ba1.3k sqft3114 Lake Pine Way APT H2, Tarpon Springs, FL 34688Sold
Nearby schools
GreatSchools rating
- 9/10Cypress Woods Elementary SchoolGrades: PK-5Distance: 0.6 mi
- 6/10Tarpon Springs Middle SchoolGrades: 6-8Distance: 5.6 mi
- 7/10East Lake High SchoolGrades: PK,9-12Distance: 0.5 mi
Schools provided by the listing agent
- Elementary: Cypress Woods Elementary-PN
- Middle: Tarpon Springs Middle-PN
- High: East Lake High-PN
Source: Stellar MLS. This data may not be complete. We recommend contacting the local school district to confirm school assignments for this home.
Get a cash offer in 3 minutes
Find out how much your home could sell for in as little as 3 minutes with a no-obligation cash offer.
Estimated market value
$223,900
Get a cash offer in 3 minutes
Find out how much your home could sell for in as little as 3 minutes with a no-obligation cash offer.
Estimated market value
$223,900
- Florida
- Pinellas County
- Tarpon Springs
- 34688
- 3114 Lake Pine Way Apartment B2
Nearby cities
Nearby zip codes
Other Tarpon Springs Topics
