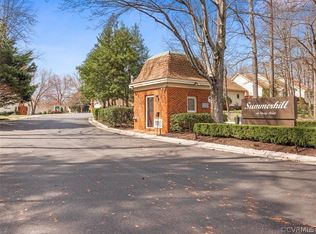
You will find charm and serenity in this active 55 Plus Community located in historic Bon Air. This two bedroom, two bath cottage style home features a front porch perfect to sit and relax on warm summer nights. If you prefer, you can enjoy the patio with a private backyard and colorful landscaping. The foyer opens into a spacious living room and dining area combination. The gleaming hardwood floors, the elegance of back French doors and modern appliances add an appealing touch to this charming kitchen. Socializing and being active with your neighbors is central to this community. The beautiful club house is designed to offer a multitude of activities for all to enjoy.
SELLER SAYS "MAKE US AN OFFER WE CAN'T REFUSE"
Sold for $250,000
$250,000
3114 Lake Shire Ct, Richmond, VA 23235
2beds
1,030sqft
Condominium, Single Family Residence
Built in 1987
-- sqft lot
$270,800 Zestimate®
$243/sqft
$1,729 Estimated rent
Home value
$270,800
$257,000 - $284,000
$1,729/mo
Zestimate® history
Owner options
List your home for rent
$1,729/mo
Rent Zestimate®
Find your next renter with Zillow Rental Manager. Plus, with online applications, you can quickly screen prospective tenants – for free.
$1,729/mo
Rent Zestimate®
Refinance and save
$2,196/mo
Est. payment
Refinancing to a lower rate could help reduce your monthly payments and save thousands over the life of the loan.
$2,196/mo
Est. payment
Explore your selling options
Work with a Zillow partner agent
Leverage their expertise and Zillow's premium Showcase listings to get your home seen by more buyers.
Get startedList with your own agent
Get your home in front of millions of buyers by listing it on Zillow.
Learn how to do itSell it yourself
Take full control of how buyers see your home on Zillow by listing For Sale by Owner (FSBO).
List your homeWhat's special
Zillow last checked:
Listing updated:
Listed by:
Marcy Caffrey 804-840-2650,
Exit Realty Parade of Homes
Bought with:
Kelly Blanchard, 0225192706
Nest Realty Group
Source: CVRMLS,MLS#: 2407446 Originating MLS: Central Virginia Regional MLS
Originating MLS: Central Virginia Regional MLSFacts & features
Interior
Bedrooms & bathrooms
- Bedrooms: 2
- Bathrooms: 2
- Full bathrooms: 2
Primary bedroom
- Description: BATH, HD WOOD FLOORS
- Level: First
- Dimensions: 0 x 0
Bedroom 2
- Description: SHELVING, HD WD FLOORS
- Level: First
- Dimensions: 0 x 0
Dining room
- Description: DINING AREA OPEN TO LIVING ROOM
- Level: First
- Dimensions: 0 x 0
Foyer
- Description: HW FLOORS
- Level: First
- Dimensions: 0 x 0
Other
- Description: Tub & Shower
- Level: First
Kitchen
- Description: GALLEY STYLE, CABINETS GALORE
- Level: First
- Dimensions: 0 x 0
Living room
- Description: HW FLOORS, FP, FRENCH DOORS
- Level: First
- Dimensions: 0 x 0
Heating
- Forced Air, Natural Gas
Cooling
- Central Air
Appliances
- Included: Dryer, Dishwasher, Electric Cooking, Disposal, Microwave, Oven, Refrigerator, Stove, Washer
- Laundry: Washer Hookup, Dryer Hookup
Features
- Bookcases, Built-in Features, Bedroom on Main Level, Dining Area, French Door(s)/Atrium Door(s), Fireplace, Laminate Counters, Main Level Primary, Pantry, Window Treatments, Built In Shower Chair
- Flooring: Vinyl, Wood
- Doors: French Doors, Storm Door(s)
- Windows: Window Treatments
- Basement: Crawl Space
- Attic: Pull Down Stairs
- Number of fireplaces: 1
- Fireplace features: Decorative, Wood Burning
Interior area
- Total interior livable area: 1,030 sqft
- Finished area above ground: 1,030
Property
Parking
- Parking features: Assigned, Guest
Accessibility
- Accessibility features: Accessible Full Bath, Accessible Bedroom, Grab Bars, Accessible Kitchen
Features
- Levels: One
- Stories: 1
- Patio & porch: Front Porch, Patio, Porch
- Exterior features: Lighting, Porch
- Pool features: None
- Fencing: None
- Waterfront features: Pond
Lot
- Size: 1,149 Square Feet
- Features: Cul-De-Sac, Level
- Topography: Level
Details
- Parcel number: C0011100069
- Zoning description: R-2
- Special conditions: Estate
Construction
Type & style
- Home type: Condo
- Architectural style: Bungalow,Cottage,Patio Home
- Property subtype: Condominium, Single Family Residence
- Attached to another structure: Yes
Materials
- Brick, Drywall, Frame, Vinyl Siding
- Roof: Composition
Condition
- Resale
- New construction: No
- Year built: 1987
Utilities & green energy
- Sewer: Public Sewer
- Water: Public
Community & HOA
Community
- Features: Common Grounds/Area, Clubhouse, Home Owners Association, Lake, Maintained Community, Pond
- Security: Smoke Detector(s)
- Senior community: Yes
- Subdivision: Summerhill At Stony Point Condo
HOA
- Has HOA: Yes
- Amenities included: Landscaping, Management
- Services included: Clubhouse, Insurance, Maintenance Grounds, Maintenance Structure, Reserve Fund, Road Maintenance, Sewer, Snow Removal, Trash, Water
- HOA fee: $595 monthly
Location
- Region: Richmond
Financial & listing details
- Price per square foot: $243/sqft
- Tax assessed value: $204,000
- Annual tax amount: $2,244
- Date on market: 12/19/2025
- Ownership: Estate
Price history
| Date | Event | Price |
|---|---|---|
| 6/18/2024 | Sold | $250,000-9.1%$243/sqft |
Source:  CVRMLS #2407446 Report a problem CVRMLS #2407446 Report a problem | ||
| 5/21/2024 | Pending sale | $275,000$267/sqft |
Source: CVRMLS #2407446 Report a problem | ||
| 4/14/2024 | Listed for sale | $275,000$267/sqft |
Source: CVRMLS #2407446 Report a problem | ||
| 3/30/2024 | Pending sale | $275,000$267/sqft |
Source: CVRMLS #2407446 Report a problem | ||
| 3/26/2024 | Listed for sale | $275,000+52.8%$267/sqft |
Source: CVRMLS #2407446 Report a problem | ||
| 6/20/2005 | Sold | $180,000$175/sqft |
Source: Public Record Report a problem | ||
Public tax history
| Year | Property taxes | Tax assessment |
|---|---|---|
| 2025 | $2,652 +8.3% | $221,000 +8.3% |
| 2024 | $2,448 +9.1% | $204,000 +9.1% |
| 2023 | $2,244 | $187,000 |
| 2022 | $2,244 +16.1% | $187,000 +16.1% |
| 2021 | $1,932 +5.9% | $161,000 +5.9% |
| 2020 | $1,824 | $152,000 |
| 2019 | $1,824 | $152,000 |
| 2018 | $1,824 -15.6% | $152,000 -5% |
| 2017 | $2,160 | $160,000 |
| 2016 | $2,160 | $160,000 +4.6% |
| 2015 | $2,160 | $153,000 -15% |
| 2014 | $2,160 | $180,000 |
| 2013 | -- | $180,000 -1.6% |
| 2012 | -- | $183,000 -3.2% |
| 2011 | -- | $189,000 |
| 2010 | -- | $189,000 |
| 2009 | -- | $189,000 |
| 2008 | -- | $189,000 |
| 2007 | -- | $189,000 |
| 2006 | -- | $189,000 +4.4% |
| 2005 | -- | $181,000 +25.7% |
| 2003 | -- | $144,000 |
| 2002 | -- | $144,000 +19.3% |
| 2001 | $1,726 | $120,720 |
Find assessor info on the county website
Neighborhood: Huguenot
Nearby homes
- $294,1002 bd2 ba1.1k sqft3112 Lake Shire Ct, Richmond, VA 23235Off Market
- $279,900-- bd2 ba1k sqft3110 Lake Shire Ct, Richmond, VA 23235Sold
- $309,2002 bd2 ba1.3k sqft3108 Lake Shire Ct, Richmond, VA 23235Off Market

- $245,0002 bd2 ba910 sqft3118 Lake Shire Ct, Richmond, VA 23235Sold

- $211,2002 bd1 ba910 sqft3118 Lake Shire Ct #22, Richmond, VA 23235Off Market
- $260,1002 bd2 ba910 sqft3106 Lake Village Dr, Richmond, VA 23235Off Market
- $305,300-- bd2 ba1.2k sqft3120 Lake Shire Ct, Richmond, VA 23235Off Market
- $248,5002 bd2 ba910 sqft3104 Lake Village Dr, Richmond, VA 23235Off Market
Nearby schools
GreatSchools rating
- 5/10J.B. Fisher Elementary SchoolGrades: PK-5Distance: 0.9 mi
- 1/10Lucille M. Brown Middle SchoolGrades: 6-8Distance: 3.3 mi
- 2/10Huguenot High SchoolGrades: 9-12Distance: 1.6 mi
Schools provided by the listing agent
- Elementary: Fisher
- Middle: Lucille Brown
- High: Huguenot
Source: CVRMLS. This data may not be complete. We recommend contacting the local school district to confirm school assignments for this home.
Get a cash offer in 3 minutes
Find out how much your home could sell for in as little as 3 minutes with a no-obligation cash offer.
Estimated market value
$270,800
Get a cash offer in 3 minutes
Find out how much your home could sell for in as little as 3 minutes with a no-obligation cash offer.
Estimated market value
$270,800
- Virginia
- Richmond City
- Richmond
- 23235
- Huguenot
- 3114 Lake Shire Ct
Nearby cities
Nearby neighborhoods
Nearby zip codes
Other Richmond Topics
