Incredible Luxury 4- Level Brick Townhome in the Desirable Community of Discovery Square. Quality Built, NV Homes John Jacobs Astor Model with 2680 Luxurious SQ FT, 5 BRs, 4.5 Baths, Two Car Garage, and Amazing 4th Level Loft With a 2nd Owners Suite Complete with Full Bath and Rooftop Terrace. This Warm and Inviting Home has a Wonderful Location Directly in Front of a Beautifully Landscaped Court-Yard . Outstanding Upgrades Include Gleaming Wide Plank Hardwood Floors, High Ceilings, Rooftop Terrace, 2nd Floor Balcony, Hardwood Stairs, Bonus 4th Level Loft w/ 2nd Owners Suite, and Stunning Gourmet Kitchen. The Ground Floor Features a Spacious Foyer with Stylish Ceramic Tile Floor, 4th Bedroom / Office, Full Bath with Ceramic Tile, HVAC/ Storage Room. and 2 Car Garage with EV Charger Outlet. The 2nd Floor is Perfect for Entertaining with a Bright Wide Open Floor Plan Including Living Room with Wall of Windows, Dining Room, Powder Room, Balcony, and Incredible Gourmet Kitchen with Large Eat-in Center Island, Granite Counters, Pendant Lighting, Recessed Lighting, Endless 42” White Cabinets, Stainless Steel Appliances with Side by Side Refrigerator, and Gas Cook Top, with Chefs Hood. The 3rd Floor Features a Large Owners Suite with Walk-in Closet, Tray Ceiling, and Private Luxury Bath with Double Vanity, Ceramic Tile, and Glass Shower Door. There is also 2 Additional Secondary Bedrooms, Tilted Hall Bath, and Laundry Room with Washer and Dryer. The Carpeted 4th Level is a Super Flexible Living Space and can be used as a 2nd Owners Suite or Additional Living Room. It has a Large Walk-in Closet, 4th Full Bath with Ceramic Tile, and the Relaxing Rooftop Terrace. Additional Features Include Extended Home Warranty, EV Charger Outlet in the Garage, Tankless Hot Water Heater, Alarm System, Interior Sprinkler System, Automatic Garage Door Opener, and Dual Zone HVAC with 2 High Efficiency Gas Furnaces. Discovery Square is a Beautifully Designed Community with Tot Lots, Green Spaces, and Gathering Areas. It is Conveniently Located within Walking Distance to the New Sully Community Center and Sully Highlands Park. It also Provides Convenient Access to Dulles Airport, the Metro, Shopping, Dining, and Major Commuter Routes Including Rt 66, Rt 28, Dulles Toll Rd, and Fairfax County Parkway. Come and Tour this Beautiful Move-in Ready Dream Home today!
Sold for $790,000
$790,000
3114 Magellan Ct, Herndon, VA 20171
5beds
2,680sqft
Townhouse
Built in 2014
1,195 Square Feet Lot
$792,000 Zestimate®
$295/sqft
$4,116 Estimated rent
Home value
$792,000
$752,000 - $832,000
$4,116/mo
Zestimate® history
Owner options
List your home for rent
$4,116/mo
Rent Zestimate®
Find your next renter with Zillow Rental Manager. Plus, with online applications, you can quickly screen prospective tenants – for free.
$4,116/mo
Rent Zestimate®
Refinance and save
$5,053/mo
Est. payment
Refinancing to a lower rate could help reduce your monthly payments and save thousands over the life of the loan.
$5,053/mo
Est. payment
Explore your selling options
Work with a Zillow partner agent
Leverage their expertise and Zillow's premium Showcase listings to get your home seen by more buyers.
Get startedList with your own agent
Get your home in front of millions of buyers by listing it on Zillow.
Learn how to do itSell it yourself
Take full control of how buyers see your home on Zillow by listing For Sale by Owner (FSBO).
List your homeWhat's special
Zillow last checked:
Listing updated:
Listed by:
Ken Turner 703-509-3062,
Berkshire Hathaway HomeServices PenFed Realty
Bought with:
Carolyn Young, WV0022361
Samson Properties
Rosana Rojas-Sumrell, 0225074156
Samson Properties
Source: Bright MLS,MLS#: VAFX2194064
Facts & features
Interior
Bedrooms & bathrooms
- Bedrooms: 5
- Bathrooms: 5
- Full bathrooms: 4
- 1/2 bathrooms: 1
- Main level bathrooms: 1
- Main level bedrooms: 1
Rooms
- Room types: Living Room, Dining Room, Primary Bedroom, Bedroom 2, Bedroom 3, Bedroom 4, Kitchen, Foyer, In-Law/auPair/Suite, Laundry, Storage Room, Bathroom 2, Bathroom 3, Primary Bathroom, Full Bath, Half Bath
Basement
- Area: 0
Heating
- Forced Air, Natural Gas
Cooling
- Central Air, Electric
Appliances
- Included: Microwave, Cooktop, Dishwasher, Disposal, Dryer, Exhaust Fan, Ice Maker, Oven, Range Hood, Refrigerator, Stainless Steel Appliance(s), Washer, Tankless Water Heater, Gas Water Heater
- Laundry: Upper Level, Dryer In Unit, Washer In Unit, Laundry Room
Features
- Dining Area, Entry Level Bedroom, Open Floorplan, Kitchen - Gourmet, Pantry, Recessed Lighting, Upgraded Countertops, Walk-In Closet(s), 9'+ Ceilings, Tray Ceiling(s)
- Flooring: Carpet, Wood
- Windows: Window Treatments
- Has basement: No
- Has fireplace: No
Interior area
- Total structure area: 2,680
- Total interior livable area: 2,680 sqft
- Finished area above ground: 2,680
- Finished area below ground: 0
Property
Parking
- Total spaces: 2
- Parking features: Garage Faces Rear, Storage, Garage Door Opener, Attached
- Attached garage spaces: 2
Accessibility
- Accessibility features: Other
Features
- Levels: Four
- Stories: 4
- Patio & porch: Deck, Terrace
- Exterior features: Satellite Dish
- Pool features: None
- Has view: Yes
- View description: Courtyard, Garden
Lot
- Size: 1,195 Square Feet
- Features: Adjoins - Open Space, Landscaped
Details
- Additional structures: Above Grade, Below Grade
- Parcel number: 0244 07 0035
- Zoning: 350
- Special conditions: Standard
Construction
Type & style
- Home type: Townhouse
- Architectural style: Traditional
- Property subtype: Townhouse
Materials
- Brick Front
- Foundation: Slab
Condition
- Excellent
- New construction: No
- Year built: 2014
Details
- Builder model: John Jacob Astor
- Builder name: NV Homes
Utilities & green energy
- Sewer: Public Sewer
- Water: Public
Community & HOA
Community
- Security: Security System, Exterior Cameras, Fire Sprinkler System
- Subdivision: Discovery Square
HOA
- Has HOA: Yes
- Amenities included: Common Grounds, Tot Lots/Playground
- Services included: Common Area Maintenance, Lawn Care Front, Reserve Funds, Snow Removal, Trash
- HOA fee: $105 monthly
- HOA name: DISCOVERY SQUARE
Location
- Region: Herndon
Financial & listing details
- Price per square foot: $295/sqft
- Tax assessed value: $661,420
- Annual tax amount: $7,663
- Date on market: 8/1/2024
- Listing agreement: Exclusive Right To Sell
- Ownership: Fee Simple
Price history
| Date | Event | Price |
|---|---|---|
| 8/27/2024 | Sold | $790,000-4.2%$295/sqft |
Source:  Bright MLS #VAFX2194064 Report a problem Bright MLS #VAFX2194064 Report a problem | ||
| 8/9/2024 | Pending sale | $825,000$308/sqft |
Source: Bright MLS #VAFX2194064 Report a problem | ||
| 8/1/2024 | Listed for sale | $825,000+38.6%$308/sqft |
Source: Bright MLS #VAFX2194064 Report a problem | ||
| 7/20/2024 | Listing removed | -- |
Source: Zillow Rentals Report a problem | ||
| 6/30/2024 | Listed for rent | $3,695$1/sqft |
Source: Zillow Rentals Report a problem | ||
| 12/1/2014 | Sold | $595,348$222/sqft |
Source: Public Record Report a problem | ||
Public tax history
| Year | Property taxes | Tax assessment |
|---|---|---|
| 2025 | $8,537 +11.4% | $738,470 +11.6% |
| 2024 | $7,663 -1% | $661,420 -3.6% |
| 2023 | $7,742 +6.8% | $686,060 +8.2% |
| 2022 | $7,250 | $634,000 +11.8% |
| 2021 | -- | $567,060 +0.5% |
| 2020 | $6,678 -1.7% | $564,230 -1.7% |
| 2019 | $6,796 +0.6% | $574,250 +0.6% |
| 2018 | $6,754 -1.8% | $570,700 -3.7% |
| 2017 | $6,877 +3.2% | $592,370 +2.9% |
| 2016 | $6,667 +3.8% | $575,500 |
| 2015 | $6,423 | $575,500 |
Find assessor info on the county website
Neighborhood: Sully Square
Nearby homes
- $758,8004 bd5 ba2k sqft3116 Magellan Ct, Herndon, VA 20171Off Market
- $756,8004 bd4 ba2k sqft3112 Magellan Ct, Herndon, VA 20171Off Market
- $768,4004 bd4 ba1.9k sqft3118 Magellan Ct, Herndon, VA 20171Off Market
- $834,6005 bd5 ba2.9k sqft3110 Magellan Ct, Herndon, VA 20171Off Market
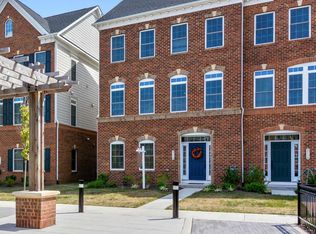
- $784,2004 bd5 ba2.2k sqft3108 Magellan Ct, Herndon, VA 20171Off Market
- $758,0004 bd4 ba2k sqft13665 Neil Armstrong Ave, Herndon, VA 20171Off Market
- $772,0004 bd5 ba2.6k sqft13667 Neil Armstrong Ave, Herndon, VA 20171Sold
- $769,1004 bd4 ba2.4k sqft13663 Neil Armstrong Ave, Herndon, VA 20171Off Market
Nearby schools
GreatSchools rating
- 9/10Floris Elementary SchoolGrades: PK-6Distance: 1.1 mi
- 9/10Carson Middle SchoolGrades: 7-8Distance: 0.5 mi
- 5/10Westfield High SchoolGrades: 9-12Distance: 3.4 mi
Schools provided by the listing agent
- Elementary: Floris
- Middle: Carson
- High: Westfield
- District: Fairfax County Public Schools
Source: Bright MLS. This data may not be complete. We recommend contacting the local school district to confirm school assignments for this home.
Get a cash offer in 3 minutes
Find out how much your home could sell for in as little as 3 minutes with a no-obligation cash offer.
Estimated market value
$792,000
Get a cash offer in 3 minutes
Find out how much your home could sell for in as little as 3 minutes with a no-obligation cash offer.
Estimated market value
$792,000
- Virginia
- Fairfax County
- Herndon
- 20171
- Sully Square
- 3114 Magellan Ct
Nearby cities
Nearby neighborhoods
Nearby zip codes
Other Herndon Topics
