Skip main navigation
Sold for $325,000
  • $325,000

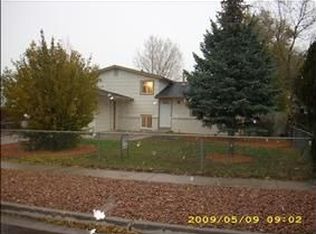
    3114 Mission St, Colorado Springs, CO 80909

    3beds
    1,666sqft
    Single Family Residence
    Built in 1971
    5,998 Square Feet Lot
    $326,000 Zestimate®
    $195/sqft
    $2,070 Estimated rent

    Home value

    $326,000

    $310,000 - $342,000

    $2,070/mo

    Zestimate® history
    Loading
    Loading...

    Owner options

    List your home for rent

    $2,070/mo

    Rent Zestimate®

    Find your next renter with Zillow Rental Manager. Plus, with online applications, you can quickly screen prospective tenants – for free.

    Learn more

    $2,070/mo

    Rent Zestimate®

    Refinance and save

    $1,916/mo

    Est. payment

    Refinancing to a lower rate could help reduce your monthly payments and save thousands over the life of the loan.

    See today's rates

    $1,916/mo

    Est. payment

    Explore your selling options

    Work with a Zillow partner agent

    Leverage their expertise and Zillow's premium Showcase listings to get your home seen by more buyers.

    Get started

    List with your own agent

    Get your home in front of millions of buyers by listing it on Zillow.

    Learn how to do it

    Sell it yourself

    Take full control of how buyers see your home on Zillow by listing For Sale by Owner (FSBO).

    List your home

    What's special

    Fantastic opportunity to own a centrally located home with great bones, generous living space, and endless potential! The spacious living room and lower-level family room provide plenty of room for relaxing and entertaining. Hardwood flooring extends through the living room and kitchen, while durable laminate flooring is featured in the bedrooms and lower level. The kitchen offers stainless steel appliances, including a refrigerator, dishwasher, microwave, and range/oven, along with tile countertops and a matching backsplash. French doors open to a large, fully fenced backyard—perfect for entertaining, pets, gardening, or enjoying Colorado's beautiful weather. The oversized one-car garage includes an automatic opener and offers additional space for storage or a workshop. Major updates include vinyl windows, a new roof (2024), and a new water heater (2025), providing valuable peace of mind. The lower-level family room is set up for a wood-burning stove, creating the opportunity for a warm and inviting gathering space. Bring your decorating ideas and a little TLC to make this home your own while building instant equity. Conveniently located near shopping, dining, schools, parks, and major commuter routes, this is a fantastic opportunity for buyers looking for value and potential.

    Zillow last checked:

    Listing updated:

    Listed by:

    Amy Kunce-Martinez 719-661-1199,

    The Cutting Edge

    Bought with:

    Amber Campbell

    Keller Williams Clients Choice Realty

    Source: elevateMLS,MLS#: 5693321MLS Logo

    Facts & features

    Interior

    Bedrooms & bathrooms
    • Bedrooms: 3
    • Bathrooms: 2
    • Full bathrooms: 2
    Other
    • Level: Main
    • Area: 156 Square Feet
    • Dimensions: 13 x 12
    Heating
    • Forced Air
    Cooling
    • Ceiling Fan(s), Wall Unit(s)
    Appliances
    • Included: Dishwasher, Disposal, Dryer, Microwave, Oven, Range, Refrigerator, Washer
    Features
    • High Speed Internet
    • Flooring: Tile, Wood, Wood Laminate
    • Basement: Full
    • Has fireplace: Yes
    Interior area
    • Total structure area: 1,666
    • Total interior livable area: 1,666 sqft
    • Finished area above ground: 1,666
    • Finished area below ground: 0

    Property

    Parking
    • Total spaces: 1
    • Parking features: Attached, Garage Door Opener, Concrete Driveway
    • Attached garage spaces: 1
    Features
    • Levels: Bi-level
    • Patio & porch: Wood Deck
    • Exterior features: Auto Sprinkler System
    • Fencing: Back Yard
    Lot
    • Size: 5,998 Square Feet
    • Features: Level, Near Park, Landscaped
    Details
    • Additional structures: Storage
    • Parcel number: 6410310022

    Construction

    Type & style
    • Home type: SingleFamily
    • Property subtype: Single Family Residence
    Materials
    • Brick, Wood Siding, Frame
    • Roof: Composite Shingle
    Condition
    • Existing Home
    • New construction: No
    • Year built: 1971

    Utilities & green energy

    • Water: Municipal
    • Utilities for property: Electricity Connected, Natural Gas Connected

    Community & HOA

    Location
    • Region: Colorado Springs

    Financial & listing details

    • Price per square foot: $195/sqft
    • Tax assessed value: $336,591
    • Annual tax amount: $1,169
    • Date on market: 7/17/2026
    • Listing terms: Cash,Conventional
    • Electric utility on property: Yes

    Price history

    DateEventPrice
    8/28/2026Sold$325,000$195/sqft
    Source: elevateMLS #5693321 Report a problem
    7/20/2026Pending sale$325,000$195/sqft
    Source: REcolorado as distributed by MLS GRID #1709544 Report a problem
    7/20/2026Contingent$325,000$195/sqft
    Source: elevateMLS #5693321 Report a problem
    7/17/2026Listed for sale$325,000$195/sqft
    Source: elevateMLS #5693321 Report a problem

    Public tax history

    YearProperty taxesTax assessment
    2025$1,091 +11.3%$23,730 -1.3%
    2024$981 +1.9%$24,040
    2023$962 -7.8%$24,040 +39.8%
    2022$1,044 $17,200 -2.8%
    2021-- $17,690 +29.5%
    2020$927 +0.5%$13,660
    2019$922 +27.3%$13,660 +31.1%
    2018$724 -5.3%$10,420
    2017$765 +5.6%$10,420 +10.7%
    2016$724 +32.7%$9,410
    2015$546 +0.3%$9,410 +4.1%
    2014$544 $9,040
    2013-- --
    2012-- $9,620
    2011$624 $9,620 -9%
    2010-- $10,570
    2009-- $10,570 -2%
    2008-- $10,790
    2006-- $10,790 +13.9%
    2004-- $9,470
    2003$576 +3.7%$9,470 -6.5%
    2002$556 -2.2%$10,130 +3.5%
    2001$568 $9,790
    Find assessor info on the county website

    Neighborhood: East Colorado Springs

    Nearby schools

    GreatSchools rating
    Schools provided by the listing agent
    • Elementary: Twain
    • Middle: Galileo
    • High: Mitchell
    • District: Colorado Springs 11

    Source: elevateMLS. This data may not be complete. We recommend contacting the local school district to confirm school assignments for this home.

    Get a cash offer in 3 minutes
    Find out how much your home could sell for in as little as 3 minutes with a no-obligation cash offer.
    Estimated market value
    $326,000
    Get a cash offer in 3 minutes
    Find out how much your home could sell for in as little as 3 minutes with a no-obligation cash offer.
    Estimated market value
    $326,000