Skip main navigation
Under contract-show
  • Price cut: $4K (6/2)
    $595,000

    3114 N Center St, Hickory, NC 28601

    3beds
    2,723sqft
    : 
    Loading
    Get pre-qualified
    Single Family Residence
    Built in 1941
    0.76 Acres Lot
    $577,000 Zestimate®
    $219/sqft
    $-- HOA

    What's special

    Large sunroomColossal islandCircular drivewayBeautifully designed bathroomsMature and colorful landscapesQuartz counter topsTree-lined corridor
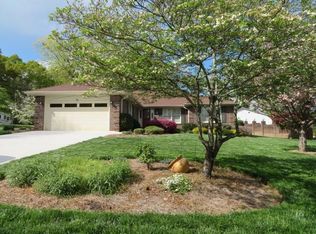
    PRICED SIGNIFICANTLY LOWER THAN RECENT APPRAISAL! Immaculate Cape Cod home fully renovated inside and out to its former glory - a true gem and elegant estate where original craftsmanship meets the modern updates buyers of today's market are looking for, without sacrificing a single ounce of soul! Offering high-end finishes throughout the home such as quartz counter tops and custom cabinetry in the kitchen with a colossal island, beautifully designed bathrooms, fully tiled showers with glass enclosures, brushed brass hardware and lighting, 2 masonry fireplaces, hardwood floors throughout the home, large sunroom, a huge 35' X 27' covered porch for entertaining, an over-sized 3 car garage and extra parking spaces. The lot is as gracious as the home itself, with mature and colorful landscapes and a circular driveway. Large walk-in attic and basement for ample storage. All these without compromising location! North Center Street is widely regarded as one of Hickory's most desirable and recognizable addresses with a tree-lined corridor, that places you at the heart of everything that makes this city exceptional. This home is a rare find offering both charm and elegance. Seller to install choice of fencing or natural tree barrier along front roadway, or give a credit to the buyer.
    86 days
    |
    278
    |
    20
    |

    Zillow last checked:

    Listing updated:

    Listed by:

    Maureen Abernathy Maureen.sellingrealestatedreams@gmail.com,

    True North Realty

    Source: Canopy MLS as distributed by MLS GRID,MLS#: 4367609MLS Logo

      Facts & features

      Interior

      Bedrooms & bathrooms
      • Bedrooms: 3
      • Bathrooms: 3
      • Full bathrooms: 2
      • 1/2 bathrooms: 1
      Primary bedroom
      • Level: Upper
      Bathroom full
      • Level: Upper
      Bathroom full
      • Level: Upper
      Laundry
      • Level: Upper
      Living room
      • Level: Main
      Heating
      • Forced Air, Heat Pump, Natural Gas
      Cooling
      • Central Air
      Appliances
      • Included: Dishwasher, Disposal, Dryer, Gas Range, Gas Water Heater, Microwave, Washer
      • Laundry: Laundry Room, Upper Level
      Features
      • Flooring: Wood
      • Basement: Basement Garage Door,Basement Shop,Interior Entry,Storage Space,Sump Pump,Walk-Out Access,Walk-Up Access
      • Fireplace features: Family Room, Gas, Wood Burning
      Interior area
      • Total structure area: 2,723
      • Total interior livable area: 2,723 sqft
      • Finished area above ground: 2,723
      • Finished area below ground: 0

      Property

      Parking
      • Total spaces: 3
      • Parking features: Attached Garage
      • Attached garage spaces: 3
      Features
      • Levels: One and One Half
      • Stories: 1.5
      Lot
      • Size: 0.76 Acres
      Details
      • Parcel number: 3704129563810000
      • Zoning: R-2
      • Special conditions: Standard

      Construction

      Type & style
      • Home type: SingleFamily
      • Architectural style: Cape Cod
      • Property subtype: Single Family Residence
      Materials
      • Vinyl
      Condition
      • New construction: No
      • Year built: 1941

      Utilities & green energy

      • Sewer: Public Sewer
      • Water: City

      Community & HOA

      Community
      • Subdivision: None
      Location
      • Region: Hickory

      Financial & listing details

      • Price per square foot: $219/sqft
      • Tax assessed value: $428,400
      • Annual tax amount: $3,678
      • Date on market: 4/12/2026
      • Cumulative days on market: 86 days
      • Listing terms: Cash,Conventional,FHA,VA Loan
      • Road surface type: Concrete, Paved

        Estimated market value

        $577,000

        $548,000 - $606,000

        $2,398/mo

        Price history

        DateEventPrice
        6/2/2026Price change$595,000-0.7%$219/sqft
        Source: Canopy MLS as distributed by MLS GRID #4367609 Report a problem
        5/13/2026Price change$599,000-3.2%$220/sqft
        Source: Canopy MLS as distributed by MLS GRID #4367609 Report a problem
        4/12/2026Listed for sale$619,000+147.6%$227/sqft
        Source: Canopy MLS as distributed by MLS GRID #4367609 Report a problem
        10/20/2025Sold$250,000-19.4%$92/sqft
        Source: Canopy MLS as distributed by MLS GRID #4289225 Report a problem
        10/8/2025Pending sale$310,000$114/sqft
        Source: Canopy MLS as distributed by MLS GRID #4289225 Report a problem
        9/4/2025Price change$310,000-11.2%$114/sqft
        Source: Canopy MLS as distributed by MLS GRID #4289225 Report a problem
        8/29/2025Price change$349,000-10.3%$128/sqft
        Source: Canopy MLS as distributed by MLS GRID #4289225 Report a problem
        8/8/2025Listed for sale$389,000$143/sqft
        Source: Canopy MLS as distributed by MLS GRID #4289225 Report a problem

        Public tax history

        YearProperty taxesTax assessment
        2025$3,678 +0.6%$428,400
        2024$3,656 $428,400
        2023$3,656 +28.7%$428,400 +81.4%
        2022$2,840 -0.1%$236,200 -0.1%
        2021$2,843 +3.4%$236,400
        2020$2,748 $236,400
        2019$2,748 -0.8%$236,400 -2.6%
        2018$2,772 $242,800
        2017$2,772 +14.5%--
        2016$2,421 --
        2015$2,421 -5.1%$242,800 -2%
        2014$2,551 +5.4%$247,700
        2013$2,421 --
        2012$2,421 +5.4%--
        2010$2,297 --
        2009$2,297 --
        2008$2,297 --
        2007$2,297 +17.9%--
        2006$1,947 --
        2005-- --
        2004-- --
        2003-- --
        2002-- --
        2001-- --
        2000-- --

        Find assessor info on the county website

        Monthly payment

        Est. payment

        Payment breakdown

        Explore the cost of this home by adjusting the details. Changes won't be saved.
        All calculations are estimates and provided by Zillow, Inc. for informational purposes only. Actual amounts may vary.
        HOA fees may include property taxes on listings classified as Co-Ops. Contact the listing agent and/or owner for fee details.
        Mortgage interest rates are dependent on a number of factors, including credit score, down payment, and repayment length. Interest rate data provided by Zillow Group Marketplace, Inc. as of 1/1/1970 from various mortgage lenders with which we have lead or other similar arrangements; the Estimated Payment is an average of those rates.
        See how much you could borrow to make a competitive offer.

        Climate risks

        Neighborhood: 28601

        Getting around

        44 / 100
        Car-Dependent
        33 / 100
        Somewhat Bikeable

        Nearby schools

        GreatSchools rating
        Schools provided by the listing agent
        • Middle: Northview
        • High: Hickory

        Source: Canopy MLS as distributed by MLS GRID. This data may not be complete. We recommend contacting the local school district to confirm school assignments for this home.

        A local agent can set up tours, give advice and negotiate with sellers.

        A local lender can help you make sure your offer is ready when you are.

        Browse local experts

        Similar homes

        Skip to the end of the carouselSkip to the beginning of the carousel