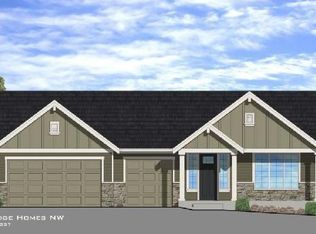
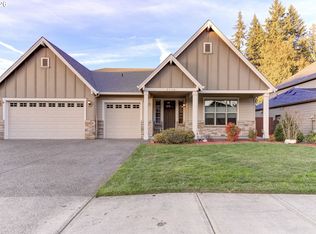
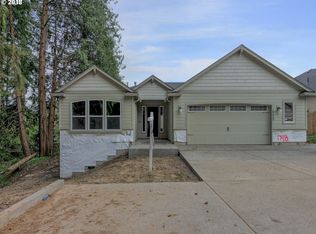
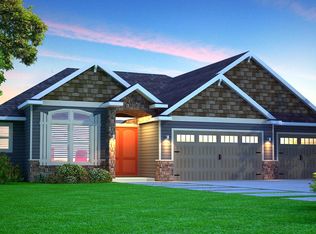
Treat Yourself to this Stunning 5+ Bedroom 3 Bath 4 Car Garage in Convenient Location! Invest West Management Available now for self-tour Additional interior photos coming soon! Enjoy spacious, comfortable living in sought-after Regency Estates! This beautifully maintained and updated 3,379 sq. ft. home offers an exceptional combination of space, quality finishes, and everyday convenience. Step inside to beautiful wood floors and 9-foot ceilings. The gourmet kitchen features slab granite countertops, tile backsplash, maple cabinetry, stainless steel appliances, a newer stove/range, expansive center island, and walk-in pantry. A bright breakfast nook provides plenty of natural light and opens to a freshly cleaned and stained covered deck overlooking the private, professionally landscaped and fully fenced backyard. The kitchen flows into a spacious great room featuring brand-new carpet, built-in cabinetry, and a cozy gas fireplace. An open formal dining room provides additional space for entertaining. On the main level, a versatile den/6th bedroom is conveniently located near a full bathroom, making it ideal for a home office, guest room, or additional bedroom. A thoughtfully designed mudroom off the garage includes a second pantry for extra storage. Upstairs you'll find five bedrooms, including a spacious primary suite with two walk-in closets, soaking tub, walk-in tiled shower, and dual-sink vanity. The upstairs laundry room includes a utility sink and storage cabinets, and the washer and dryer are included. Additional highlights include central air conditioning, sprinkler systems in the front and back yards, newer stainless steel refrigerator with craft ice maker, and an impressive oversized 4-car tandem garage. Located in a desirable neighborhood near Washington State University Vancouver, with convenient access to I-5 and I-205, this home offers plenty of room to live, work, entertain, and relax. Monthly Rent : $3,650 Resident Benefit Package $50 * Additional information below 12-month lease required $3,650 refundable security deposit (includes a $700 holding deposit) *may increase depending on screening results $65 application fee per adult applicant $300 non-refundable administrative fee due at move-in Utilities paid by resident Dogs and Cats Welcome Maximum 2 until 50lbs $250 nonrefundable pet fee per pet $500 refundable deposit per pet $500 refundable pet deposit per pet $250 non-refundable pet fee per pet Monthly pet rent based on Pet Screening results A Pet Profile is required for all applicants with pets. Assistance animal accommodation requests and "No Pet/Animal" profiles are completed at no cost. *Resident Benefits Package $50/Month Every resident is enrolled in our Resident Benefits Package, which includes: Liability insurance Up to $1 million in Identity Theft Protection Resident rewards program Additional resident services and benefits Property Highlights 3,379 sq. ft. 5 bedrooms + den/possible 6th bedroom 3 full bathrooms Oversized 4-car tandem garage Gourmet kitchen with large island & walk-in pantry Stainless steel appliances Washer & dryer included Gas fireplace Central A/C Covered deck Private, fenced & professionally landscaped backyard Front & rear sprinkler system Convenient to WSU Vancouver, I-5 & I-205 Available for move-in immediately! Important Information Vacant homes are professionally cleaned before move-in; however, apartments may be shown between cleanings. Information regarding pricing, amenities, and features is believed to be accurate but is not guaranteed. Applicants are encouraged to verify all information during the required property tour before submitting a deposit or application Amenities: 2 pet maximum, pet rent based on paw score, pet deposit $500.00, $250 non-refundable pet fee per pet, dogs under 50lbs
This property is not currently displayed as for sale or rent on Zillow. This may be different from what's on other websites or public sources.