Skip main navigation
For sale
  • $198,800

    3114 Old Dobbin Rd, Montgomery, AL 36116

    3beds
    1,882sqft
    : 
    $1,208/mo
    Get pre-qualified
    Single Family Residence
    Built in 1975
    0.32 Acres Lot
    $-- Zestimate®
    $106/sqft
    $-- HOA

    What's special

    Brand new lvp floorPrivacy fenced backyardLong drivewayDining roomExtra outside storageStainless steel gas grillPlantation shutters
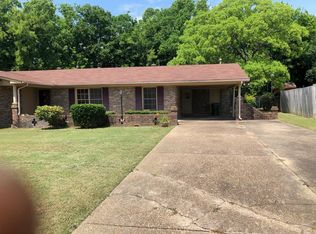
    You will love this cozy, well maintained 3 bedroom/2 bath brick home is a rare find that you are sure to fall in love with!! The house offer brand new LVP floor, freshly paint throughout the house. The long driveway leads you to the carport, with extra outside storage. There is an electricity wired detached storage building in the back yard that was used as a "man cave", or could be great for storing your lawn equipment and tools. The screened in patio/porch is big enough for a pool table, and has ceiling fans to keep you cool regardless of the weather outside. A privacy fenced backyard, ideal for your family gatherings, with a Stainless Steel Gas Grill that is yours to keep! Enjoy decorating your formal living room and dining room, and the family room is complete with a wood burning fireplace for those cold nights. The kitchen offer plenty of cabinet space and it even has a Pantry. LVP flooring puts a beautiful finish to the family room/den, kitchen, breakfast nook, laundry and hallway areas. Plantation Shutters, ceiling fans in every room, huge hall bathroom for guests, private bathroom in the main suite, plenty of closet space and more!! This home's utilities are ALL ELECTRIC, so you get to save money too! Call today for your private touring!
    5 days
    |
    1,050
    |
    93
    |

    Likely to sell faster than

    Zillow last checked:

    Listing updated:

    Listed by:

    Brian Nguyen 334-398-3490,

    JBN Realty

    Source: MAAR,MLS#: 589153MLS LogoOriginating MLS: Montgomery Area Association Of Realtors

      Facts & features

      Interior

      Bedrooms & bathrooms
      • Bedrooms: 3
      • Bathrooms: 2
      • Full bathrooms: 2
      Primary bedroom
      • Level: First
      Bedroom
      • Level: First
      Bedroom
      • Level: First
      Bathroom
      • Level: First
      Bathroom
      • Level: First
      Breakfast room nook
      • Level: First
      Dining room
      • Level: First
      Family room
      • Level: First
      Foyer
      • Level: First
      Kitchen
      • Level: First
      Laundry
      • Level: First
      Living room
      • Level: First
      Heating
      • Central, Electric
      Cooling
      • Central Air, Electric
      Appliances
      • Included: Dishwasher, Electric Cooktop, Electric Oven, Electric Water Heater, Microwave, Refrigerator, Smooth Cooktop
      • Laundry: Washer Hookup, Dryer Hookup
      Features
      • Central Vacuum, Double Vanity, Linen Closet, Pull Down Attic Stairs, Walk-In Closet(s)
      • Flooring: Tile, Vinyl, Wood
      • Attic: Pull Down Stairs
      • Number of fireplaces: 1
      • Fireplace features: One
      Interior area
      • Total interior livable area: 1,882 sqft

      Property

      Parking
      • Total spaces: 4
      • Parking features: Attached Carport, Driveway
      • Garage spaces: 2
      • Carport spaces: 2
      • Covered spaces: 4
      Features
      • Levels: One
      • Stories: 1
      • Patio & porch: Patio, Porch, Screened
      • Exterior features: Fully Fenced, Fence, Patio, Storage
      • Pool features: None
      • Fencing: Full,Privacy
      Lot
      • Size: 0.32 Acres
      • Dimensions: 78 x 154
      • Features: City Lot
      Details
      • Additional structures: Storage, Workshop
      • Parcel number: 1007264002019.000

      Construction

      Type & style
      • Home type: SingleFamily
      • Architectural style: One Story
      • Property subtype: Single Family Residence
      Materials
      • Brick
      • Foundation: Slab
      Condition
      • New construction: No
      • Year built: 1975

      Utilities & green energy

      • Sewer: Public Sewer
      • Water: Public
      • Utilities for property: Cable Available, Electricity Available

      Community & HOA

      Community
      • Security: Security System, Fire Alarm
      • Subdivision: Carriage Hills
      HOA
      • Has HOA: No
      Location
      • Region: Montgomery

      Financial & listing details

      • Price per square foot: $106/sqft
      • Tax assessed value: $202,000
      • Annual tax amount: $939
      • Date on market: 8/1/2026
      • Listing terms: Cash,Conventional,FHA,VA Loan
      • Road surface type: Paved

        Estimated market value

        Not available

        Estimated sales range

        Not available

        Not available

        Price history

        DateEventPrice
        8/1/2026Listed for sale$198,800-5.3%$106/sqft
        Source: MAAR #589153 Report a problem
        10/28/2025Listing removed$1,450$1/sqft
        Source: MAAR #578899 Report a problem
        8/14/2025Listed for rent$1,450$1/sqft
        Source: MAAR #578899 Report a problem
        8/5/2025Listing removed$210,000$112/sqft
        Source: MAAR #574472 Report a problem
        4/17/2025Listed for sale$210,000+75.4%$112/sqft
        Source: MAAR #574472 Report a problem
        12/20/2018Sold$119,700+1.9%$64/sqft
        Source: Public Record Report a problem
        11/21/2017Sold$117,500-5.9%$62/sqft
        Source: Public Record Report a problem
        9/30/2017Listed for sale$124,900-16.6%$66/sqft
        Source: Wallace & Moody Realty #422408 Report a problem
        6/2/2017Listing removed$149,750$80/sqft
        Source: The Goodson Group #317584 Report a problem
        3/17/2016Pending sale$149,750$80/sqft
        Source: The Goodson Group #317584 Report a problem
        3/17/2016Listed for sale$149,750$80/sqft
        Source: The Goodson Group #317584 Report a problem
        5/26/2015Listing removed$149,750$80/sqft
        Source: The Goodson Group #317584 Report a problem
        5/12/2015Listed for sale$149,750$80/sqft
        Source: The Goodson Group #317584 Report a problem

        Public tax history

        YearProperty taxesTax assessment
        2025$939 +5.1%$20,200 +4.9%
        2024$893 +9.8%$19,260 +9.3%
        2023$814 +54.2%$17,620 +13.1%
        2022$528 +11.7%$15,580
        2021$472 +11.2%--
        2020$425 -52.3%$12,760
        2019$891 +1.9%--
        2018$874 +152.8%$23,940 +10.6%
        2017$346 $21,640 +96%
        2014$346 -4.5%$11,040 +1.1%
        2013$362 $10,920
        2011-- --
        Find assessor info on the county website

        Monthly payment

        Est. payment

        Payment breakdown

        Explore the cost of this home by adjusting the details. Changes won't be saved.
        All calculations are estimates and provided by Zillow, Inc. for informational purposes only. Actual amounts may vary.
        HOA fees may include property taxes on listings classified as Co-Ops. Contact the listing agent and/or owner for fee details.
        Mortgage interest rates are dependent on a number of factors, including credit score, down payment, and repayment length. Interest rate data provided by Zillow Group Marketplace, Inc. as of 1/1/1970 from various mortgage lenders with which we have lead or other similar arrangements; the Estimated Payment is an average of those rates.
        See how much you could borrow to make a competitive offer.

        Climate risks

        Neighborhood: 36116

        Getting around

        53 / 100
        Somewhat Walkable
        20 / 100
        Minimal Transit
        38 / 100
        Somewhat Bikeable

        Nearby schools

        GreatSchools rating
        Schools provided by the listing agent
        • Elementary: Brewbaker Primary School
        • Middle: Brewbaker Middle School,
        • High: Jefferson Davis High School

        Source: MAAR. This data may not be complete. We recommend contacting the local school district to confirm school assignments for this home.

        A local agent can set up tours, give advice and negotiate with sellers.

        A local lender can help you make sure your offer is ready when you are.

        Browse local experts

        Similar homes