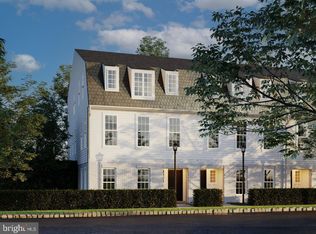
Welcome to the Elgin, a brand-new single-family home to be built in the newest phase of Arcona. With 2,750 sq. ft., 4 bedrooms, and 2.5 baths, this home offers the perfect blend of space, comfort, and style for your growing family. A charming covered front porch and expanded bay window in the front living room create a bright, welcoming space filled with natural light. The upgraded kitchen layout expands the Gathering Room by 112 sq. ft., adding even more windows and sweeping views of Arcona West. Inside, enjoy an open-concept layout with 9' ceilings, 8' doors, and luxury vinyl plank flooring throughout the main level. The kitchen features painted cabinets, quartz countertops, stainless steel appliances, tile backsplash, and a large eat-in island—perfect for family meals or entertaining friends. Upstairs, find three spacious bedrooms, a full bath, and a primary suite with a walk-in closet and spa-like tiled shower. The unfinished lower level offers endless possibilities—ideal for a game room or guest room. With beautiful finishes, versatile spaces, and thoughtful upgrades throughout, this home is built for everyday living and family memories. Ready Fall 2025!Situated on the West Shore, Arcona features a neighborhood pool, an artisanal dining restaurant, a Pilates studio, a coffee shop, an ice cream parlor, a pizza shop, a salon, an interior design boutique, a 24-hour fitness center, parks, scenic walking trails, and more all within walking distance from your front door.
Sold for $514,990
$514,990
3114 Overlook Dr, Mechanicsburg, PA 17055
4beds
2,759sqft
Single Family Residence
Built in 2025
6,534 Square Feet Lot
$514,700 Zestimate®
$187/sqft
$2,858 Estimated rent
Home value
$514,700
$489,000 - $546,000
$2,858/mo
Zestimate® history
Owner options
List your home for rent
$2,858/mo
Rent Zestimate®
Find your next renter with Zillow Rental Manager. Plus, with online applications, you can quickly screen prospective tenants – for free.
$2,858/mo
Rent Zestimate®
Refinance and save
$3,327/mo
Est. payment
Refinancing to a lower rate could help reduce your monthly payments and save thousands over the life of the loan.
$3,327/mo
Est. payment
Explore your selling options
Work with a Zillow partner agent
Leverage their expertise and Zillow's premium Showcase listings to get your home seen by more buyers.
Get startedList with your own agent
Get your home in front of millions of buyers by listing it on Zillow.
Learn how to do itSell it yourself
Take full control of how buyers see your home on Zillow by listing For Sale by Owner (FSBO).
List your homeWhat's special
Zillow last checked:
Listing updated:
Listed by:
Thomas Despard 717-490-8000,
Cygnet Real Estate Inc.
Bought with:
Alexandra Georg, RS371268
Keller Williams Keystone Realty
Source: Bright MLS,MLS#: PACB2042092
Facts & features
Interior
Bedrooms & bathrooms
- Bedrooms: 4
- Bathrooms: 3
- Full bathrooms: 2
- 1/2 bathrooms: 1
- Main level bathrooms: 1
Rooms
- Room types: Living Room, Dining Room, Primary Bedroom, Bedroom 2, Bedroom 3, Bedroom 4, Kitchen, Foyer, Great Room, Laundry, Primary Bathroom, Full Bath, Half Bath
Primary bedroom
- Level: Upper
- Area: 225 Square Feet
- Dimensions: 15 X 15
Bedroom 2
- Level: Upper
- Area: 156 Square Feet
- Dimensions: 13 X 12
Bedroom 3
- Level: Upper
- Area: 156 Square Feet
- Dimensions: 12 X 13
Bedroom 4
- Level: Upper
- Area: 132 Square Feet
- Dimensions: 12 X 11
Primary bathroom
- Level: Upper
- Area: 110 Square Feet
- Dimensions: 11 X 10
Dining room
- Level: Main
- Area: 165 Square Feet
- Dimensions: 15 X 11
Foyer
- Level: Main
- Area: 80 Square Feet
- Dimensions: 16 X 5
Other
- Level: Upper
- Area: 55 Square Feet
- Dimensions: 11 X 5
Great room
- Level: Main
- Area: 240 Square Feet
- Dimensions: 15 X 16
Half bath
- Level: Main
- Area: 36 Square Feet
- Dimensions: 9 X 4
Kitchen
- Level: Main
- Area: 165 Square Feet
- Dimensions: 15 X 11
Laundry
- Level: Upper
- Area: 42 Square Feet
- Dimensions: 7 X 6
Living room
- Level: Main
- Area: 168 Square Feet
- Dimensions: 14 X 12
Mud room
- Level: Main
- Area: 20 Square Feet
- Dimensions: 4 X 5
Heating
- Forced Air, Natural Gas
Cooling
- Central Air, Natural Gas
Appliances
- Included: Microwave, Dishwasher, Disposal, Self Cleaning Oven, Electric Water Heater
- Laundry: Hookup, Upper Level, Washer/Dryer Hookups Only, Laundry Room, Mud Room
Features
- Dining Area, Eat-in Kitchen, Formal/Separate Dining Room, Combination Kitchen/Dining, Combination Dining/Living, Open Floorplan, Kitchen Island, Combination Kitchen/Living, Family Room Off Kitchen, Primary Bath(s), Walk-In Closet(s), Built-in Features, Kitchen - Gourmet, Breakfast Area, Dry Wall, 9'+ Ceilings
- Flooring: Carpet
- Basement: Full
- Has fireplace: No
Interior area
- Total structure area: 2,759
- Total interior livable area: 2,759 sqft
- Finished area above ground: 2,759
- Finished area below ground: 0
Property
Parking
- Total spaces: 2
- Parking features: Built In, Garage Faces Front, Garage Door Opener, Inside Entrance, Free, Off Street, Attached
- Attached garage spaces: 2
Accessibility
- Accessibility features: Doors - Swing In
Features
- Levels: Two
- Stories: 2
- Patio & porch: Porch
- Exterior features: Lighting, Sidewalks
- Pool features: Community
Lot
- Size: 6,534 Square Feet
- Features: Cleared, Landscaped
Details
- Additional structures: Above Grade, Below Grade
- Parcel number: NO TAX RECORD
- Zoning: RESIDENTIAL
- Special conditions: Standard
Construction
Type & style
- Home type: SingleFamily
- Architectural style: Contemporary
- Property subtype: Single Family Residence
- Attached to another structure: Yes
Materials
- Stick Built
- Foundation: Concrete Perimeter
- Roof: Architectural Shingle
Condition
- Excellent
- New construction: Yes
- Year built: 2025
Details
- Builder model: The Elgin
- Builder name: Charter Homes & Neighborhoods
Utilities & green energy
- Electric: 200+ Amp Service
- Sewer: Public Sewer
- Water: Public
- Utilities for property: Cable Available
Community & HOA
Community
- Security: Smoke Detector(s), Carbon Monoxide Detector(s)
- Subdivision: Arcona
HOA
- Has HOA: Yes
- Amenities included: Fitness Center, Jogging Path, Bike Trail, Common Grounds
- Services included: Common Area Maintenance, Snow Removal, Road Maintenance, Management
- HOA fee: $71 monthly
Location
- Region: Mechanicsburg
- Municipality: LOWER ALLEN TWP
Financial & listing details
- Price per square foot: $187/sqft
- Tax assessed value: $514,990
- Date on market: 5/13/2025
- Listing agreement: Exclusive Right To Sell
- Listing terms: Conventional,VA Loan,FHA,Cash
- Ownership: Fee Simple
Price history
| Date | Event | Price |
|---|---|---|
| 12/21/2025 | Sold | $514,990$187/sqft |
Source:  Bright MLS #PACB2042092 Report a problem Bright MLS #PACB2042092 Report a problem | ||
| 9/8/2025 | Pending sale | $514,990$187/sqft |
Source: Bright MLS #PACB2042092 Report a problem | ||
| 8/19/2025 | Price change | $514,990-2.8%$187/sqft |
Source: Bright MLS #PACB2042092 Report a problem | ||
| 8/14/2025 | Price change | $529,990-2.8%$192/sqft |
Source: Bright MLS #PACB2042092 Report a problem | ||
| 7/30/2025 | Price change | $544,990-2.7%$198/sqft |
Source: Bright MLS #PACB2042092 Report a problem | ||
| 7/16/2025 | Price change | $559,990-1.8%$203/sqft |
Source: Bright MLS #PACB2042092 Report a problem | ||
| 6/12/2025 | Price change | $569,990-0.9%$207/sqft |
Source: Bright MLS #PACB2042092 Report a problem | ||
| 5/28/2025 | Price change | $574,990-0.5%$208/sqft |
Source: Bright MLS #PACB2042092 Report a problem | ||
| 5/13/2025 | Price change | $577,990+13.3%$209/sqft |
Source: Bright MLS #PACB2042092 Report a problem | ||
| 5/9/2025 | Price change | $509,990-11.8%$185/sqft |
Source:  Charter Homes & Neighborhoods Report a problem Charter Homes & Neighborhoods Report a problem | ||
| 5/9/2025 | Listed for sale | $577,990$209/sqft |
Source: Bright MLS #PACB2041974 Report a problem | ||
Public tax history
Tax history is unavailable.
Neighborhood: 17055
Nearby homes
- $400,0003 bd3 ba2.1k sqft3125 Overlook Dr, Mechanicsburg, PA 17055Sold
- $539,9903 bd3 ba2.2k sqft3118 Overlook Dr, Mechanicsburg, PA 17055Sold

- $499,9905 bd4 ba3k sqft3105 Overlook Dr, Mechanicsburg, PA 17055Sold

- $489,9904 bd3 ba2.8k sqft3119 Overlook Dr, Mechanicsburg, PA 17055Pending

- $369,9903 bd3 ba1.7k sqft4127 Ridgeview Ave, Mechanicsburg, PA 17055New Construction
- $400,0003 bd3 ba2.1k sqft3121 Overlook Dr, Mechanicsburg, PA 17055Sold
- $379,9903 bd3 ba1.8k sqft4125 Ridgeview Ave, Mechanicsburg, PA 17055Pending
- $2,5503 bd3 ba1.9k sqft4129 Ridgeview Ave, Mechanicsburg, PA 17055For Rent
Nearby schools
GreatSchools rating
- 7/10Rossmoyne El SchoolGrades: K-4Distance: 0.4 mi
- 8/10Allen Middle SchoolGrades: 7-8Distance: 1.2 mi
- 6/10Cedar Cliff High SchoolGrades: 9-12Distance: 3.6 mi
Schools provided by the listing agent
- Elementary: Rossmoyne
- Middle: Allen
- High: Cedar Cliff
- District: West Shore
Source: Bright MLS. This data may not be complete. We recommend contacting the local school district to confirm school assignments for this home.


Get pre-qualified for a loan
At Zillow Home Loans, we can pre-qualify you in as little as 5 minutes with no impact to your credit score.An equal housing lender. NMLS #10287.
Sell for more on Zillow
Get a Zillow Showcase℠ listing at no additional cost and you could sell for .
$514,700
2% more
+$10,294
With Zillow Showcase(estimated)
$524,994
- Pennsylvania
- Cumberland County
- Mechanicsburg
- 17055
- 3114 Overlook Dr
Nearby cities
Nearby zip codes
Other Mechanicsburg Topics
