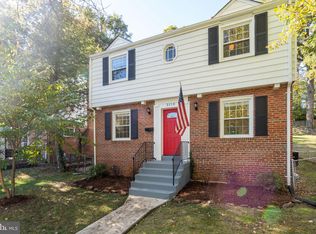
Welcome to this beautifully updated single-family home located directly across from one of several parks in the sought-after Cheverly community. The main level offers a bright layout featuring gleaming hardwood floors , a cozy fireplace in the family room—perfect for relaxing evenings, a dining room that flows seamlessly into the renovated kitchen, complete with granite countertops, stainless steel appliances, and ample cabinet space. Upstairs, you’ll find a generously sized bedroom with a walk-in closet, two additional bedrooms, a convenient sitting nook, (all with real hardwood floors) and a stylish full bath with ceramic tile. The partially finished lower level is currently staged as a primary suite private retreat, offering a flexible space with bedroom and sitting areas, or use is as a spacious rec room for all to enjoy, a brand new additional full bath, laundry, ample storage and side entrance which can take you out to the spacious fenced yard that backs to mature trees, offering privacy and the perfect spot for outdoor gatherings. Situated in the vibrant and welcoming community of Cheverly, you’ll enjoy access to local parks, sports fields, playgrounds, and a chance to get a membership to the exclusive Cheverly Swim and Racquet Club. Join one of the many community clubs and take part in a variety of neighborhood events. With metro subway and bus access within the community, commuting to Washington, D.C. is a breeze. Don’t miss the chance to call this hidden gem your new home. Schedule your private tour today!
Sold for $445,000
$445,000
3114 Parkway, Hyattsville, MD 20785
4beds
1,614sqft
Single Family Residence
Built in 1947
5,795 Square Feet Lot
$441,200 Zestimate®
$276/sqft
$2,927 Estimated rent
Home value
$441,200
$393,000 - $494,000
$2,927/mo
Zestimate® history
Owner options
List your home for rent
$2,927/mo
Rent Zestimate®
Find your next renter with Zillow Rental Manager. Plus, with online applications, you can quickly screen prospective tenants – for free.
$2,927/mo
Rent Zestimate®
Refinance and save
$2,872/mo
Est. payment
Refinancing to a lower rate could help reduce your monthly payments and save thousands over the life of the loan.
$2,872/mo
Est. payment
Explore your selling options
Work with a Zillow partner agent
Leverage their expertise and Zillow's premium Showcase listings to get your home seen by more buyers.
Get startedList with your own agent
Get your home in front of millions of buyers by listing it on Zillow.
Learn how to do itSell it yourself
Take full control of how buyers see your home on Zillow by listing For Sale by Owner (FSBO).
List your homeWhat's special
Zillow last checked:
Listing updated:
Listed by:
Becky King 443-624-3359,
Home Towne Real Estate
Bought with:
Thomas Snow
United Real Estate Premier
Source: Bright MLS,MLS#: MDPG2157514
Facts & features
Interior
Bedrooms & bathrooms
- Bedrooms: 4
- Bathrooms: 2
- Full bathrooms: 2
Rooms
- Room types: Dining Room, Primary Bedroom, Bedroom 2, Bedroom 3, Bedroom 4, Kitchen, Family Room, Laundry, Other, Bathroom 1, Bathroom 2
Primary bedroom
- Features: Flooring - HardWood
- Level: Upper
- Area: 165 Square Feet
- Dimensions: 15 x 11
Bedroom 2
- Features: Flooring - HardWood
- Level: Upper
- Area: 99 Square Feet
- Dimensions: 11 x 9
Bedroom 3
- Features: Flooring - HardWood
- Level: Upper
- Area: 88 Square Feet
- Dimensions: 11 x 8
Bedroom 4
- Level: Lower
- Area: 77 Square Feet
- Dimensions: 11 x 7
Bathroom 1
- Features: Bathroom - Tub Shower, Flooring - Ceramic Tile
- Level: Upper
- Area: 40 Square Feet
- Dimensions: 8 x 5
Bathroom 2
- Level: Lower
- Area: 40 Square Feet
- Dimensions: 8 x 5
Dining room
- Level: Main
- Area: 110 Square Feet
- Dimensions: 10 x 11
Family room
- Features: Flooring - HardWood, Fireplace - Other
- Level: Main
- Area: 209 Square Feet
- Dimensions: 19 x 11
Kitchen
- Level: Main
- Area: 126 Square Feet
- Dimensions: 14 x 9
Laundry
- Level: Lower
- Area: 165 Square Feet
- Dimensions: 11 x 15
Other
- Level: Lower
- Area: 176 Square Feet
- Dimensions: 16 x 11
Heating
- Heat Pump, Electric
Cooling
- Central Air, Electric
Appliances
- Included: Dishwasher, Dryer, Exhaust Fan, Oven, Washer, Water Heater, Oven/Range - Electric, Refrigerator, Electric Water Heater
- Laundry: In Basement, Has Laundry, Laundry Room
Features
- Dining Area, Floor Plan - Traditional, Walk-In Closet(s), Dry Wall
- Flooring: Ceramic Tile, Hardwood, Wood
- Basement: Full,Improved,Interior Entry,Exterior Entry,Partially Finished,Concrete,Side Entrance,Walk-Out Access,Windows
- Number of fireplaces: 1
- Fireplace features: Brick
Interior area
- Total structure area: 1,802
- Total interior livable area: 1,614 sqft
- Finished area above ground: 1,214
- Finished area below ground: 400
Property
Parking
- Parking features: On Street
- Has uncovered spaces: Yes
Accessibility
- Accessibility features: None
Features
- Levels: Three
- Stories: 3
- Exterior features: Sidewalks
- Pool features: Community
- Fencing: Chain Link,Back Yard
- Has view: Yes
- View description: Street, Park/Greenbelt
Lot
- Size: 5,795 Square Feet
- Features: Backs to Trees, Cleared, Front Yard, Rear Yard, SideYard(s), Middle Of Block
Details
- Additional structures: Above Grade, Below Grade
- Parcel number: 17020093195
- Zoning: RSF65
- Special conditions: Standard
Construction
Type & style
- Home type: SingleFamily
- Architectural style: Colonial,Other
- Property subtype: Single Family Residence
Materials
- Brick, Vinyl Siding
- Foundation: Slab
- Roof: Shingle
Condition
- Excellent
- New construction: No
- Year built: 1947
- Major remodel year: 2025
Utilities & green energy
- Sewer: Public Sewer
- Water: Public
- Utilities for property: Cable Available, Electricity Available, Phone Available
Community & HOA
Community
- Features: Pool
- Subdivision: Cheverly
HOA
- Has HOA: No
Location
- Region: Hyattsville
- Municipality: Cheverly
Financial & listing details
- Price per square foot: $276/sqft
- Tax assessed value: $358,933
- Annual tax amount: $6,687
- Date on market: 6/23/2025
- Listing agreement: Exclusive Right To Sell
- Listing terms: Conventional,FHA,VA Loan,Cash,Private Financing Available,Other
- Ownership: Fee Simple
Price history
| Date | Event | Price |
|---|---|---|
| 8/8/2025 | Sold | $445,000-1.1%$276/sqft |
Source:  Bright MLS #MDPG2157514 Report a problem Bright MLS #MDPG2157514 Report a problem | ||
| 7/20/2025 | Contingent | $450,000$279/sqft |
Source: Bright MLS #MDPG2157514 Report a problem | ||
| 6/23/2025 | Price change | $450,000-10%$279/sqft |
Source: Bright MLS #MDPG2157514 Report a problem | ||
| 5/27/2025 | Price change | $499,900-7.4%$310/sqft |
Source: Bright MLS #MDPG2150536 Report a problem | ||
| 5/8/2025 | Listed for sale | $540,000$335/sqft |
Source: Bright MLS #MDPG2150536 Report a problem | ||
Public tax history
Tax history is unavailable.
Neighborhood: 20785
Nearby homes
- $445,000-- bd1 ba1.2k sqft3114 Park Way, Landover, MD 20785Sold
- $490,600-- bd2 ba1.9k sqft3116 Park Way, Landover, MD 20785Off Market
- $570,2003 bd4 ba2.1k sqft3118 Park Way, Landover, MD 20785Off Market
- $555,0004 bd3 ba2.2k sqft3110 Park Way, Landover, MD 20785Sold
- $447,400-- bd2 ba1.5k sqft3120 Parkway, Landover, MD 20785Off Market
- $491,3003 bd2 ba1.5k sqft3112 Park Way, Landover, MD 20785Off Market
- $555,0004 bd3 ba1.4k sqft3110 Parkway, Hyattsville, MD 20785Sold
- $454,400-- bd2 ba1.6k sqft3117 Park Way, Landover, MD 20785Off Market
Nearby schools
GreatSchools rating
- 4/10Gladys Noon Spellman Elementary SchoolGrades: PK-5Distance: 0.2 mi
- 1/10G. James Gholson Middle SchoolGrades: 6-8Distance: 2.7 mi
- 1/10Bladensburg High SchoolGrades: 9-12Distance: 1 mi
Schools provided by the listing agent
- District: Prince George's County Public Schools
Source: Bright MLS. This data may not be complete. We recommend contacting the local school district to confirm school assignments for this home.
Get a cash offer in 3 minutes
Find out how much your home could sell for in as little as 3 minutes with a no-obligation cash offer.
Estimated market value
$441,200
Get a cash offer in 3 minutes
Find out how much your home could sell for in as little as 3 minutes with a no-obligation cash offer.
Estimated market value
$441,200
- Maryland
- Prince Georges County
- Cheverly
- 20785
- 3114 Parkway
Nearby cities
Nearby zip codes
Other Cheverly Topics
