Step inside this charming 4 bed, 3 bath home nestled in the serene community of Duck Creek Townhomes! This light & bright home exudes warmth & comfort from the moment you enter. Updates include fresh paint in the main living areas, modern light fixtures, hard surface flooring throughout the majority of the home & updated windows. Relax & unwind in the cozy living room complete with a wood-burning fireplace. The kitchen features granite countertops & updated ss appliances making meal preparation a joy. The 4th bedroom is currently being utilized as an office, but would also be ideal for a media room or separate guest area. Outside, the extended concrete patio offers the ideal spot for outdoor entertaining or simply soaking up the sun. With a greenbelt just outside the back gate, you'll enjoy peace & privacy in this tranquil setting. HOA amenities include a pool, tennis courts, clubhouse & locked storage for RVs, boats, or trailers, providing convenience & leisure right at your doorstep.
Sold
Price Unknown
3114 Pebblebrook Ct, Garland, TX 75044
4beds
1,872sqft
Townhouse
Built in 1973
2,003 Square Feet Lot
$277,800 Zestimate®
$--/sqft
$1,936 Estimated rent
Home value
$277,800
$261,000 - $294,000
$1,936/mo
Zestimate® history
Owner options
List your home for rent
$1,936/mo
Rent Zestimate®
Find your next renter with Zillow Rental Manager. Plus, with online applications, you can quickly screen prospective tenants – for free.
$1,936/mo
Rent Zestimate®
Refinance and save
$205/mo
Est. payment
Refinancing to a lower rate could help reduce your monthly payments and save thousands over the life of the loan.
$205/mo
Est. payment
Explore your selling options
Work with a Zillow partner agent
Leverage their expertise and Zillow's premium Showcase listings to get your home seen by more buyers.
Get startedList with your own agent
Get your home in front of millions of buyers by listing it on Zillow.
Learn how to do itSell it yourself
Take full control of how buyers see your home on Zillow by listing For Sale by Owner (FSBO).
List your homeWhat's special
Zillow last checked:
Listing updated:
Listed by:
Jessica Maddern 0668667 972-599-7000,
Keller Williams Legacy 972-599-7000,
Brad Maddern 0703905 214-509-8399,
Keller Williams Legacy
Bought with:
Non-Mls Member
NON MLS
Source: NTREIS,MLS#: 20616800
Facts & features
Interior
Bedrooms & bathrooms
- Bedrooms: 4
- Bathrooms: 3
- Full bathrooms: 3
Primary bedroom
- Features: En Suite Bathroom, Walk-In Closet(s)
- Level: Second
- Dimensions: 15 x 13
Bedroom
- Level: First
- Dimensions: 13 x 11
Bedroom
- Features: Ceiling Fan(s), Walk-In Closet(s)
- Level: Second
- Dimensions: 14 x 12
Bedroom
- Level: Second
- Dimensions: 12 x 12
Primary bathroom
- Features: Built-in Features, En Suite Bathroom, Granite Counters
- Level: Second
- Dimensions: 8 x 7
Dining room
- Level: First
- Dimensions: 13 x 10
Other
- Features: Built-in Features, Granite Counters, Separate Shower
- Level: First
- Dimensions: 6 x 5
Other
- Features: Built-in Features, Granite Counters
- Level: Second
- Dimensions: 7 x 5
Kitchen
- Features: Built-in Features, Granite Counters, Pantry
- Level: First
- Dimensions: 14 x 9
Laundry
- Level: First
- Dimensions: 6 x 3
Living room
- Features: Fireplace
- Dimensions: 19 x 13
Heating
- Central, Electric, Fireplace(s)
Cooling
- Central Air, Ceiling Fan(s), Electric
Appliances
- Included: Dishwasher, Electric Range, Electric Water Heater, Disposal, Microwave
- Laundry: Washer Hookup, Electric Dryer Hookup, In Kitchen
Features
- Built-in Features, Decorative/Designer Lighting Fixtures, Granite Counters, High Speed Internet, Pantry, Walk-In Closet(s)
- Flooring: Carpet, Luxury Vinyl Plank
- Windows: Window Coverings
- Has basement: No
- Number of fireplaces: 1
- Fireplace features: Living Room, Masonry, Wood Burning
Interior area
- Total interior livable area: 1,872 sqft
Property
Parking
- Total spaces: 2
- Parking features: Door-Multi, Driveway, Garage Faces Front, Garage, Garage Door Opener, Inside Entrance, Kitchen Level, Lighted, RV Access/Parking
- Attached garage spaces: 2
- Has uncovered spaces: Yes
Features
- Levels: Two
- Stories: 2
- Patio & porch: Patio
- Exterior features: Private Yard
- Pool features: None, Community
- Fencing: Back Yard,Wood
Lot
- Size: 2,003 Square Feet
- Features: Greenbelt, Interior Lot, Landscaped, No Backyard Grass
Details
- Parcel number: 26143500020270000
Construction
Type & style
- Home type: Townhouse
- Architectural style: Traditional
- Property subtype: Townhouse
- Attached to another structure: Yes
Materials
- Brick, Wood Siding
- Foundation: Slab
- Roof: Composition
Condition
- Year built: 1973
Utilities & green energy
- Sewer: Public Sewer
- Water: Public
- Utilities for property: Cable Available, Electricity Available, Electricity Connected, Sewer Available, Underground Utilities, Water Available
Community & HOA
Community
- Features: Clubhouse, Pool, Tennis Court(s), Trails/Paths, Curbs
- Subdivision: Duck Creek Twnhs
HOA
- Has HOA: Yes
- Services included: All Facilities, Association Management
- HOA fee: $205 monthly
- HOA name: The MAC Group
- HOA phone: 469-939-4928
Location
- Region: Garland
Financial & listing details
- Tax assessed value: $295,380
- Annual tax amount: $6,483
- Date on market: 7/13/2024
- Cumulative days on market: 12 days
- Listing terms: Cash,Conventional,FHA,VA Loan
- Electric utility on property: Yes
Price history
| Date | Event | Price |
|---|---|---|
| 7/12/2024 | Sold | -- |
Source: NTREIS #20616800 Report a problem | ||
| 7/9/2024 | Pending sale | $285,000$152/sqft |
Source: NTREIS #20616800 Report a problem | ||
| 5/27/2024 | Contingent | $285,000$152/sqft |
Source: NTREIS #20616800 Report a problem | ||
| 5/15/2024 | Listed for sale | $285,000+54.1%$152/sqft |
Source: NTREIS #20616800 Report a problem | ||
| 6/30/2017 | Sold | -- |
Source: Agent Provided Report a problem | ||
| 6/12/2017 | Pending sale | $185,000$99/sqft |
Source: Ebby Halliday, REALTORS #13613350 Report a problem | ||
| 6/1/2017 | Price change | $185,000-4.6%$99/sqft |
Source: Ebby Halliday, REALTORS #13613350 Report a problem | ||
| 5/24/2017 | Listed for sale | $194,000+49.3%$104/sqft |
Source: Owner Report a problem | ||
| 4/2/2015 | Listing removed | $129,900$69/sqft |
Source: All Seasons Real Estate Compan #13108883 Report a problem | ||
| 3/27/2015 | Pending sale | $129,900$69/sqft |
Source: All Seasons Real Estate Compan #13108883 Report a problem | ||
| 3/27/2015 | Listed for sale | $129,900+45.9%$69/sqft |
Source: All Seasons Real Estate Compan #13108883 Report a problem | ||
| 9/23/2014 | Sold | -- |
Source: Public Record Report a problem | ||
| 8/30/2014 | Price change | $89,041+78.1%$48/sqft |
Source: Auction.com Report a problem | ||
| 8/25/2014 | Price change | $50,000-41%$27/sqft |
Source: Auction.com Report a problem | ||
| 8/22/2014 | Listed for sale | -- |
Source: Auction.com Report a problem | ||
| 5/6/2014 | Listing removed | -- |
Source: Auction.com Report a problem | ||
| 5/3/2014 | Price change | $84,797+69.6%$45/sqft |
Source: Auction.com Report a problem | ||
| 4/24/2014 | Price change | $50,000$27/sqft |
Source: Auction.com Report a problem | ||
| 4/21/2014 | Listed for sale | -- |
Source: Auction.com Report a problem | ||
Public tax history
| Year | Property taxes | Tax assessment |
|---|---|---|
| 2025 | $1,578 +38.9% | $295,380 +3.9% |
| 2024 | $1,135 +7.5% | $284,340 +0.4% |
| 2023 | $1,056 +3.5% | $283,340 +11.2% |
| 2022 | $1,020 +3.4% | $254,690 +27.3% |
| 2021 | $986 -3.7% | $200,030 |
| 2020 | $1,024 +6.9% | $200,030 +8% |
| 2019 | $958 -2.8% | $185,180 -1.3% |
| 2018 | $986 -68.5% | $187,650 +41.5% |
| 2017 | $3,128 +0.1% | $132,620 |
| 2016 | $3,126 +37.6% | $132,620 +12.4% |
| 2015 | $2,271 | $118,000 +26.1% |
| 2014 | $2,271 | $93,600 |
| 2013 | -- | -- |
| 2012 | -- | -- |
| 2011 | -- | -- |
| 2010 | -- | -- |
| 2009 | -- | -- |
| 2008 | -- | -- |
| 2007 | -- | -- |
| 2005 | -- | -- |
| 2004 | -- | -- |
| 2003 | -- | -- |
| 2002 | -- | -- |
| 2001 | -- | -- |
Find assessor info on the county website
Neighborhood: 75044
Nearby homes
- $246,1003 bd3 ba1.7k sqft3116 Pebblebrook Ct, Garland, TX 75044Off Market
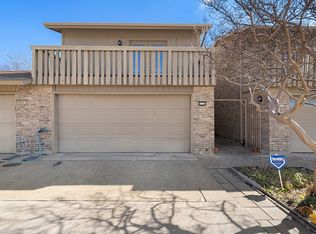
- $188,0002 bd1 ba1.3k sqft3110 Pebblebrook Ct, Garland, TX 75044Off Market
- $238,500-- bd2 ba1.7k sqft3118 Pebblebrook Ct, Garland, TX 75044Off Market
- $236,9003 bd2 ba1.7k sqft3108 Pebblebrook Ct, Garland, TX 75044Off Market
- $250,300-- bd2 ba1.9k sqft3120 Pebblebrook Ct, Garland, TX 75044Off Market
- $267,700-- bd2 ba1.7k sqft3106 Pebblebrook Ct, Garland, TX 75044Off Market
- $236,900-- bd2 ba1.7k sqft3122 Pebblebrook Ct, Garland, TX 75044Off Market
- $247,900-- bd2 ba1.8k sqft3104 Pebblebrook Ct, Garland, TX 75044Off Market
Nearby schools
GreatSchools rating
- 7/10Hickman Elementary SchoolGrades: PK-5Distance: 0.7 mi
- 5/10Webb Middle SchoolGrades: 6-8Distance: 1.4 mi
- 7/10North Garland High SchoolGrades: 9-12Distance: 1.4 mi
Schools provided by the listing agent
- District: Garland ISD
Source: NTREIS. This data may not be complete. We recommend contacting the local school district to confirm school assignments for this home.
Get a cash offer in 3 minutes
Find out how much your home could sell for in as little as 3 minutes with a no-obligation cash offer.
Estimated market value
$277,800
Get a cash offer in 3 minutes
Find out how much your home could sell for in as little as 3 minutes with a no-obligation cash offer.
Estimated market value
$277,800
- Texas
- Dallas County
- Garland
- 75044
- 3114 Pebblebrook Ct
