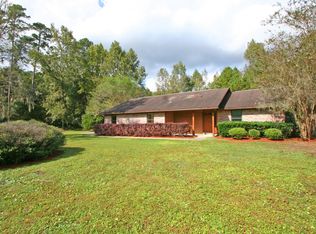
Truly One-of-a-Kind Property Featuring a Main House and Private Guest House/ADU. This 1.69 Acres property showcases a beautifully maintained 3-bdr, 2.5-bath main residence spanning 2,538sqft complete with a dedicated office/library and flexible bonus space ideal for work, hobbies, or additional living.
IN ADDITION, the property includes an expansive 1-bedroom & 1.5 Bathroom
1,700sqft accessory dwelling unit (ADU) carefully configured into two distinct living areas offering exceptional flexibility for multi-generational living, guests, income potential, or private work and entertainment space.
The MAIN HOME welcomes you with an inviting open foyer, living room, and formal dining room, rich hardwood flooring flows throughout, with the exception of the front living room, which features designer-selected carpeting. Plantation shutters throughout including the garage along with crown molding in select areas and rooms, The 3 way split floorplan provides privacy and separation of space. At the heart of the home, the family room serves as a comfortable gathering space, highlighted by a striking stone gas fireplace and custom built-ins that add both distinctive charm and everyday functionality. The kitchen is well-appointed with granite countertops, stainless steel appliances, a gas stove, two pantries, and a light-filled dinette area overlooking the backyard.
Just off the kitchen, the spacious primary suite offers a private retreat with dual custom closets and a beautifully designed bathroom featuring separate high vanities positioned across from one another, a walk-in seamless glass-enclosed shower, a Jacuzzi tub, quartz countertops, and elegant lighting. The large laundry room includes a washer and dryer, and the two-car garage features a finished floor shark coating, and Phantom electric screen. The closets throughout the home have been professionally customized by Closet By Design, providing exceptional organization and storage.
The sunroom offers 480 sqft of stone tile flooring, a mini-split system, and walls of windows that provide year-round enjoyment and peaceful backyard views. Just beyond, the space opens to a charming pergola retreat perfect for morning coffee, relaxing in the red hammock, or unwinding to the sounds of nature. The outside furniture under the Pergola will be staying.
The ADU/Guest House further enhances the property's versatility. One side offers a private one-bedroom guest house complete with a living room, kitchen, full bathroom, laundry room with stackable washer & dryer, and its own entrance. The other side bonus room is ideal for a media room, game room, home gym, office, or additional flex space, and also offers its own entrance, along with a convenient half bath and walk-in closet.
The outdoor setting is equally impressive, featuring a fully fenced yard with a combination of black chain link, vinyl, and split rail fencing.
A whole-house generator services the main residence, while a portable generator supports the guest house and bonus room for added peace of mind. A sprinkler system maintains the grounds, and all lawn equipment is included, including a riding John Deere mower with trailer, push mower, weed eater, and Craftsman edger. Additional exterior features include a Workshop/Storage building, trailer carport near the work shed, and an enclosed, insulated carport providing versatile covered space.
The owners have taken exceptional care of this home, evident in its condition, thoughtful upgrades, and overall attention to detail.
Buyers must present a Pre-Approval letter or Proof of Funds prior to making a showing appointment.
See the document section for the complete feature list of the home.
Closed
$875,000
3114 PHINNEY Cove, Middleburg, FL 32068
4beds
4,238sqft
Single Family Residence
Built in 2004
1.69 Acres Lot
$868,500 Zestimate®
$206/sqft
$3,499 Estimated rent
Home value
$868,500
$799,000 - $938,000
$3,499/mo
Zestimate® history
Owner options
List your home for rent
$3,499/mo
Rent Zestimate®
Find your next renter with Zillow Rental Manager. Plus, with online applications, you can quickly screen prospective tenants – for free.
$3,499/mo
Rent Zestimate®
Refinance and save
$5,721/mo
Est. payment
Refinancing to a lower rate could help reduce your monthly payments and save thousands over the life of the loan.
$5,721/mo
Est. payment
Explore your selling options
Work with a Zillow partner agent
Leverage their expertise and Zillow's premium Showcase listings to get your home seen by more buyers.
Get startedList with your own agent
Get your home in front of millions of buyers by listing it on Zillow.
Learn how to do itSell it yourself
Take full control of how buyers see your home on Zillow by listing For Sale by Owner (FSBO).
List your homeWhat's special
Striking stone gas fireplaceGas stoveQuartz countertopsElegant lightingTwo pantriesJacuzzi tubInviting open foyer
Zillow last checked:
Listing updated:
Listed by:
KIM KING 904-318-1241,
COLDWELL BANKER VANGUARD REALTY 904-269-7117,
CELESTE SIEBKE 904-716-6208
Bought with:
SUSAN KRAWCZYK, SL704566
IRON VALLEY REAL ESTATE NORTH FLORIDA
Source: realMLS,MLS#: 2131136
Facts & features
Interior
Bedrooms & bathrooms
- Bedrooms: 4
- Bathrooms: 5
- Full bathrooms: 3
- 1/2 bathrooms: 2
Heating
- Central
Cooling
- Central Air, Split System
Appliances
- Included: Dishwasher, Disposal, Dryer, Electric Cooktop, Electric Oven, Electric Range, Electric Water Heater, Gas Range, Microwave, Refrigerator, Washer, Washer/Dryer Stacked
- Laundry: Electric Dryer Hookup, Washer Hookup
Features
- Breakfast Nook, Built-in Features, Ceiling Fan(s), Entrance Foyer, Guest Suite, His and Hers Closets, In-Law Floorplan, Kitchen Island, Pantry, Primary Bathroom -Tub with Separate Shower, Split Bedrooms, Walk-In Closet(s)
- Flooring: Carpet, Vinyl, Wood
- Number of fireplaces: 2
- Fireplace features: Free Standing, Gas
Interior area
- Total interior livable area: 4,238 sqft
Property
Parking
- Total spaces: 5
- Parking features: Additional Parking, Attached, Carport, Covered, Detached Carport, Garage, Garage Door Opener
- Attached garage spaces: 2
- Carport spaces: 3
- Covered spaces: 5
Features
- Levels: One
- Stories: 1
- Patio & porch: Covered, Front Porch, Glass Enclosed, Porch
- Exterior features: Fire Pit
- Fencing: Fenced,Chain Link,Full,Vinyl,Wood
Lot
- Size: 1.69 Acres
Details
- Additional structures: Guest House, Shed(s), Workshop
- Parcel number: 34042500817600300
Construction
Type & style
- Home type: SingleFamily
- Architectural style: Craftsman,Multi Generational,Traditional
- Property subtype: Single Family Residence
Materials
- Roof: Shingle
Condition
- New construction: No
- Year built: 2004
Utilities & green energy
- Sewer: Public Sewer, Septic Tank
- Water: Public, Well
- Utilities for property: Cable Available, Electricity Available, Electricity Connected, Natural Gas Connected, Water Available, Water Connected
Community & HOA
Community
- Security: Security System Owned, Smoke Detector(s)
- Subdivision: Hutchinson
HOA
- Has HOA: No
Location
- Region: Middleburg
Financial & listing details
- Price per square foot: $206/sqft
- Tax assessed value: $731,915
- Annual tax amount: $4,013
- Date on market: 2/24/2026
- Listing terms: Cash,Conventional,FHA,VA Loan
Price history
| Date | Event | Price |
|---|---|---|
| 3/19/2026 | Sold | $875,000$206/sqft |
Source:  realMLS #2131136 Report a problem realMLS #2131136 Report a problem | ||
| 3/5/2026 | Pending sale | $875,000$206/sqft |
Source: realMLS #2131136 Report a problem | ||
| 2/24/2026 | Listed for sale | $875,000+302.3%$206/sqft |
Source: realMLS #2131136 Report a problem | ||
| 7/9/2017 | Listing removed | $217,500$51/sqft |
Source: Coldwell Banker Vanguard Realty, Inc. #874083 Report a problem | ||
| 7/3/2017 | Pending sale | $217,500$51/sqft |
Source: Coldwell Banker Vanguard Realty, Inc. #874083 Report a problem | ||
| 3/30/2017 | Price change | $217,500-4.4%$51/sqft |
Source: Coldwell Banker Vanguard Realty, Inc. #860015 Report a problem | ||
| 12/26/2016 | Listed for sale | $227,500$54/sqft |
Source: COLDWELL BANKER VANGUARD REALTY #860015 Report a problem | ||
Public tax history
| Year | Property taxes | Tax assessment |
|---|---|---|
| 2025 | -- | $317,843 +2.9% |
| 2024 | $3,835 +4.5% | $308,886 +3% |
| 2023 | $3,668 +10.7% | $299,890 +3% |
| 2022 | $3,314 +0.9% | $291,156 +3% |
| 2021 | $3,285 -18.5% | $282,676 +1.4% |
| 2020 | $4,031 | $278,774 +2.3% |
| 2019 | $4,031 +1.4% | $272,507 +1.9% |
| 2018 | $3,976 +8.5% | $267,426 +2.1% |
| 2017 | $3,665 +0.5% | $261,926 +51.3% |
| 2016 | $3,648 +68.1% | $173,112 -13.2% |
| 2015 | $2,170 -24.8% | $199,550 -19% |
| 2014 | $2,886 | $246,399 +3.6% |
| 2013 | -- | $237,887 -0.8% |
| 2012 | -- | $239,871 -6.6% |
| 2011 | -- | $256,888 -6.2% |
| 2010 | -- | $273,907 -7.9% |
| 2009 | -- | $297,364 -3.7% |
| 2008 | -- | $308,926 +13.7% |
| 2006 | -- | $271,620 +28.2% |
| 2005 | -- | $211,940 +276.8% |
| 2003 | -- | $56,249 +15.2% |
| 2001 | -- | $48,824 +21.7% |
| 2000 | -- | $40,105 |
Find assessor info on the county website
Neighborhood: 32068
Nearby homes
- $376,7003 bd2 ba1.7k sqft1470 Hutchinson Rd, Middleburg, FL 32068Off Market
- $311,3003 bd2 ba1.6k sqft2828 County Road 220, Middleburg, FL 32068Off Market
- $448,1003 bd2 ba1.9k sqft1466 Hutchinson Rd, Middleburg, FL 32068Off Market
- $521,1003 bd2 ba1.9k sqft2840 County Road 220, Middleburg, FL 32068Off Market
- $409,4003 bd2 ba1.4k sqft1467 Hutchinson Rd, Middleburg, FL 32068Off Market
- $16,000-- bd-- ba2k sqft1465 Hutchinson Rd, Middleburg, FL 32068Off Market
- $301,8003 bd2 ba1.3k sqft1469 Hutchinson Rd, Middleburg, FL 32068Off Market
- $255,8002 bd2 ba2k sqft1465 Hutchinson Rd, Middleburg, FL 32068Off Market
Nearby schools
GreatSchools rating
- 6/10Doctors Inlet Elementary SchoolGrades: PK-6Distance: 0.9 mi
- 7/10Lakeside Junior High SchoolGrades: 6-8Distance: 4.3 mi
- 5/10Ridgeview High SchoolGrades: PK,9-12Distance: 1.9 mi
Get a cash offer in 3 minutes
Find out how much your home could sell for in as little as 3 minutes with a no-obligation cash offer.
Estimated market value
$868,500
Get a cash offer in 3 minutes
Find out how much your home could sell for in as little as 3 minutes with a no-obligation cash offer.
Estimated market value
$868,500
- Florida
- Clay County
- Middleburg
- 32068
- 3114 PHINNEY Cove
Nearby cities
Nearby zip codes
Other Middleburg Topics
