Skip main navigation
Closed
  • $395,000

    3114 Providence Dr, Bloomington, IL 61704

    5beds
    3,520sqft
    Single Family Residence
    Built in 1994
    8,050 Square Feet Lot
    $397,100 Zestimate®
    $112/sqft
    $3,060 Estimated rent

    Home value

    $397,100

    Estimated sales range

    Not available

    $3,060/mo

    Zestimate® history
    Loading
    Loading...

    Owner options

    List your home for rent

    $3,060/mo

    Rent Zestimate®

    Find your next renter with Zillow Rental Manager. Plus, with online applications, you can quickly screen prospective tenants – for free.

    Learn more

    $3,060/mo

    Rent Zestimate®

    Refinance and save

    $2,834/mo

    Est. payment

    Refinancing to a lower rate could help reduce your monthly payments and save thousands over the life of the loan.

    See today's rates

    $2,834/mo

    Est. payment

    Explore your selling options

    Work with a Zillow partner agent

    Leverage their expertise and Zillow's premium Showcase listings to get your home seen by more buyers.

    Get started

    List with your own agent

    Get your home in front of millions of buyers by listing it on Zillow.

    Learn how to do it

    Sell it yourself

    Take full control of how buyers see your home on Zillow by listing For Sale by Owner (FSBO).

    List your home

    What's special

    Fenced backyardOffice with french doorsPatio off the garageFormal dining roomSpacious foyerFive bedroom
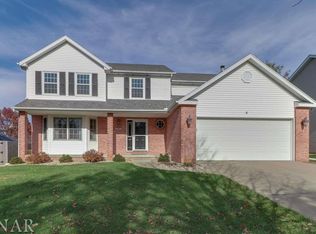
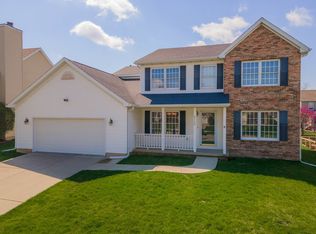
    Welcome to this five bedroom, 3.5 bath house, located within minutes of a plethora of shopping centers, gyms, restaurants and a beautiful park that is just a short walk away. As you enter, there is a spacious foyer with a formal dining room to the right and an office with French doors to the left. This home features 4 bedrooms on the upper level. The master suite has a large bathroom with shower, large tub and double vanity. There is no lack of storage in the large, walk in closet. On the main level, you will enjoy the open concept of the living room with fireplace and kitchen area which are great for those nights of entertaining friends and family. The beautiful kitchen boasts plenty of cabinets for storage and plenty of work space on the granite countertops. Adjacent to the eat in kitchen is a beautiful sunroom that is complete with knotty pine walls, gas fireplace and windows on all 3 sides! The main floor laundry room has a soaking sink and closet that can be used for storage and additional pantry space. The lower level of the house is wonderfully set up with a living room, bedroom, full bathroom, kitchenette and 3 areas of storage. For those who love to tinker in the garage, you will have plenty of the space with the oversized 2 1/2 car garage. Outdoors, the yard has been beautifully landscaped with hydrangea plants, a purple redbud tree, yellow daffodils, stella oras, blueberry bush and rose bushes and so much more. Located in the fenced backyard Is a patio off the garage and a storage shed. Recent updates include HVAV system in 2024, hot water heater 2025 and refrigerator in 2025. Stop today to see this house and make it your home today!

    Zillow last checked:

    Listing updated:

    Listed by:

    Jason Collins 309-664-8500,

    RE/MAX Choice

    Bought with:

    Kenley Kaisershot

    RE/MAX Rising

    Source: MRED as distributed by MLS GRID,MLS#: 12606697MLS Logo

    Facts & features

    Interior

    Bedrooms & bathrooms
    • Bedrooms: 5
    • Bathrooms: 4
    • Full bathrooms: 3
    • 1/2 bathrooms: 1
    Rooms
    • Room types: Bedroom 5, Office, Sun Room, Family Room
    Primary bedroom
    • Features: Bathroom (Full)
    • Level: Second
    • Area: 208 Square Feet
    • Dimensions: 16X13
    Bedroom 2
    • Level: Second
    • Area: 156 Square Feet
    • Dimensions: 13X12
    Bedroom 3
    • Level: Second
    • Area: 132 Square Feet
    • Dimensions: 12X11
    Bedroom 4
    • Level: Second
    • Area: 140 Square Feet
    • Dimensions: 14X10
    Bedroom 5
    • Level: Basement
    • Area: 210 Square Feet
    • Dimensions: 15X14
    Dining room
    • Level: Main
    • Area: 132 Square Feet
    • Dimensions: 11X12
    Other
    • Level: Basement
    • Area: 345 Square Feet
    • Dimensions: 23X15
    Kitchen
    • Features: Kitchen (Eating Area-Breakfast Bar, Eating Area-Table Space)
    • Level: Main
    • Area: 323 Square Feet
    • Dimensions: 17X19
    Laundry
    • Level: Main
    • Area: 54 Square Feet
    • Dimensions: 6X9
    Living room
    • Level: Main
    • Area: 224 Square Feet
    • Dimensions: 14X16
    Office
    • Level: Main
    • Area: 144 Square Feet
    • Dimensions: 12X12
    Sun room
    • Level: Main
    • Area: 168 Square Feet
    • Dimensions: 12X14
    Heating
    • Natural Gas
    Cooling
    • Central Air
    Appliances
    • Included: Range, Microwave, Dishwasher
    • Laundry: Main Level
    Features
    • Wet Bar, Built-in Features
    • Basement: Finished,Full
    • Number of fireplaces: 2
    Interior area
    • Total structure area: 3,520
    • Total interior livable area: 3,520 sqft

    Property

    Parking
    • Total spaces: 2
    • Parking features: Yes, Garage Owned, Attached, Garage
    • Attached garage spaces: 2
    Accessibility
    • Accessibility features: No Disability Access
    Features
    • Stories: 2
    Lot
    • Size: 8,050 Square Feet
    • Dimensions: 70X115
    Details
    • Parcel number: 1530103020
    • Special conditions: None

    Construction

    Type & style
    • Home type: SingleFamily
    • Architectural style: Traditional
    • Property subtype: Single Family Residence
    Materials
    • Vinyl Siding
    • Roof: Asphalt
    Condition
    • New construction: No
    • Year built: 1994

    Utilities & green energy

    • Sewer: Public Sewer
    • Water: Public

    Community & HOA

    Community
    • Subdivision: Ridgecrest
    HOA
    • Services included: None
    Location
    • Region: Bloomington

    Financial & listing details

    • Price per square foot: $112/sqft
    • Tax assessed value: $281,970
    • Annual tax amount: $7,589
    • Date on market: 4/10/2026
    • Listing terms: Conventional
    • Ownership: Fee Simple

    Price history

    DateEventPrice
    6/3/2026Sold$395,000-1.2%$112/sqft
    Source: MRED as distributed by MLS GRID #12606697 Report a problem
    5/20/2026Listing removed$399,900$114/sqft
    Source: MRED as distributed by MLS GRID #12606697 Report a problem
    4/24/2026Contingent$399,900$114/sqft
    Source: MRED as distributed by MLS GRID #12606697 Report a problem
    4/10/2026Listed for sale$399,900+41.8%$114/sqft
    Source: MRED as distributed by MLS GRID #12606697 Report a problem
    11/23/2021Sold$282,000$80/sqft
    Source: MRED as distributed by MLS GRID #11219091 Report a problem
    10/7/2021Pending sale$282,000$80/sqft
    Source: MRED as distributed by MLS GRID #11219091 Report a problem
    10/7/2021Listed for sale$282,000$80/sqft
    Source: MRED as distributed by MLS GRID #11219091 Report a problem
    10/2/2021Pending sale$282,000$80/sqft
    Source: MRED as distributed by MLS GRID #11219091 Report a problem
    9/24/2021Listed for sale$282,000$80/sqft
    Source: MRED as distributed by MLS GRID #11219091 Report a problem

    Public tax history

    YearProperty taxesTax assessment
    2024$7,590 +7.2%$93,990 +12.4%
    2023$7,083 +0.5%$83,595 +4.8%
    2022$7,046 +17.4%$79,739 +9%
    2021$6,002 $73,134
    2020-- $73,134 +1.7%
    2019-- $71,890
    2018$5,330 $71,890
    2017$5,330 +4.2%$71,890 +3.7%
    2016$5,114 -4.7%$69,333 -2.1%
    2015$5,364 $70,789 +1.2%
    2014$5,364 +7.4%$69,940 +4%
    2013$4,996 -2.7%$67,250 -1.1%
    2012$5,133 $67,991 -3.3%
    2011$5,133 +8.3%$70,340
    2010$4,740 +0.6%$70,340
    2009$4,714 +3.6%$70,340 +1.8%
    2008$4,551 +2.5%$69,092 +2.5%
    2007$4,440 $67,374 +9.5%
    2006-- $61,501 +2.1%
    2005-- $60,236 +7.2%
    2002-- $56,200 +4.1%
    2001-- $53,976 +3.7%
    2000-- $52,050
    Find assessor info on the county website

    Neighborhood: 61704

    Nearby schools

    GreatSchools rating
    Schools provided by the listing agent
    • Elementary: Grove Elementary
    • Middle: Chiddix Jr High
    • High: Normal Community High School
    • District: 5

    Source: MRED as distributed by MLS GRID. This data may not be complete. We recommend contacting the local school district to confirm school assignments for this home.

    Get pre-qualified for a loan
    At Zillow Home Loans, we can pre-qualify you in as little as 5 minutes with no impact to your credit score.

    An equal housing lender. NMLS #10287.

    Sell for more on Zillow
    Get a Zillow Showcase℠ listing at no additional cost and you could sell for .
    $397,100
    2% more
    +$7,942
    With Zillow Showcase(estimated)
    $405,042