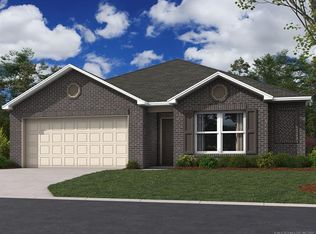
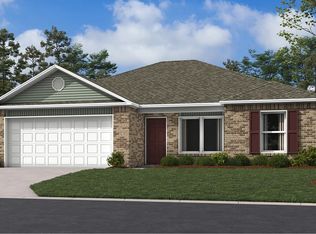
NEW CONSTRUCTION! The Franklin Plan by Lennar Homes. Energy-efficient 3 bed, 2 bath home with a smart, open layout! Split floor plan puts two beds and a bath on one side, with the private owner’s suite on the other. Owner’s suite features a private bath and a large walk-in closet. Open living, kitchen, and dining in the heart of the home. Cute covered front porch and laundry right off the garage. Great use of space and a ton of value for the price! Highly desirable Broken Arrow location! This new construction community near 101st & Lynn Lane offers quick access to Hwy 51 and the Creek Turnpike, just minutes from shopping, dining, and entertainment at New Orleans Square and the Rose District. Homes feature full brick exteriors and quartz countertops, blending modern style with low-maintenance living in one of BA’s most in-demand areas. HURRY HOME! Estimated completion: September
Pending
Price cut: $1.7K (10/5)
$249,175
3114 S 15th Pl, Broken Arrow, OK 74012
3beds
1,243sqft
Single Family Residence
Built in 2026
8,015 Square Feet Lot
$249,000 Zestimate®
$200/sqft
$27/mo HOA
What's special
Large walk-in closetCovered front porchSmart open layoutSplit floor planFull brick exteriorsQuartz countertops
- 116 days
- 35
- 4
Zillow last checked:
Listing updated:
Listed by:
Moriah Simmons 918-600-7781,
Ryon & Associates, Inc.
Source: MLS Technology, Inc.,MLS#: 2624098 Originating MLS: MLS Technology
Originating MLS: MLS TechnologyFacts & features
Interior
Bedrooms & bathrooms
- Bedrooms: 3
- Bathrooms: 2
- Full bathrooms: 2
Primary bathroom
- Description: Master Bath,Shower Only,Vent
- Level: First
Heating
- Central, Gas
Cooling
- Central Air
Appliances
- Included: Dishwasher, Disposal, Gas Water Heater, Microwave, Oven, Range
- Laundry: Washer Hookup, Electric Dryer Hookup
Features
- High Ceilings, Quartz Counters, Stone Counters, Electric Oven Connection, Gas Range Connection, Programmable Thermostat
- Flooring: Carpet, Vinyl
- Windows: Vinyl
- Basement: None
- Has fireplace: No
Interior area
- Total structure area: 1,243
- Total interior livable area: 1,243 sqft
Property
Parking
- Total spaces: 2
- Parking features: Attached, Garage
- Attached garage spaces: 2
Features
- Levels: One
- Stories: 1
- Patio & porch: Covered, Porch
- Exterior features: Concrete Driveway, Rain Gutters
- Pool features: None
- Fencing: None
Lot
- Size: 8,015 Square Feet
- Features: None
Details
- Additional structures: None
Construction
Type & style
- Home type: SingleFamily
- Property subtype: Single Family Residence
Materials
- Brick, Wood Frame
- Foundation: Slab
- Roof: Asphalt,Fiberglass
Condition
- Under Construction
- Year built: 2026
Utilities & green energy
- Sewer: Public Sewer
- Water: Public
- Utilities for property: Electricity Available, Natural Gas Available, Water Available
Green energy
- Energy efficient items: Insulation
Community & HOA
Community
- Features: Gutter(s), Sidewalks
- Security: No Safety Shelter, Smoke Detector(s)
- Subdivision: Estates At Lynn Lane Ii
HOA
- Has HOA: Yes
- Amenities included: None
- HOA fee: $325 annually
Location
- Region: Broken Arrow
Financial & listing details
- Price per square foot: $200/sqft
- Annual tax amount: $100
- Date on market: 7/1/2026
- Cumulative days on market: 62 days
- Listing terms: Conventional,FHA,VA Loan
Estimated market value
$249,000
$237,000 - $261,000
$1,675/mo
Price history
| Date | Event | Price |
|---|---|---|
| 10/5/2026 | Pending sale | $249,175-0.7%$200/sqft |
Source:  MLS Technology, Inc. #2624098 Report a problem MLS Technology, Inc. #2624098 Report a problem | ||
| 9/30/2026 | Price change | $250,875+0.7%$202/sqft |
Source:  Lennar Homes Report a problem Lennar Homes Report a problem | ||
| 9/29/2026 | Listed for sale | $249,175$200/sqft |
Source: MLS Technology, Inc. #2624098 Report a problem | ||
| 8/5/2026 | Pending sale | $249,175$200/sqft |
Source: MLS Technology, Inc. #2624098 Report a problem | ||
| 6/16/2026 | Listed for sale | $249,175$200/sqft |
Source: Lennar Homes Report a problem | ||
Public tax history
Tax history is unavailable.
Monthly payment
Est. payment
Payment breakdown
Explore the cost of this home by adjusting the details. Changes won't be saved.Climate risks
Neighborhood: 74012
Nearby schools
Schools provided by the listing agent
- Elementary: Vandever
- High: Broken Arrow
- District: Broken Arrow - Sch Dist (3)
Source: MLS Technology, Inc.. This data may not be complete. We recommend contacting the local school district to confirm school assignments for this home.


Similar homes
- $263,0003 bd2 ba1.4k sqft1616 E Ithaca St, Broken Arrow, OK 74012New Construction
 MLS Technology, Inc.
 - $261,7003 bd2 ba1.3k sqft1600 E Ithaca St, Broken Arrow, OK 74012New Construction
 MLS Technology, Inc.
 - from $255,7003 bd2 ba1.3k sqftRC Morgan Plan, Estates at Lynn Lane, Broken Arrow, OK 74012New Construction
 Lennar Homes
 - $266,7003 bd2 ba1.4k sqft3107 S 15th Pl, Broken Arrow, OK 74012New Construction
 MLS Technology, Inc.
