Welcome to this well-cared-for 3-bedroom, 1-bath, single-level South Tacoma home on a beautiful 9,750 sq ft lot. The home offers 984 sq ft of comfortable living space with an easy floor plan, good natural light, a spacious living room, kitchen with eating space, primary bedroom, 2 additional bedrooms, full bath, and attached 1-car garage. The interior has been maintained over the years and is ready for its next owner to enjoy now or update over time with fresh paint, flooring, and personal touches. The standout feature is the yard. Step outside to a peaceful, park-like setting with mature landscaping, room to garden, relax, play, or entertain. The lot feels open and calm, with city-owned Tacoma Water pump station property on one side, creating extra breathing room with no future home being built there. There is also RV parking and an existing storage shed/workspace area that offers useful potential with some TLC. A solid home, a beautiful yard, and a great opportunity to make it your own.
Sold
Listed by: eXp Realty • Shawn P Viguerie • 253-376-3535
Bought with: Orchard Brokerage, LLC
$390,000
3114 S 63rd Street, Tacoma, WA 98409
3beds
984sqft
Single Family Residence
Built in 1971
9,748 Square Feet Lot
$384,300 Zestimate®
$396/sqft
$2,388 Estimated rent
Home value
$384,300
$361,000 - $407,000
$2,388/mo
Zestimate® history
Owner options
List your home for rent
$2,388/mo
Rent Zestimate®
Find your next renter with Zillow Rental Manager. Plus, with online applications, you can quickly screen prospective tenants – for free.
$2,388/mo
Rent Zestimate®
Refinance and save
$2,515/mo
Est. payment
Refinancing to a lower rate could help reduce your monthly payments and save thousands over the life of the loan.
$2,515/mo
Est. payment
Explore your selling options
Work with a Zillow partner agent
Leverage their expertise and Zillow's premium Showcase listings to get your home seen by more buyers.
Get startedList with your own agent
Get your home in front of millions of buyers by listing it on Zillow.
Learn how to do itSell it yourself
Take full control of how buyers see your home on Zillow by listing For Sale by Owner (FSBO).
List your homeWhat's special
Zillow last checked:
Listing updated:
Listed by:
Shawn P Viguerie 253-376-3535 Shawn@253realty.com,
eXp Realty
Bought with:
Kylie Bacungan, 21029590
Orchard Brokerage, LLC
Source: NWMLS as distributed by MLS GRID,MLS#: 2542983
Facts & features
Interior
Bedrooms & bathrooms
- Bedrooms: 3
- Bathrooms: 1
- Full bathrooms: 1
- Main level bathrooms: 1
- Main level bedrooms: 3
Primary bedroom
- Level: Main
Bedroom
- Level: Main
Bedroom
- Level: Main
Bathroom full
- Level: Main
Entry hall
- Level: Main
Kitchen without eating space
- Level: Main
Living room
- Level: Main
Heating
- Baseboard, Ductless, Electric
Cooling
- Ductless
Appliances
- Included: Dryer, Refrigerator, Stove(s)/Range(s), Washer, Dryer(s), Refrigerator(s), Washer(s), Water Heater: Electric, Water Heater Location: Garage
Features
- Ceiling Fan(s)
- Flooring: Vinyl Plank, Carpet
- Windows: Dbl Pane/Storm Window
- Basement: None
- Has fireplace: No
Interior area
- Total structure area: 984
- Total interior livable area: 984 sqft
Property
Parking
- Total spaces: 1
- Parking features: Attached Garage, RV Parking
- Has attached garage: Yes
- Covered spaces: 1
Features
- Levels: One
- Stories: 1
- Entry location: Main
- Patio & porch: Ceiling Fan(s), Dbl Pane/Storm Window, Water Heater
Lot
- Size: 9,748 Square Feet
- Dimensions: 130 x 75
- Features: Dead End Street, Paved, Secluded, Cable TV, Fenced-Fully, RV Parking, Shop
- Topography: Level
Details
- Parcel number: 6080004260
- Zoning description: Jurisdiction: City
- Special conditions: Standard
Construction
Type & style
- Home type: SingleFamily
- Architectural style: Contemporary,1 Story
- Property subtype: Single Family Residence
Materials
- Wood Siding
- Foundation: Poured Concrete
- Roof: Composition
Condition
- Good
- Year built: 1971
- Major remodel year: 1990
Utilities & green energy
- Electric: Company: TPU
- Sewer: Sewer Connected, Company: TPU
- Water: Public, Company: TPU
- Utilities for property: Xfinity, Xfinity
Community & HOA
Community
- Subdivision: South Tacoma
Location
- Region: Tacoma
Financial & listing details
- Price per square foot: $396/sqft
- Tax assessed value: $372,400
- Annual tax amount: $268
- Date on market: 6/19/2026
- Listing terms: FHA,VA Loan
- Inclusions: Dryer(s), Refrigerator(s), Stove(s)/Range(s), Washer(s)
Price history
| Date | Event | Price |
|---|---|---|
| 7/24/2026 | Sold | $390,000+1.3%$396/sqft |
Source:  NWMLS as distributed by MLS GRID #2542983 Report a problem NWMLS as distributed by MLS GRID #2542983 Report a problem | ||
| 6/23/2026 | Pending sale | $384,950$391/sqft |
Source: eXp Realty #2542983 Report a problem | ||
| 6/19/2026 | Listed for sale | $384,950$391/sqft |
Source: NWMLS as distributed by MLS GRID #2542983 Report a problem | ||
Public tax history
| Year | Property taxes | Tax assessment |
|---|---|---|
| 2025 | $268 -3.3% | $47,200 |
| 2024 | $277 -0.8% | $47,200 |
| 2023 | $279 +5.6% | $47,200 |
| 2022 | $265 -6.2% | $47,200 |
| 2021 | $282 -16.7% | $47,200 -78.6% |
| 2019 | $339 | $220,900 +13.5% |
| 2018 | -- | $194,700 +18.8% |
| 2017 | $384 | $163,900 +35.2% |
| 2016 | $384 | $121,200 +8.7% |
| 2014 | $384 -57.3% | $111,500 +8.1% |
| 2013 | $898 | $103,100 +0.9% |
| 2012 | -- | $102,200 -13.4% |
| 2011 | -- | $118,000 -11.3% |
| 2010 | -- | $133,000 -12.2% |
| 2009 | -- | $151,400 -3.9% |
| 2008 | $1,883 | $157,500 -2% |
| 2007 | $1,883 +11.2% | $160,700 +63.8% |
| 2002 | $1,692 +6.7% | $98,100 -0.7% |
| 2001 | $1,587 | $98,800 +9.3% |
| 2000 | $1,587 | $90,400 |
Find assessor info on the county website
Neighborhood: South Tacoma
Nearby homes
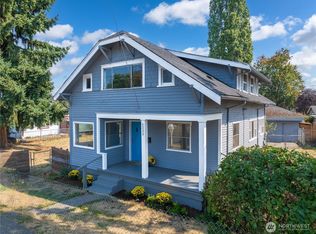
- $482,0005 bd2 ba1.6k sqft6233 S Clement Ave, Tacoma, WA 98409Sold
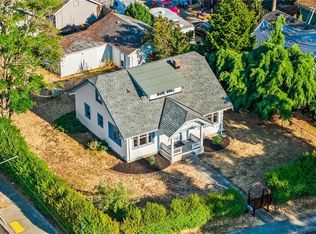
- $410,0003 bd1 ba2k sqft6401 S Clement Ave, Tacoma, WA 98409Pending
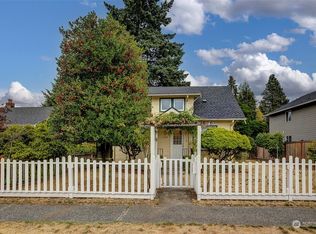
- $366,8003 bd1 ba915 sqft6239 S Montgomery St, Tacoma, WA 98409Off Market
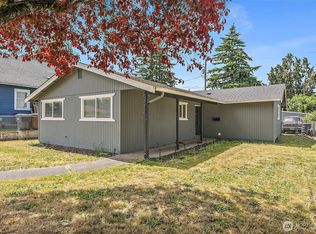
- $440,0003 bd1 ba1k sqft6232 S Junett St, Tacoma, WA 98409Sold
- $455,0003 bd2 ba2k sqft6408 S Alder St, Tacoma, WA 98409Sold
- $360,0002 bd1 ba902 sqft6211 S Montgomery St, Tacoma, WA 98409Sold
- $425,0003 bd1 ba992 sqft3006 S 64th St, Tacoma, WA 98409Sold
- $456,0003 bd2 ba1.3k sqft3210 S 62nd St, Tacoma, WA 98409Sold
Nearby schools
GreatSchools rating
- 4/10Edison Elementary SchoolGrades: PK-5Distance: 0.3 mi
- 3/10Gray Middle SchoolGrades: 6-8Distance: 0.7 mi
- 1/10Mt Tahoma High SchoolGrades: 9-12Distance: 1.3 mi
Schools provided by the listing agent
- Elementary: Edison
- Middle: Gray
- High: Mt Tahoma
Source: NWMLS as distributed by MLS GRID. This data may not be complete. We recommend contacting the local school district to confirm school assignments for this home.
Get a cash offer in 3 minutes
Find out how much your home could sell for in as little as 3 minutes with a no-obligation cash offer.
Estimated market value
$384,300
Get a cash offer in 3 minutes
Find out how much your home could sell for in as little as 3 minutes with a no-obligation cash offer.
Estimated market value
$384,300
- Washington
- Pierce County
- Tacoma
- 98409
- South Tacoma
- 3114 S 63rd Street
