Skip main navigation
Sold
  • $599,000

    3114 SE 26th Ave, Portland, OR 97202

    3beds
    1,984sqft
    Residential, Single Family Residence
    Built in 1908
    3,484.8 Square Feet Lot
    $599,100 Zestimate®
    $302/sqft
    $3,044 Estimated rent

    Home value

    $599,100

    Estimated sales range

    Not available

    $3,044/mo

    Zestimate® history
    Loading
    Loading...

    Owner options

    List your home for rent

    $3,044/mo

    Rent Zestimate®

    Find your next renter with Zillow Rental Manager. Plus, with online applications, you can quickly screen prospective tenants – for free.

    Learn more

    $3,044/mo

    Rent Zestimate®

    Refinance and save

    $3,661/mo

    Est. payment

    Refinancing to a lower rate could help reduce your monthly payments and save thousands over the life of the loan.

    See today's rates

    $3,661/mo

    Est. payment

    Explore your selling options

    Work with a Zillow partner agent

    Leverage their expertise and Zillow's premium Showcase listings to get your home seen by more buyers.

    Get started

    List with your own agent

    Get your home in front of millions of buyers by listing it on Zillow.

    Learn how to do it

    Sell it yourself

    Take full control of how buyers see your home on Zillow by listing For Sale by Owner (FSBO).

    List your home

    What's special

    Low-maintenance backyardUpdated landscapingRemodeled kitchenBeautifully remodeled bathroomPerched above the streetIngenious storage solutionsGas range
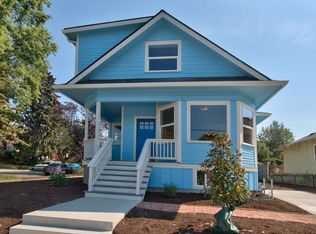
    Get ready to be charmed by this Clinton Cutie featured in the New York Times "What You Get" real estate section! Perched above the street and drenched in light, this 3-bed/2-bath gem balances original character with thoughtful updates. Fall for the original wood pillars, elegant molding, and vintage pocket doors that preserve this home's historic soul. The remodeled kitchen features custom cabinets, gas range, built in 18" dishwasher, cork floors and ingenious storage solutions including refrigerator drawers upstairs while a full-size refrigerator awaits in the basement – perfect for additional storage and entertaining needs!The versatile basement includes a non-conforming third bedroom with its own beautifully remodeled bathroom – ideal for guests, your home office, or passive income potential. Updated plumbing, electrical, and waterproofing throughout offer peace of mind.Outside, enjoy fresh paint, updated landscaping, and a low-maintenance backyard (more time to enjoy all Portland has to offer!). Plus, the detached double garage provides future opportunities for a studio and plenty of storage space. Walk score? Stellar. Commuting by bus, bike or car? A breeze. This location is hard to beat, just 4 blocks to the heart of all Clinton has to offer, coffee shops, Clinton Street Theater, restaurants as well as close proximity to parks and grocery stores. Welcome to your perfectly Portland home. [Home Energy Score = 5. HES Report at https://rpt.greenbuildingregistry.com/hes/OR10237531]

    Zillow last checked:

    Listing updated:

    Listed by:

    Sarah Fennell 503-740-8924,

    Urban Nest Realty

    Bought with:

    Claire Paris, 200309285

    Paris Group Realty LLC

    Source: RMLS (OR),MLS#: 495987121MLS Logo

    Facts & features

    Interior

    Bedrooms & bathrooms
    • Bedrooms: 3
    • Bathrooms: 2
    • Full bathrooms: 2
    • Main level bathrooms: 1
    Primary bedroom
    • Features: Hardwood Floors, Closet, Ensuite, High Ceilings, Shared Bath
    • Level: Main
    • Area: 130
    • Dimensions: 10 x 13
    Bedroom 2
    • Features: Hardwood Floors, Closet, High Ceilings
    • Level: Main
    • Area: 110
    • Dimensions: 11 x 10
    Bedroom 3
    • Features: Daylight, Exterior Entry, Ensuite, Laminate Flooring
    • Level: Lower
    • Area: 308
    • Dimensions: 22 x 14
    Dining room
    • Features: Hardwood Floors, Kitchen Dining Room Combo, High Ceilings
    • Level: Main
    Family room
    • Level: Lower
    Kitchen
    • Features: Builtin Features, Dishwasher, Disposal, Eat Bar, Gas Appliances, Cork Floor, High Ceilings, Quartz
    • Level: Main
    • Area: 176
    • Width: 16
    Living room
    • Features: Builtin Features, Ceiling Fan, French Doors, Hardwood Floors, High Ceilings
    • Level: Main
    • Area: 182
    • Dimensions: 14 x 13
    Heating
    • Forced Air 95 Plus
    Cooling
    • Air Conditioning Ready, Window Unit(s)
    Appliances
    • Included: Built-In Refrigerator, Dishwasher, Disposal, Free-Standing Gas Range, Range Hood, Water Purifier, Washer/Dryer, Gas Appliances, Electric Water Heater, Tankless Water Heater
    Features
    • Ceiling Fan(s), High Ceilings, High Speed Internet, Quartz, Closet, Kitchen Dining Room Combo, Built-in Features, Eat Bar, Shared Bath
    • Flooring: Cork, Hardwood, Laminate
    • Doors: French Doors
    • Windows: Vinyl Frames, Wood Frames, Daylight
    • Basement: Full,Partially Finished,Separate Living Quarters Apartment Aux Living Unit
    Interior area
    • Total structure area: 1,984
    • Total interior livable area: 1,984 sqft

    Property

    Parking
    • Total spaces: 1
    • Parking features: Driveway, Off Street, Detached, Oversized
    • Garage spaces: 1
    • Has uncovered spaces: Yes
    Accessibility
    • Accessibility features: Natural Lighting, Accessibility
    Features
    • Stories: 2
    • Patio & porch: Deck
    • Exterior features: Garden, Yard, Exterior Entry
    • Fencing: Fenced
    • Has view: Yes
    • View description: City
    Lot
    • Size: 3,484 sqft
    • Dimensions: 42.25 WSee Ptld Maps
    • Features: Level, On Busline, SqFt 3000 to 4999
    Details
    • Additional structures: Outbuilding, SeparateLivingQuartersApartmentAuxLivingUnit
    • Parcel number: R299312
    • Zoning: R5

    Construction

    Type & style
    • Home type: SingleFamily
    • Architectural style: Bungalow
    • Property subtype: Residential, Single Family Residence
    Materials
    • Wood Siding
    • Foundation: Concrete Perimeter
    • Roof: Composition
    Condition
    • Updated/Remodeled
    • New construction: No
    • Year built: 1908

    Utilities & green energy

    • Gas: Gas
    • Sewer: Public Sewer
    • Water: Public
    • Utilities for property: Cable Connected

    Community & neighborhood

    Location
    • Region: Portland
    • Subdivision: Hosford/Abernathy

    Other

    Other facts
    • Listing terms: Cash,Conventional,FHA,VA Loan
    • Road surface type: Paved

    Price history

    DateEventPrice
    5/30/2025Sold$599,000$302/sqft
    Source: RMLS (OR) #495987121 Report a problem
    5/13/2025Pending sale$599,000$302/sqft
    Source: RMLS (OR) #495987121 Report a problem
    5/8/2025Price change$599,000-4.1%$302/sqft
    Source: RMLS (OR) #495987121 Report a problem
    4/18/2025Listed for sale$624,500+68.8%$315/sqft
    Source: RMLS (OR) #495987121 Report a problem
    9/15/2014Sold$370,000+12.2%$186/sqft
    Source: RMLS (OR) #14473000 Report a problem
    8/16/2014Pending sale$329,900$166/sqft
    Source: RE/MAX EQUITY GROUP-BROADWAY OFFICE #14473000 Report a problem
    8/12/2014Listed for sale$329,900+88.5%$166/sqft
    Source: RE/MAX EQUITY GROUP-BROADWAY OFFICE #14473000 Report a problem
    4/21/2003Sold$175,000$88/sqft
    Source: Public Record Report a problem

    Public tax history

    YearProperty taxesTax assessment
    2025$4,581 +3.7%$170,010 +3%
    2024$4,416 +4%$165,060 +3%
    2023$4,247 +2.2%$160,260 +3%
    2022$4,155 +6.3%$155,590 +7.7%
    2021$3,908 +9%$144,530 +3%
    2020$3,585 +3.8%$140,330 +3%
    2019$3,453 $136,250 +3%
    2018$3,453 +3%$132,290 +3%
    2017$3,352 +14%$128,440 +3%
    2016$2,940 $124,700 +3%
    2015$2,940 +2.7%$121,070 +3%
    2014$2,863 +3.9%$117,550 +3%
    2013$2,754 +10.5%$114,130 +3%
    2012$2,492 +3.9%$110,810 +3%
    2011$2,398 +5.4%$107,590 +3%
    2010$2,275 +2.7%$104,460 +3%
    2009$2,216 +6%$101,420 +3%
    2008$2,091 +0.3%$98,470 +3%
    2007$2,085 +11.4%$95,610 +3%
    2006$1,872 +4.7%$92,830 +3%
    2005$1,788 -8.2%$90,130 +3%
    2004$1,948 +2.3%$87,510 +3%
    2003$1,905 +8.9%$84,970 +3%
    2002$1,749 +7.4%$82,500 +6.1%
    2000$1,629 +7.5%$77,770 +3%
    1999$1,515 $75,510

    Find assessor info on the county website

    Neighborhood: Hosford-Abernethy

    Nearby schools

    GreatSchools rating
    Schools provided by the listing agent
    • Elementary: Abernethy
    • Middle: Hosford
    • High: Cleveland

    Source: RMLS (OR). This data may not be complete. We recommend contacting the local school district to confirm school assignments for this home.

    Get a cash offer in 3 minutes
    Find out how much your home could sell for in as little as 3 minutes with a no-obligation cash offer.
    Estimated market value
    $599,100
    Get a cash offer in 3 minutes
    Find out how much your home could sell for in as little as 3 minutes with a no-obligation cash offer.
    Estimated market value
    $599,100