Skip main navigation
Off market
  • $666,400

    3114 SE Montgomery Cir, Arcadia, FL 34266

    5beds
    4,100sqft
    Single Family Residence
    Built in 1978
    2.04 Acres Lot
    $666,400 Zestimate®
    $163/sqft
    $4,616 Estimated rent

    Home value

    $666,400

    $606,000 - $733,000

    $4,616/mo

    Zestimate® history
    Loading
    Loading...

    Owner options

    List your home for rent

    $4,616/mo

    Rent Zestimate®

    Find your next renter with Zillow Rental Manager. Plus, with online applications, you can quickly screen prospective tenants – for free.

    Learn more

    $4,616/mo

    Rent Zestimate®

    Refinance and save

    $4,445/mo

    Est. payment

    Refinancing to a lower rate could help reduce your monthly payments and save thousands over the life of the loan.

    See today's rates

    $4,445/mo

    Est. payment

    Explore your selling options

    Work with a Zillow partner agent

    Leverage their expertise and Zillow's premium Showcase listings to get your home seen by more buyers.

    Get started

    List with your own agent

    Get your home in front of millions of buyers by listing it on Zillow.

    Learn how to do it

    Sell it yourself

    Take full control of how buyers see your home on Zillow by listing For Sale by Owner (FSBO).

    List your home

    What's special

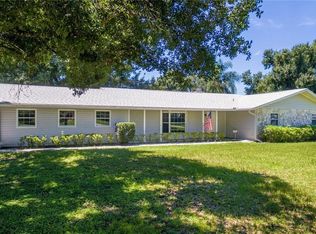
    60K PRICE ADJUSTMENT!!! GRAND HOME!! OVER 4000 sq ft 5 bedroom 5 bathroom 2 car garage Pool home on 2.4 ACRES is looking for a new owner to bring it back to its glory!! Tree lined driveway is just a prelude to this magnificent spanish/mediterranian style two story treasure. The winding sidewalk brings you to the large covered front Porch, double door entry, and a courtyard with a fountain. Walk through the double entry doors and be greeted by a grand foyer open stair case, to the right is a formal living room with french doors that lead to the court yard and beautiful hard wood floors. Straight ahead you will find the heart of the house...a huge family room with a stone wood burning fire place, double set of french doors and a bonus room that was built to be a billards room with pool stick storage built into the wall, This room also has french doors that lead out to the huge screened lanai. Inside the lanai you will find a hot tub and a full outdoor kitchen with a sink. the view from the lanai is the amazing 10 ft deep inground pool with waterfall feature, a slide, stone paved deck, and surrounded by a koi pond with koi fish included. Stroll accross the small bridge to your very own beach area with fire pit for plenty of fun evenings roasting marshmellows. Back inside and beside the family room there is a brick kitchen with natural stone countertops, a built in oven, cooktop, garbage disposal and desk work area. The breakfast room flows with the kitchen and has a huge glass window looking out to the pool and patio area along with skylights for natural lighting. The laundry room which is very large and has an office space built in and a full updated pool bath with an amazing shower. There is also a full size dining room though a set of double doors off the kitchen. still on the main floor is a full first floor master suite with ensuite bathroom and french doors. Up the grand stairway you will find another very large master bedroom with a wood burning fire place, double french doors that lead to a large balcony over looking the pool area and back yard, an ensuite master bath with a huge sunk in soaking tub and a large walk in closet. there are two good sized bedrooms with french doors that lead to another balcony and they share a jack and jill bathroom. The other bedroom on the second floor also has an ensuite bathroom and french doors leading to a private balcony. If that is not enough there is also room to park a boat or rv all situated in a private neighborhood with no HOA. This home needs some updating and some TLC for some water damage from a lanai roof leak. Make your appointment to see this spetacular home today!!

    This property is off market, which means it's not currently listed for sale or rent on Zillow. This may be different from what's available on other websites or public sources.

    Originating MLS: Port Charlotte

    Facts & features

    Interior

    Bedrooms & bathrooms
    • Bedrooms: 5
    • Bathrooms: 5
    • Full bathrooms: 5
    Heating
    • Other
    Cooling
    • Central
    Appliances
    • Included: Dishwasher, Range / Oven, Refrigerator
    • Laundry: Laundry Room
    Features
    • High Ceiling(s), Open Floorplan, Stone Counters, Walk-In Closet(s), Crown Molding, Solid Wood Cabinets
    • Flooring: Tile, Carpet, Laminate, Linoleum / Vinyl
    • Fireplace features: Wood Burning, Family Room, Master Bedroom
    Interior area
    • Structure area source: Public Records
    • Total interior livable area: 4,100 sqft

    Property

    Parking
    • Total spaces: 2
    • Parking features: Garage - Attached
    Features
    • Levels: Two
    • Patio & porch: Screened, Front Porch, Rear Porch
    • Exterior features: Stucco
    • Pool features: Gunite, In Ground, Outside Bath Access, Lighting
    • Spa features: Above Ground
    • Fencing: Wood
    Lot
    • Size: 2.04 Acres
    • Features: Street Paved, Zoned for Horses
    • Residential vegetation: Mature Landscaping, Trees/Landscaped
    Details
    • Additional structures: Outdoor Kitchen
    • Parcel number: 163825025100000210
    • Zoning: RSF-1

    Construction

    Type & style
    • Home type: SingleFamily
    • Architectural style: Spanish/Mediterranean
    • Property subtype: Single Family Residence
    Materials
    • masonry
    • Roof: Tile
    Condition
    • Completed
    • Year built: 1978

    Utilities & green energy

    • Sewer: Septic Tank
    • Water: Well
    • Utilities for property: Electricity Connected, Sprinkler Well, Electricity Available

    Community & HOA

    Community
    • Subdivision: Oakmont
    Location
    • Region: Arcadia

    Financial & listing details

    • Price per square foot: $163/sqft
    • Tax assessed value: $647,561
    • Annual tax amount: $244
    • Listing terms: Cash, Conventional
    • Ownership: Fee Simple

    Price history

    DateEventPrice
    4/29/2021Sold$473,000-1.4%$115/sqft
    Source: Public Record Report a problem
    3/23/2021Pending sale$479,500$117/sqft
    Source: Stellar MLS #C7438289 Report a problem
    3/2/2021Listing removed--
    Source: Stellar MLS Report a problem
    2/23/2021Pending sale$479,500$117/sqft
    Source: ALLISON JAMES ESTATES & HOMES #C7438289 Report a problem
    2/23/2021Listed for sale$479,500$117/sqft
    Source: ALLISON JAMES ESTATES & HOMES #C7438289 Report a problem
    2/23/2021Pending sale$479,500+40.6%$117/sqft
    Source: Stellar MLS #C7438289 Report a problem
    8/28/2017Sold$341,000-12.5%$83/sqft
    Source: Public Record Report a problem
    4/28/2017Listed for sale$389,900$95/sqft
    Source: RE/MAX HARBOR REALTY #C7231561 Report a problem
    3/18/2017Listing removed$389,900$95/sqft
    Source: RE/MAX HARBOR REALTY #C7231561 Report a problem
    10/31/2016Listed for sale$389,900-34.5%$95/sqft
    Source: RE/MAX HARBOR REALTY #C7231561 Report a problem
    4/7/2016Listing removed$595,000$145/sqft
    Source: RE/MAX HARBOR REALTY #C7205606 Report a problem
    8/24/2015Listed for sale$595,000$145/sqft
    Source: RE/MAX HARBOR REALTY #C7205606 Report a problem
    6/8/2015Listing removed$595,000$145/sqft
    Source: RE/MAX HARBOR REALTY #C7205606 Report a problem
    12/18/2014Listed for sale$595,000-20.7%$145/sqft
    Source: RE/MAX HARBOR REALTY #C7205606 Report a problem
    4/27/2014Listing removed$750,000$183/sqft
    Source: RE/MAX HARBOR REALTY #C7043894 Report a problem
    12/14/2013Price change$750,000-11.8%$183/sqft
    Source: RE/MAX HARBOR REALTY #C7043894 Report a problem
    5/11/2013Listed for sale$850,000$207/sqft
    Source: RE/MAX HARBOR REALTY #C7043894 Report a problem

    Public tax history

    YearProperty taxesTax assessment
    2024$244 $627,363 +3%
    2023$244 $609,090 +3%
    2022$244 -96.8%$591,350 +38.8%
    2021$7,689 +60.2%$426,101 +44.3%
    2020$4,798 +1.8%$295,359 +2.3%
    2019$4,713 +1.6%$288,718 +1.9%
    2018$4,638 $283,335 -11.9%
    2017$4,638 $321,776 +16.6%
    2016-- $276,000 +21.2%
    2015-- $227,681 +0.8%
    2014$3,420 $225,874 +1.5%
    2013-- $222,536 -0.9%
    2012-- $224,553 -3.6%
    2011-- $232,922 +1.5%
    2010-- $229,480 +2.7%
    2009-- $223,447 +0.1%
    2008-- $223,224 +3%
    2007-- $216,722 +2.5%
    2006-- $211,436 +3%
    2005-- $205,278 +0.8%
    2004-- $203,714 +1.9%
    2003-- $199,914 +0.7%
    2002-- $198,444 +0.8%
    2001-- $196,942 +3%
    2000-- $191,206
    Find assessor info on the county website

    Neighborhood: 34266

    Nearby schools

    GreatSchools rating
    Schools provided by the listing agent
    • Middle: DeSoto Middle School
    • High: DeSoto County High School

    Source: The MLS. This data may not be complete. We recommend contacting the local school district to confirm school assignments for this home.

    Get a cash offer in 3 minutes
    Find out how much your home could sell for in as little as 3 minutes with a no-obligation cash offer.
    Estimated market value
    $666,400
    Get a cash offer in 3 minutes
    Find out how much your home could sell for in as little as 3 minutes with a no-obligation cash offer.
    Estimated market value
    $666,400