There is something wonderfully easy about this move-in ready home at 3114 SW Arnold Ave. With generous indoor and outdoor spaces and several important updates, this is a home designed for comfortable living and gathering with the people you love. Inside, the layout keeps everyone connected while still giving each space its own purpose. The oversized living room and oversized dining room provide plenty of space for dinner parties, holidays, game nights, or simply stretching out and enjoying time together. The kitchen offers an abundance of counter space and a breakfast bar, making meal preparation, casual breakfasts, and entertaining feel effortless. All appliances are included, making the move-in process that much easier. The home also offers several valuable updates, including newer siding, a newer roof, gutters with gutter guards, and a newer water heater. Many of the windows have also been replaced. The garage door opener has a newer motor, adding to the home’s thoughtful maintenance and overall peace of mind. Outside, the large backyard offers plenty of room to garden, play, or let the dogs run. Established landscaping adds to the sense of privacy and makes the outdoor spaces feel like an extension of the home. Start the morning with coffee on the back porch as the sun comes up, then settle into the spacious front porch in the evening and enjoy the sunset with nothing but green space across the street! The basement adds even more flexibility, with a full bathroom and a non-conforming bedroom that could work beautifully as a guest space, home office, hobby room, or additional recreational space. And when a Kansas storm blows in, you can have peace of mind knowing the home features a backup generator connected to both basement sump pumps, helping keep them operating even during a power outage. With oversized living and dining rooms, a spacious kitchen, inviting porches, a large yard, a flexible basement, and numerous updates, this home offers plenty of room to settle in, gather often, and make memories for years to come. Call your agent today! Photos with furniture have been virtually staged.
For sale
Price cut: $15K (8/21)
$214,000
3114 SW Arnold Ave, Topeka, KS 66614
4beds
2,144sqft
Single Family Residence, Residential
Built in 1961
8,712 Square Feet Lot
$-- Zestimate®
$100/sqft
$-- HOA
What's special
Inviting porchesKitchen made for entertainingSpacious front porchBack porchLarge backyardSpacious yardBreakfast bar
- 23 days |
- 1,864 |
- 138 |
Likely to sell faster than
Zillow last checked:
Listing updated:
Listed by:
Erica Garcia Babb 785-279-0555,
Coldwell Banker American Home,
Luke Thompson 785-969-9296,
Coldwell Banker American Home
Source: Sunflower AOR as distributed by MLS GRID,MLS#: 245867
Facts & features
Interior
Bedrooms & bathrooms
- Bedrooms: 4
- Bathrooms: 2
- Full bathrooms: 2
Rooms
- Room types: 1st Floor Primary Bedroom, Rec Room, 1st Fl Full Bath
Primary bedroom
- Level: Main
- Area: 114
- Dimensions: 12' x 9.5'
Bedroom 2
- Level: Basement
- Area: 162
- Dimensions: 13.5' x 12'
Bedroom 3
- Level: Main
- Area: 85
- Dimensions: 10' x 8.5'
Bedroom 4
- Level: Main
- Area: 104.5
- Dimensions: 11' x 9.5'
Dining room
- Level: Main
- Area: 273
- Dimensions: 19.5' x 14'
Kitchen
- Level: Main
- Area: 153
- Dimensions: 17' x 9'
Laundry
- Level: Basement
- Area: 64
- Dimensions: 8' x 8'
Living room
- Level: Main
- Area: 414
- Dimensions: 23' x 18'
Recreation room
- Level: Basement
- Area: 170
- Dimensions: 17' x 10'
Heating
- Has Heating (Unspecified Type)
Cooling
- Central Air
Appliances
- Included: Electric Range, Dishwasher, Refrigerator, Disposal
- Laundry: In Basement, Separate Room
Features
- 8' Ceiling
- Flooring: Hardwood, Laminate, Carpet
- Doors: Storm Door(s)
- Windows: Insulated Windows
- Basement: Concrete,Finished
- Has fireplace: No
Interior area
- Total structure area: 2,144
- Total interior livable area: 2,144 sqft
- Finished area above ground: 1,440
- Finished area below ground: 704
Property
Parking
- Total spaces: 1
- Parking features: Attached, Garage Door Opener
- Attached garage spaces: 1
Features
- Fencing: Fenced,Chain Link,Wood
Lot
- Size: 8,712 Square Feet
- Features: Sidewalk
Details
- Parcel number: R64401
- Special conditions: Standard
Construction
Type & style
- Home type: SingleFamily
- Architectural style: Ranch
- Property subtype: Single Family Residence, Residential
Materials
- Vinyl Siding
- Roof: Architectural Style
Condition
- Year built: 1961
Utilities & green energy
- Water: Public
Community & HOA
Community
- Subdivision: Prairie Vista
HOA
- Has HOA: No
Location
- Region: Topeka
Financial & listing details
- Price per square foot: $100/sqft
- Tax assessed value: $193,070
- Annual tax amount: $3,184
- Date on market: 8/1/2026
- Cumulative days on market: 23 days
Estimated market value
Not available
Estimated sales range
Not available
Not available
Price history
| Date | Event | Price |
|---|---|---|
| 8/21/2026 | Price change | $214,000-6.6%$100/sqft |
Source:  Sunflower AOR as distributed by MLS GRID #245867 Report a problem Sunflower AOR as distributed by MLS GRID #245867 Report a problem | ||
| 8/1/2026 | Listed for sale | $229,000$107/sqft |
Source: Sunflower AOR as distributed by MLS GRID #245867 Report a problem | ||
Public tax history
| Year | Property taxes | Tax assessment |
|---|---|---|
| 2025 | $3,184 +9.1% | $22,203 +7% |
| 2024 | $2,918 +5% | $20,751 +8% |
| 2023 | $2,778 +7.5% | $19,213 +11% |
| 2022 | $2,584 +9.4% | $17,309 +15% |
| 2021 | $2,363 | $15,052 +6% |
| 2020 | -- | $14,199 +3% |
| 2019 | $2,149 +2.9% | $13,785 +3% |
| 2018 | $2,088 +1.8% | $13,384 +2% |
| 2017 | $2,051 +5% | $13,122 +5% |
| 2014 | $1,953 | $12,494 -3% |
| 2010 | -- | $12,880 |
| 2008 | -- | $12,880 +2% |
| 2007 | -- | $12,627 |
| 2006 | -- | $12,627 +3.5% |
| 2005 | -- | $12,202 +7.6% |
| 2004 | -- | $11,339 +4% |
| 2003 | -- | $10,902 +3% |
| 2002 | -- | $10,580 +6.1% |
| 2000 | -- | $9,971 |
Find assessor info on the county website
Monthly payment
Est. payment
Payment breakdown
Explore the cost of this home by adjusting the details. Changes won't be saved.Climate risks
Neighborhood: Twilight Hills
Nearby schools
GreatSchools rating
- 4/10Jardine ElementaryGrades: PK-5Distance: 0.6 mi
- 3/10Jardine Middle SchoolGrades: 6-8Distance: 0.6 mi
- 4/10Topeka West High SchoolGrades: 9-12Distance: 2 mi
Schools provided by the listing agent
- Elementary: Jardine Elementary School/USD 501
- Middle: Jardine Middle School/USD 501
- High: Topeka West High School/USD 501
Source: Sunflower AOR as distributed by MLS GRID. This data may not be complete. We recommend contacting the local school district to confirm school assignments for this home.
- $--4 bd2 ba1.4k sqft3108 SW Arnold Ave, Topeka, KS 66614Sold
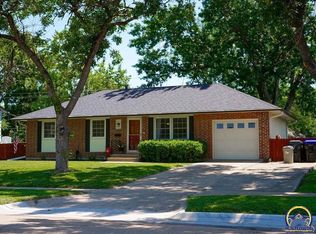
- $190,4003 bd2 ba1k sqft3120 SW Arnold Ave, Topeka, KS 66614Off Market
- $206,3003 bd2 ba1.2k sqft3115 SW Westwood Dr, Topeka, KS 66614Off Market
- $212,7003 bd2 ba1.6k sqft3107 SW Westwood Dr, Topeka, KS 66614Off Market
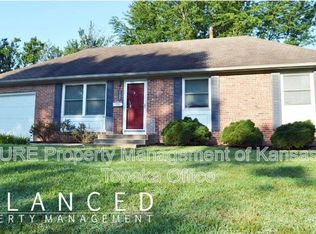
- $206,7003 bd2 ba1.9k sqft3126 SW Arnold Ave, Topeka, KS 66614Off Market
- $182,2003 bd1 ba1.2k sqft3100 SW Arnold Ave, Topeka, KS 66614Off Market
- $168,9003 bd1 ba960 sqft3123 SW Westwood Dr, Topeka, KS 66614Off Market
- $184,6003 bd1 ba1.1k sqft3101 SW Westwood Dr, Topeka, KS 66614Off Market
A local agent can set up tours, give advice and negotiate with sellers.
A local lender can help you make sure your offer is ready when you are.
Similar homes
- $227,5003 bd2 ba1.6k sqft2843 SW McAlister Ave, Topeka, KS 66614For Sale
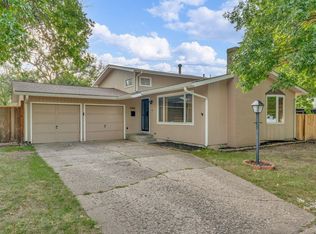 MLS ID #246103, Luke Thompson, Coldwell Banker American Home. Sunflower AOR as distributed by MLS GRID
 - $195,0004 bd2 ba1.5k sqft4008 SW 28th St, Topeka, KS 66614For Sale
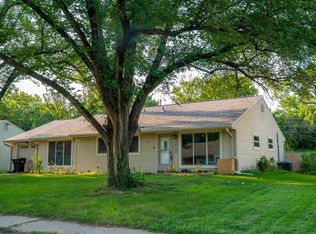 MLS ID #246012, Jordan James, Countrywide Realty, Inc.. Sunflower AOR as distributed by MLS GRID
 - $210,9503 bd2 ba1.5k sqft4907 SW 30th St, Topeka, KS 66614For Sale

 MLS ID #20261593, Anthony Medina, EXP Realty, LLC. FHARMLS as distributed by MLS GRID
 - $200,0003 bd3 ba1.3k sqft3563 SW Cambridge Ave, Topeka, KS 66614For Sale
 MLS ID #245836, Wendie Edwards, Better Homes and Gardens Real. Sunflower AOR as distributed by MLS GRID
 - $165,0005 bd2 ba2k sqft2833 SW Hillcrest Rd, Topeka, KS 66614For SaleMLS ID #245960, Amanda Danielson, Better Homes and Gardens Real. Sunflower AOR as distributed by MLS GRID
- $219,9004 bd3 ba2k sqft3633 SW 38th Ter, Topeka, KS 66610For SaleMLS ID #245995, Richard Brown, KW One Legacy Partners, LLC. Sunflower AOR as distributed by MLS GRID
- $209,5004 bd2 ba2.3k sqft3015 SE Illinois Ave, Topeka, KS 66605For SaleMLS ID #245330, Sherrill Shepard, Better Homes and Gardens Real. Sunflower AOR as distributed by MLS GRID
- $209,9003 bd3 ba1.6k sqft4847 SW 29th St, Topeka, KS 66614For SaleMLS ID #245936, Jeanette Johnson, Berkshire Hathaway First. Sunflower AOR as distributed by MLS GRID
- $282,5003 bd3 ba2.1k sqft2909 SW Cedar Cove Ct, Topeka, KS 66614For SaleMLS ID #246205, Darin Stephens, Stone & Story RE Group, LLC. Sunflower AOR as distributed by MLS GRID
- $249,9503 bd3 ba1.8k sqft2724 SW Tutbury Town Rd, Topeka, KS 66614For SaleMLS ID #246038, Janelle Moses, Coldwell Banker American Home. Sunflower AOR as distributed by MLS GRID
- $249,9003 bd2 ba1.8k sqft2931 SW Arrowhead Rd, Topeka, KS 66614For SaleMLS ID #245910, Darin Stephens, Stone & Story RE Group, LLC. Sunflower AOR as distributed by MLS GRID
- $205,0004 bd2 ba1.5k sqft5718 SW 14th St, Topeka, KS 66604For SaleMLS ID #245694, Monica Glenn, Coldwell Banker American Home. Sunflower AOR as distributed by MLS GRID
- $220,0004 bd2 ba2.1k sqft1339 SW High Ave, Topeka, KS 66604For SaleMLS ID #245288, Bridgette Jones, Stone & Story RE Group, LLC. Sunflower AOR as distributed by MLS GRID
- $238,9003 bd3 ba1.9k sqft1929 SW Webster Ave, Topeka, KS 66604For SaleMLS ID #246215, Molly Meier, Genesis, LLC, Realtors. Sunflower AOR as distributed by MLS GRID
- $165,0003 bd2 ba1.6k sqft3240 SE Minnesota Ave, Topeka, KS 66605For SaleMLS ID #246217, Del-Metrius Herron, KW One Legacy Partners, LLC. Sunflower AOR as distributed by MLS GRID
- $185,0003 bd3 ba2.6k sqft5401 SW 28th St, Topeka, KS 66614For SaleMLS ID #245056, Michelle Cox, Coldwell Banker American Home. Sunflower AOR as distributed by MLS GRID
- $199,0004 bd2 ba1.5k sqft3837 SE Humboldt St, Topeka, KS 66609For SaleMLS ID #245324, Sara Cain, Coldwell Banker American Home. Sunflower AOR as distributed by MLS GRID
- $269,9003 bd3 ba2.2k sqft2114 SW Llandovery Ln, Topeka, KS 66614For SaleMLS ID #246049, Jeanette Johnson, Berkshire Hathaway First. Sunflower AOR as distributed by MLS GRID
- $185,0003 bd2 ba1.4k sqft1500 SW College Ave, Topeka, KS 66604For SaleMLS ID #245704, Del-Metrius Herron, KW One Legacy Partners, LLC. Sunflower AOR as distributed by MLS GRID
- $205,0005 bd2 ba2.2k sqft3110 SE Indiana Ave, Topeka, KS 66605For SaleMLS ID #245197, Debbie Gillum, Gillum Realty LLC. Sunflower AOR as distributed by MLS GRID
