One or more photo(s) has been virtually staged. Welcome to this stunning two-story haven in the highly coveted Original Carrollwood neighborhood! Nestled in one of Tampa's favorite communities, this magnificent home offers 5 Bedrooms plus Den/office, 3 Bathrooms, and a versatile Bonus Room, spanning over 3600 square feet. Perfect for families of all sizes, it provides ample space for living, entertaining, and relaxation. As you enter through large double doors, you're greeted by the grandeur of the foyer, setting the tone for a truly luxurious living experience. The open floor plan features expansive living areas ideal for hosting gatherings and creating lasting memories. Rich acacia hardwood flooring seamlessly connects the living, kitchen, and dining spaces. The kitchen is equipped with granite countertops, ample cabinet storage, and a cozy breakfast nook overlooking the serene backyard, perfect for morning sunrises. Located on the first floor, two inviting guest bedrooms share a well-appointed full bath, while a spacious third bedroom boasts the luxury of an ensuite, offering a blend of comfort and privacy for visitors. The bonus room is perfectly suited for a playroom, home office, or media space, offering endless possibilities for creativity and productivity. Another guest bedroom and the luxurious Primary Suite with den are also located on this level, each with access to a balcony that offers breathtaking views of the pool. The balcony spans the whole second floor of the home ensuring that everyone can enjoy the serene outdoor spaces from the comfort of their own private retreat. Outside, your private pool and spa create the perfect oasis for relaxation and fun. The pool is efficiently solar heated, allowing you to enjoy extended swimming seasons while reducing your carbon footprint. The hot tub spa is the perfect place to unwind. The pool cage was recently replaced, ensuring that your outdoor space remains safe and inviting. This property also boasts an oversized 2-car garage with a dedicated storage room, providing plenty of space for vehicles and hobbies. Located in Original Carrollwood, residents enjoy exclusive access to a range of community amenities. These include WhiteSands Beach, multiple private parks such as Original Carrollwood Park and Scotty Cooper Park, tennis courts, and a boat ramp on picturesque Lake Carroll. Plus, you're just minutes from top-rated schools, shopping, dining, and major highways, making this home the epitome of convenience and luxury. With its perfect blend of tranquility, community spirit, and accessibility, this property truly offers the best of Florida living.
Sold for $710,000
$710,000
3114 Samara Dr, Tampa, FL 33618
5beds
3,667sqft
Single Family Residence
Built in 1960
9,333 Square Feet Lot
$693,200 Zestimate®
$194/sqft
$5,288 Estimated rent
Home value
$693,200
$638,000 - $756,000
$5,288/mo
Zestimate® history
Owner options
List your home for rent
$5,288/mo
Rent Zestimate®
Find your next renter with Zillow Rental Manager. Plus, with online applications, you can quickly screen prospective tenants – for free.
$5,288/mo
Rent Zestimate®
Refinance and save
$4,907/mo
Est. payment
Refinancing to a lower rate could help reduce your monthly payments and save thousands over the life of the loan.
$4,907/mo
Est. payment
Explore your selling options
Work with a Zillow partner agent
Leverage their expertise and Zillow's premium Showcase listings to get your home seen by more buyers.
Get startedList with your own agent
Get your home in front of millions of buyers by listing it on Zillow.
Learn how to do itSell it yourself
Take full control of how buyers see your home on Zillow by listing For Sale by Owner (FSBO).
List your homeWhat's special
Home officeSpacious third bedroomInviting guest bedroomsBonus roomGranite countertopsCozy breakfast nookSerene backyard
Zillow last checked:
Listing updated:
Listed by:
Joe Lewkowicz 813-245-8694,
COLDWELL BANKER REALTY 813-289-1712,
Emeri Lewkowicz 813-215-6374,
COLDWELL BANKER REALTY
Bought with:
Joe Lewkowicz, 165142
COLDWELL BANKER REALTY
Source: Stellar MLS,MLS#: TB8357851 Originating MLS: Suncoast Tampa
Originating MLS: Suncoast Tampa
Facts & features
Interior
Bedrooms & bathrooms
- Bedrooms: 5
- Bathrooms: 3
- Full bathrooms: 3
Rooms
- Room types: Dining Room, Utility Room
Primary bedroom
- Features: En Suite Bathroom, Walk-In Closet(s)
- Level: Second
- Area: 390 Square Feet
- Dimensions: 26x15
Other
- Features: Built-in Closet
- Level: Second
- Area: 99 Square Feet
- Dimensions: 11x9
Bedroom 1
- Features: En Suite Bathroom, Built-in Closet
- Level: First
- Area: 165 Square Feet
- Dimensions: 15x11
Bedroom 2
- Features: Built-in Closet
- Level: First
- Area: 130 Square Feet
- Dimensions: 13x10
Bedroom 3
- Features: Built-in Closet
- Level: First
- Area: 100 Square Feet
- Dimensions: 10x10
Bedroom 5
- Features: Built-in Closet
- Level: Second
- Area: 108 Square Feet
- Dimensions: 12x9
Bonus room
- Features: No Closet
- Level: Second
- Area: 400 Square Feet
- Dimensions: 16x25
Dining room
- Level: First
- Area: 100 Square Feet
- Dimensions: 10x10
Kitchen
- Level: First
- Area: 160 Square Feet
- Dimensions: 10x16
Laundry
- Features: Built-in Closet
- Level: First
- Area: 96 Square Feet
- Dimensions: 16x6
Living room
- Level: First
- Area: 378 Square Feet
- Dimensions: 18x21
Loft
- Level: Second
- Area: 70 Square Feet
- Dimensions: 5x14
Heating
- Electric
Cooling
- Central Air
Appliances
- Included: Dishwasher, Microwave, Range, Range Hood, Refrigerator
- Laundry: Inside, Laundry Room
Features
- Ceiling Fan(s), Coffered Ceiling(s), Eating Space In Kitchen, Kitchen/Family Room Combo, PrimaryBedroom Upstairs, Solid Wood Cabinets, Split Bedroom, Stone Counters, Tray Ceiling(s), Walk-In Closet(s)
- Flooring: Carpet, Ceramic Tile, Hardwood
- Has fireplace: Yes
- Fireplace features: Family Room, Wood Burning
Interior area
- Total structure area: 4,629
- Total interior livable area: 3,667 sqft
Property
Parking
- Total spaces: 2
- Parking features: Garage - Attached
- Attached garage spaces: 2
Features
- Levels: Two
- Stories: 2
- Exterior features: Irrigation System, Lighting, Sidewalk
- Has private pool: Yes
- Pool features: Gunite, Heated, In Ground, Lap, Screen Enclosure, Solar Heat
- Has spa: Yes
- Spa features: Heated, In Ground
Lot
- Size: 9,333 Square Feet
- Dimensions: 81.87 x 114
- Features: Landscaped
Details
- Parcel number: U15281811C00000200010.0
- Zoning: RSC-6
- Special conditions: None
Construction
Type & style
- Home type: SingleFamily
- Property subtype: Single Family Residence
Materials
- Block, Stucco
- Foundation: Block
- Roof: Shingle
Condition
- New construction: No
- Year built: 1960
Utilities & green energy
- Sewer: Public Sewer
- Water: Public
- Utilities for property: BB/HS Internet Available, Cable Connected, Electricity Connected, Propane, Sewer Connected
Community & HOA
Community
- Pet fee: $0 monthly
- Subdivision: CARROLLWOOD SUB UNIT 3
HOA
- Has HOA: Yes
- HOA fee: $72 monthly
- HOA name: Carrollwood Civic Association
- HOA phone: 813-932-1257
- Second HOA name: Carrollwood Civic Association
Location
- Region: Tampa
Financial & listing details
- Price per square foot: $194/sqft
- Tax assessed value: $520,666
- Annual tax amount: $5,020
- Date on market: 3/6/2025
- Cumulative days on market: 74 days
- Listing terms: Cash,Conventional
- Ownership: Fee Simple
- Total actual rent: 0
- Electric utility on property: Yes
- Road surface type: Asphalt
Price history
| Date | Event | Price |
|---|---|---|
| 6/6/2025 | Sold | $710,000-5.3%$194/sqft |
Source:  Stellar MLS #TB8357851 Report a problem Stellar MLS #TB8357851 Report a problem | ||
| 5/20/2025 | Pending sale | $750,000$205/sqft |
Source: Stellar MLS #TB8357851 Report a problem | ||
| 5/13/2025 | Price change | $750,000-9.1%$205/sqft |
Source: Stellar MLS #TB8357851 Report a problem | ||
| 4/11/2025 | Price change | $825,000-7.3%$225/sqft |
Source: Stellar MLS #TB8357851 Report a problem | ||
| 3/27/2025 | Price change | $890,000-10.1%$243/sqft |
Source: Stellar MLS #TB8357851 Report a problem | ||
| 3/6/2025 | Listed for sale | $990,000-13.9%$270/sqft |
Source: Stellar MLS #TB8357851 Report a problem | ||
| 9/28/2024 | Listing removed | $1,150,000$314/sqft |
Source: Stellar MLS #T3537342 Report a problem | ||
| 8/22/2024 | Price change | $1,150,000-4.2%$314/sqft |
Source: Stellar MLS #T3537342 Report a problem | ||
| 7/1/2024 | Listed for sale | $1,200,000$327/sqft |
Source: Stellar MLS #T3537342 Report a problem | ||
Public tax history
| Year | Property taxes | Tax assessment |
|---|---|---|
| 2025 | $10,985 +118.8% | $520,666 +109.7% |
| 2024 | $5,020 +3.2% | $248,320 +3% |
| 2023 | $4,865 +4.3% | $241,087 +3% |
| 2022 | $4,663 +5.8% | $234,065 +3% |
| 2021 | $4,407 +2.2% | $227,248 +1.4% |
| 2020 | $4,314 +2.6% | $224,110 +2.3% |
| 2019 | $4,203 | $219,071 +1.9% |
| 2018 | $4,203 +1.3% | $214,986 -36.2% |
| 2017 | $4,147 +1.2% | $336,792 +63.3% |
| 2016 | $4,098 +1% | $206,233 +0.7% |
| 2015 | $4,058 -0.3% | $204,799 +0.8% |
| 2014 | $4,070 | $203,174 +1.5% |
| 2013 | $4,070 +0.3% | $200,171 +1.7% |
| 2012 | $4,057 +2.8% | $196,825 +3% |
| 2011 | $3,949 +2.2% | $191,092 +1.5% |
| 2010 | $3,864 +5.7% | $188,268 +2.7% |
| 2009 | $3,655 +0.1% | $183,318 +0.1% |
| 2008 | $3,652 -4% | $183,135 +3% |
| 2007 | $3,803 -4.5% | $177,801 +2.5% |
| 2006 | $3,984 +2.1% | $173,464 +3% |
| 2005 | $3,900 | $168,412 +3% |
| 2004 | -- | $163,507 +1.9% |
| 2003 | -- | $160,458 +2.4% |
| 2002 | -- | $156,697 +1.6% |
| 2001 | -- | $154,229 -16.9% |
| 2000 | $3,526 | $185,560 |
Find assessor info on the county website
Neighborhood: 33618
Nearby homes
- $420,0002 bd2 ba1.7k sqft3116 Samara Dr, Tampa, FL 33618Sold
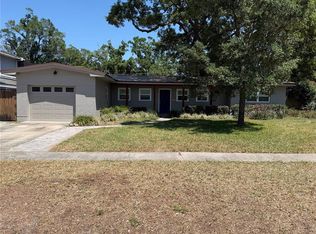
- $469,5003 bd2 ba1.5k sqft3112 Samara Dr, Tampa, FL 33618Off Market
- $405,3003 bd2 ba1.2k sqft10614 Coquita Ln, Tampa, FL 33618Off Market

- $429,7003 bd2 ba1.5k sqft10612 Coquita Ln, Tampa, FL 33618Off Market

- $381,7003 bd2 ba1.3k sqft10616 Coquita Ln, Tampa, FL 33618Off Market
- $402,3003 bd2 ba1.3k sqft3118 Samara Dr, Tampa, FL 33618Off Market
- $487,0003 bd2 ba1.8k sqft10610 Coquita Ln, Tampa, FL 33618Off Market
- $940,2003 bd3 ba2.6k sqft3115 Samara Dr, Tampa, FL 33618Off Market
Nearby schools
GreatSchools rating
- 6/10Carrollwood Elementary SchoolGrades: PK-8Distance: 0.5 mi
- 2/10Chamberlain High SchoolGrades: 9-12Distance: 1.9 mi
Schools provided by the listing agent
- Elementary: Carrollwood K-8 School
- High: Chamberlain-HB
Source: Stellar MLS. This data may not be complete. We recommend contacting the local school district to confirm school assignments for this home.
Get a cash offer in 3 minutes
Find out how much your home could sell for in as little as 3 minutes with a no-obligation cash offer.
Estimated market value
$693,200
Get a cash offer in 3 minutes
Find out how much your home could sell for in as little as 3 minutes with a no-obligation cash offer.
Estimated market value
$693,200
- Florida
- Hillsborough County
- Tampa
- 33618
- 3114 Samara Dr
Nearby cities
Nearby neighborhoods
Nearby zip codes
Other Tampa Topics
