Absolutely stunning mid-century modern in Casa View! This rare home boasts an open-concept layout filled with natural light and restored hardwood floors throughout, showcasing stunning original architectural details alongside contemporary upgrades. The thoughtfully designed kitchen is a culinary enthusiast's dream, complete with stainless steel appliances, quartz countertops, stylish cabinetry and a large breakfast bar opening up to the tiered family rooms unbelievably perfect for entertaining. Nicely appointed laundry room with ample storage, coffee bar and floor to ceiling pantry. Retreat to the tranquil primary suite, complete with an en-suite bathroom featuring modern fixtures and french doors leading to your private courtyard. Two additional bedrooms provide ample space for family, guests, or a home office, while the second bath incorporates modern finishes and restored pink tile. Enjoy morning retreats on the enclosed patio with original louver glass windows. Outdoor living is unmatched in the fully fenced backyard, modern pavers and garden ideal for summer gatherings or quiet evenings under the stars. The upgrades go beyond the naked eye with a new furnace, all new PVC plumbing under the home, stunning landscaping and 20' rolling alley gate. Enjoy everything East Dallas has to offer with close proximity to shopping, restaurants, biking and walking trails along White Rock Lake and quick access to the freeway.
Sold
Price Unknown
3114 San Vicente Ave, Dallas, TX 75228
3beds
1,699sqft
Single Family Residence
Built in 1954
7,448 Square Feet Lot
$426,500 Zestimate®
$--/sqft
$2,055 Estimated rent
Home value
$426,500
$397,000 - $461,000
$2,055/mo
Zestimate® history
Owner options
List your home for rent
$2,055/mo
Rent Zestimate®
Find your next renter with Zillow Rental Manager. Plus, with online applications, you can quickly screen prospective tenants – for free.
$2,055/mo
Rent Zestimate®
Refinance and save
Refinancing to a lower rate could help reduce your monthly payments and save thousands over the life of the loan.
Explore your selling options
Work with a Zillow partner agent
Leverage their expertise and Zillow's premium Showcase listings to get your home seen by more buyers.
Get startedList with your own agent
Get your home in front of millions of buyers by listing it on Zillow.
Learn how to do itSell it yourself
Take full control of how buyers see your home on Zillow by listing For Sale by Owner (FSBO).
List your homeWhat's special
Modern fixturesModern paversPrivate courtyardContemporary upgradesEnclosed patioStainless steel appliancesRestored hardwood floors
Zillow last checked:
Listing updated:
Listed by:
Kyle Lyon 0638020 214-350-0400,
Briggs Freeman Sotheby's Int'l 214-350-0400
Bought with:
Emily Ruth Cannon
Dave Perry Miller Real Estate
Source: NTREIS,MLS#: 20754393
Facts & features
Interior
Bedrooms & bathrooms
- Bedrooms: 3
- Bathrooms: 2
- Full bathrooms: 2
Primary bedroom
- Level: First
- Dimensions: 11 x 12
Bedroom
- Level: First
- Dimensions: 13 x 11
Bedroom
- Level: First
- Dimensions: 12 x 11
Primary bathroom
- Level: First
- Dimensions: 4 x 11
Dining room
- Level: First
- Dimensions: 14 x 8
Family room
- Level: First
- Dimensions: 11 x 16
Other
- Level: First
- Dimensions: 6 x 6
Kitchen
- Level: First
- Dimensions: 14 x 11
Living room
- Level: First
- Dimensions: 21 x 16
Utility room
- Level: First
- Dimensions: 5 x 7
Heating
- Central, Natural Gas
Cooling
- Central Air, Ceiling Fan(s), Electric
Appliances
- Included: Some Gas Appliances, Dishwasher, Gas Range, Plumbed For Gas
- Laundry: Washer Hookup, Electric Dryer Hookup, Stacked
Features
- Decorative/Designer Lighting Fixtures, High Speed Internet, Open Floorplan, Cable TV
- Flooring: Ceramic Tile, Wood
- Windows: Window Coverings
- Has basement: No
- Number of fireplaces: 1
- Fireplace features: Decorative, Other
Interior area
- Total interior livable area: 1,699 sqft
Property
Parking
- Total spaces: 1
- Parking features: Carport
- Carport spaces: 1
Features
- Levels: One
- Stories: 1
- Patio & porch: Covered
- Pool features: None
- Fencing: Wood
Lot
- Size: 7,448 Square Feet
- Features: Interior Lot, Landscaped, Subdivision, Few Trees
Details
- Parcel number: 00000713764000000
Construction
Type & style
- Home type: SingleFamily
- Architectural style: Contemporary/Modern,Detached
- Property subtype: Single Family Residence
Materials
- Brick
- Foundation: Pillar/Post/Pier
- Roof: Composition
Condition
- Year built: 1954
Utilities & green energy
- Sewer: Public Sewer
- Water: Public
- Utilities for property: Sewer Available, Water Available, Cable Available
Community & HOA
Community
- Security: Smoke Detector(s)
- Subdivision: Casa View Heights 09
HOA
- Has HOA: No
Location
- Region: Dallas
Financial & listing details
- Tax assessed value: $406,840
- Annual tax amount: $7,917
- Date on market: 10/16/2024
- Cumulative days on market: 6 days
- Listing terms: Cash,Conventional,FHA,VA Loan
Price history
| Date | Event | Price |
|---|---|---|
| 11/14/2024 | Sold | -- |
Source: NTREIS #20754393 Report a problem | ||
| 10/27/2024 | Pending sale | $435,000$256/sqft |
Source: NTREIS #20754393 Report a problem | ||
| 10/23/2024 | Contingent | $435,000$256/sqft |
Source: NTREIS #20754393 Report a problem | ||
| 10/16/2024 | Listed for sale | $435,000+24.3%$256/sqft |
Source: NTREIS #20754393 Report a problem | ||
| 4/4/2019 | Listing removed | $349,900$206/sqft |
Source: WDR Uptown #14002587 Report a problem | ||
| 3/13/2019 | Pending sale | $349,900$206/sqft |
Source: WDR Uptown #14002587 Report a problem | ||
| 2/10/2019 | Listed for sale | $349,900+75%$206/sqft |
Source: WDR Uptown #14002587 Report a problem | ||
| 7/18/2018 | Listing removed | $199,900$118/sqft |
Source: Paul Stanzel Realtors, Inc. #13846784 Report a problem | ||
| 6/25/2018 | Pending sale | $199,900$118/sqft |
Source: Paul Stanzel Realtors, Inc. #13846784 Report a problem | ||
| 6/13/2018 | Listed for sale | $199,900$118/sqft |
Source: Paul Stanzel Realtors, Inc. #13846784 Report a problem | ||
| 6/5/2018 | Pending sale | $199,900$118/sqft |
Source: Paul Stanzel Realtors, Inc. #13846784 Report a problem | ||
| 5/22/2018 | Listed for sale | $199,900$118/sqft |
Source: Paul Stanzel Realtors, Inc. #13846784 Report a problem | ||
Public tax history
| Year | Property taxes | Tax assessment |
|---|---|---|
| 2025 | $9,059 +58.4% | $406,840 +14.3% |
| 2024 | $5,721 +0.9% | $355,860 +3.1% |
| 2023 | $5,670 | $345,000 |
Find assessor info on the county website
Neighborhood: 75228
Nearby homes
- $254,4004 bd2 ba2k sqft3118 San Vicente Ave, Dallas, TX 75228Off Market
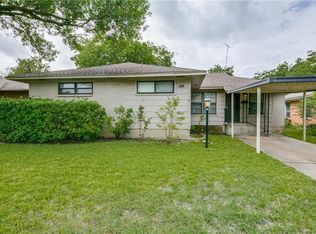
- $203,6002 bd1 ba1.2k sqft3108 San Vicente Ave, Dallas, TX 75228Off Market
- $238,0003 bd2 ba1.5k sqft3122 San Vicente Ave, Dallas, TX 75228Off Market
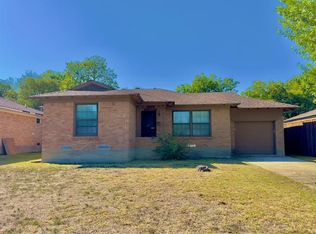
- $228,7003 bd2 ba1.2k sqft3104 San Vicente Ave, Dallas, TX 75228Off Market
- $259,8003 bd2 ba1.1k sqft3115 San Medina Ave, Dallas, TX 75228Off Market
- $208,2003 bd1 ba1.1k sqft3119 San Medina Ave, Dallas, TX 75228Off Market
- $206,1003 bd1 ba1.2k sqft3109 San Medina Ave, Dallas, TX 75228Off Market
- $269,6003 bd2 ba1.4k sqft3115 San Vicente Ave, Dallas, TX 75228Off Market
Nearby schools
GreatSchools rating
- 7/10Larry G Smith Elementary SchoolGrades: PK-5Distance: 0.2 mi
- 5/10W High Gaston Middle SchoolGrades: 6-8Distance: 1.9 mi
- 4/10Bryan Adams High SchoolGrades: 9-12Distance: 1.1 mi
Schools provided by the listing agent
- Elementary: Smith
- Middle: Gaston
- High: Adams
- District: Dallas ISD
Source: NTREIS. This data may not be complete. We recommend contacting the local school district to confirm school assignments for this home.
Get a cash offer in 3 minutes
Find out how much your home could sell for in as little as 3 minutes with a no-obligation cash offer.
Estimated market value
$426,500
Get a cash offer in 3 minutes
Find out how much your home could sell for in as little as 3 minutes with a no-obligation cash offer.
Estimated market value
$426,500
- Texas
- Dallas County
- Dallas
- 75228
- 3114 San Vicente Ave
Nearby cities
Nearby neighborhoods
Nearby zip codes
Other Dallas Topics
