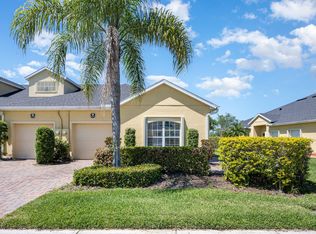
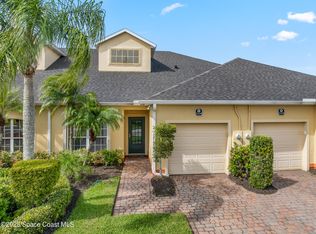
Rare Opportunity....End Unit Villa! Open/Spacious with Vaulted Ceilings & Natural Light! Tile throughout main areas, carpet in bedrooms. New 2022 Accordion Shutters, 2021 Exterior Painted, 2020 Roof, 2024 Water Heater. Start living in a Resort Style Senior 55+ Community & let the HOA take care of the Lawn, Roof & Painting Exterior....Consider seasonal opportunity that you can just lock & go! Gated golf course community that offers 4 Tennis Crts, 2 Resort Pools (one to swim laps), 2 Pickleball Crts, Bocce Tournaments, Shuffleboards, Basketball & Walking Trlrs -3 miles total. Clubhouse is over 22,000 sq. ft. offering Dining, Billard Rm, Card Rm, Dancing Rm, Ballroom w/ stage, Fitness Center, Card Room, Craft Rm, Library w/ computers & over 30 clubs to join...Something for Everyone! Close to Shopping, Restaurants, Duran Golf Club, Hospital, VA, Zoo, Avenues (outdoor mall) and only 45 minutes to Orlando Airport & 15 minutes to Beaches! Call today to see this well-kept one-story Villa
Sold for $340,000
$340,000
3114 Savoy Dr, Melbourne, FL 32940
3beds
1,538sqft
Townhouse
Built in 2006
5,227 Square Feet Lot
$316,200 Zestimate®
$221/sqft
$2,388 Estimated rent
Home value
$316,200
$300,000 - $332,000
$2,388/mo
Zestimate® history
Owner options
List your home for rent
$2,388/mo
Rent Zestimate®
Find your next renter with Zillow Rental Manager. Plus, with online applications, you can quickly screen prospective tenants – for free.
$2,388/mo
Rent Zestimate®
Refinance and save
$2,768/mo
Est. payment
Refinancing to a lower rate could help reduce your monthly payments and save thousands over the life of the loan.
$2,768/mo
Est. payment
Explore your selling options
Work with a Zillow partner agent
Leverage their expertise and Zillow's premium Showcase listings to get your home seen by more buyers.
Get startedList with your own agent
Get your home in front of millions of buyers by listing it on Zillow.
Learn how to do itSell it yourself
Take full control of how buyers see your home on Zillow by listing For Sale by Owner (FSBO).
List your homeWhat's special
Resort styleDuran golf clubOutdoor mallClose to shoppingFitness centerCard roomNatural light
Zillow last checked:
Listing updated:
Listed by:
Deborah L Tomczak 321-604-8479,
RE/MAX Elite
Bought with:
Michelle McKinney, 3079680
RE/MAX Elite
Source: Space Coast AOR,MLS#: 1002921
Facts & features
Interior
Bedrooms & bathrooms
- Bedrooms: 3
- Bathrooms: 2
- Full bathrooms: 2
Heating
- Central, Electric
Cooling
- Central Air, Electric
Appliances
- Included: Dishwasher, Disposal, Dryer, Electric Range, Microwave, Refrigerator, Washer
- Laundry: Electric Dryer Hookup, Lower Level, Washer Hookup
Features
- Breakfast Bar, Ceiling Fan(s), Open Floorplan, Pantry, Primary Bathroom - Shower No Tub, Primary Downstairs, Split Bedrooms, Vaulted Ceiling(s), Walk-In Closet(s)
- Flooring: Carpet, Tile
- Has fireplace: Yes
- Fireplace features: Other
Interior area
- Total structure area: 1,906
- Total interior livable area: 1,538 sqft
Property
Parking
- Total spaces: 1
- Parking features: Garage, Garage Door Opener
- Garage spaces: 1
Accessibility
- Accessibility features: Grip-Accessible Features
Features
- Levels: One
- Stories: 1
- Patio & porch: Rear Porch, Screened
- Exterior features: Storm Shutters
- Pool features: Heated, In Ground
- Has spa: Yes
- Spa features: Community, Heated, In Ground
Lot
- Size: 5,227 Square Feet
- Features: Sprinklers In Front, Sprinklers In Rear
Details
- Additional parcels included: 2626444
- Parcel number: 263608750000b.00009.00
- Zoning description: Residential
- Special conditions: Standard
Construction
Type & style
- Home type: Townhouse
- Architectural style: Traditional,Villa
- Property subtype: Townhouse
- Attached to another structure: Yes
Materials
- Block, Stucco
- Roof: Shingle
Condition
- New construction: No
- Year built: 2006
Utilities & green energy
- Sewer: Public Sewer
- Water: Public
- Utilities for property: Cable Available, Cable Connected, Electricity Available, Electricity Connected, Sewer Available, Sewer Connected, Water Available, Water Connected
Green energy
- Energy efficient items: Water Heater
Community & HOA
Community
- Security: Gated with Guard, Security Gate, Smoke Detector(s)
- Subdivision: Heritage Isle PUD Phase 1
HOA
- Has HOA: Yes
- Amenities included: Basketball Court, Clubhouse, Fitness Center, Gated, Jogging Path, Maintenance Grounds, Management - Full Time, Management - Off Site, Park, Pickleball, Pool, Security, Shuffleboard Court, Spa/Hot Tub, Tennis Court(s), Management - On Site
- Services included: Maintenance Grounds, Security
- HOA fee: $494 monthly
- HOA name: leland Management
- HOA phone: 321-576-0264
- Second HOA fee: $250 annually
Location
- Region: Melbourne
Financial & listing details
- Price per square foot: $221/sqft
- Tax assessed value: $266,940
- Annual tax amount: $4,510
- Date on market: 1/25/2024
- Listing terms: Cash,Conventional,VA Loan
- Road surface type: Asphalt
Price history
| Date | Event | Price |
|---|---|---|
| 3/20/2024 | Sold | $340,000-2.9%$221/sqft |
Source: Space Coast AOR #1002921 Report a problem | ||
| 3/10/2024 | Pending sale | $350,000$228/sqft |
Source: Space Coast AOR #1002921 Report a problem | ||
| 3/10/2024 | Listed for sale | $350,000$228/sqft |
Source: Space Coast AOR #1002921 Report a problem | ||
| 2/2/2024 | Contingent | $350,000$228/sqft |
Source: Space Coast AOR #1002921 Report a problem | ||
| 1/25/2024 | Listed for sale | $350,000+120.3%$228/sqft |
Source: Space Coast AOR #1002921 Report a problem | ||
| 6/28/2012 | Listing removed | $158,900$103/sqft |
Source: Bill Stanton #540993 Report a problem | ||
| 6/1/2012 | Listed for sale | $158,900$103/sqft |
Source: Bill Stanton #540993 Report a problem | ||
| 12/29/2011 | Listing removed | $158,900$103/sqft |
Source: Bill Stanton #540993 Report a problem | ||
| 9/15/2011 | Listed for sale | $158,900$103/sqft |
Source: Bill Stanton #540993 Report a problem | ||
| 5/18/2011 | Listing removed | $158,900$103/sqft |
Source: Bill Stanton #540993 Report a problem | ||
| 2/24/2011 | Listed for sale | $158,900$103/sqft |
Source: Bill Stanton #540993 Report a problem | ||
| 1/13/2011 | Listing removed | $158,900$103/sqft |
Source: Bill Stanton #540993 Report a problem | ||
| 1/12/2010 | Listed for sale | $158,900+4.9%$103/sqft |
Source: Bill Stanton #540993 Report a problem | ||
| 8/6/2009 | Sold | $151,500-19.4%$99/sqft |
Source: Public Record Report a problem | ||
| 5/16/2008 | Listing removed | $187,900$122/sqft |
Source: Keller Williams Realty #488316 Report a problem | ||
| 4/25/2008 | Price change | $187,900-5.6%$122/sqft |
Source: Keller Williams Realty #488316 Report a problem | ||
| 4/5/2008 | Listed for sale | $199,000-20.4%$129/sqft |
Source: Keller Williams Realty #488316 Report a problem | ||
| 6/7/2006 | Sold | $250,000-1%$163/sqft |
Source: Public Record Report a problem | ||
| 2/1/2006 | Sold | $252,600$164/sqft |
Source: Public Record Report a problem | ||
Public tax history
| Year | Property taxes | Tax assessment |
|---|---|---|
| 2025 | $4,510 +53.8% | $266,940 +81.7% |
| 2024 | $2,933 +5% | $146,880 +3% |
| 2023 | $2,793 +6.8% | $142,610 +3% |
| 2022 | $2,615 +4.9% | $138,460 +3% |
| 2021 | $2,491 +2.3% | $134,430 +1.4% |
| 2020 | $2,436 +2.5% | $132,580 +2.3% |
| 2019 | $2,377 | $129,600 -26.7% |
| 2018 | $2,377 -34.2% | $176,720 +60.9% |
| 2017 | $3,613 +67.2% | $109,860 +2.1% |
| 2016 | $2,161 -0.5% | $107,610 +0.7% |
| 2015 | $2,172 +0% | $106,870 +0.8% |
| 2014 | $2,171 | $106,030 -5.7% |
| 2013 | -- | $112,410 +9.2% |
| 2012 | $1,131 +4.8% | $102,900 +3.2% |
| 2011 | $1,079 -17.6% | $99,740 -16.2% |
| 2010 | $1,310 -13.4% | $119,080 -12.9% |
| 2009 | $1,513 -16.4% | $136,680 -12.4% |
| 2008 | $1,810 -22.3% | $156,000 +1.3% |
| 2007 | $2,330 +561.5% | $154,000 +670% |
| 2005 | $352 +347.9% | $20,000 +376.2% |
| 2004 | $79 | $4,200 |
Find assessor info on the county website
Neighborhood: Viera West
Nearby homes
- $290,0003 bd2 ba1.4k sqft3104 Savoy Dr, Melbourne, FL 32940Sold

- $300,0002 bd2 ba1.5k sqft3124 Savoy Dr, Melbourne, FL 32940Sold
- $257,6002 bd2 ba1.4k sqft3094 Savoy Dr, Melbourne, FL 32940Off Market

- $280,0002 bd2 ba1.4k sqft3134 Savoy Dr, Melbourne, FL 32940Sold
- $290,2002 bd2 ba1.4k sqft3084 Savoy Dr, Melbourne, FL 32940Off Market
- $279,9002 bd2 ba1.4k sqft3144 Savoy Dr, Melbourne, FL 32940Off Market
- $285,3002 bd2 ba1.6k sqft3074 Savoy Dr, Melbourne, FL 32940Off Market
- $268,7002 bd2 ba1.4k sqft3074 Savoy Dr #N, Melbourne, FL 32940Off Market
Nearby schools
GreatSchools rating
- 10/10Viera Elementary SchoolGrades: PK-6Distance: 1.9 mi
- 7/10Viera Middle SchoolGrades: 7-8Distance: 1.4 mi
- 7/10Viera High SchoolGrades: PK,9-12Distance: 1.3 mi
Schools provided by the listing agent
- Elementary: Quest
- Middle: Kennedy
- High: Viera
Source: Space Coast AOR. This data may not be complete. We recommend contacting the local school district to confirm school assignments for this home.
Get a cash offer in 3 minutes
Find out how much your home could sell for in as little as 3 minutes with a no-obligation cash offer.
Estimated market value
$316,200
Get a cash offer in 3 minutes
Find out how much your home could sell for in as little as 3 minutes with a no-obligation cash offer.
Estimated market value
$316,200
- Florida
- Brevard County
- Rockledge
- 32940
- Viera West
- 3114 Savoy Dr
Nearby cities
Nearby neighborhoods
Nearby zip codes
Other Rockledge Topics
