Skip main navigation
Sold for $205,000
  • $205,000

    3114 Spinnaker Poin, Forest, VA 24551

    2beds
    1,490sqft
    Condominium
    Built in 1988
    -- sqft lot
    $207,600 Zestimate®
    $138/sqft
    $1,525 Estimated rent

    Home value

    $207,600

    $176,000 - $245,000

    $1,525/mo

    Zestimate® history
    Loading
    Loading...

    Owner options

    List your home for rent

    $1,525/mo

    Rent Zestimate®

    Find your next renter with Zillow Rental Manager. Plus, with online applications, you can quickly screen prospective tenants – for free.

    Learn more

    $1,525/mo

    Rent Zestimate®

    Refinance and save

    $1,268/mo

    Est. payment

    Refinancing to a lower rate could help reduce your monthly payments and save thousands over the life of the loan.

    See today's rates

    $1,268/mo

    Est. payment

    Explore your selling options

    Work with a Zillow partner agent

    Leverage their expertise and Zillow's premium Showcase listings to get your home seen by more buyers.

    Get started

    List with your own agent

    Get your home in front of millions of buyers by listing it on Zillow.

    Learn how to do it

    Sell it yourself

    Take full control of how buyers see your home on Zillow by listing For Sale by Owner (FSBO).

    List your home

    What's special

    Cozy natural wood fireplaceOpen concept floorplanPrivate feel for guestsBrand new refrigeratorOversized screened-in porchLaminate floorsLakefront views

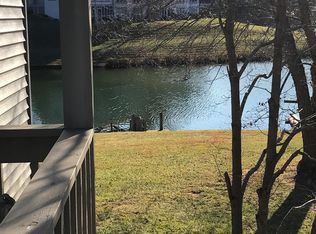
    Stunning lakefront views in this rarely available main level 2- bdr, 2- bth condo at Lake Vista! This spacious, open concept floorplan boasts an oversized screened-in porch overlooking the water with access from both the master bedroom and living room, perfect for morning coffee or evening sunsets. Freshly painted throughout, the open floorplan features a cozy, natural wood fireplace, laminate floors, and a light-filled dining nook/office area. The kitchen shines with plenty of counter space, a pass through bar for entertaining, and a brand new refrigerator plus new W/D. The primary suite boasts two closets (one is walk-in), double vanity, and a spacious shower. The second bdrm and full bath are located on the opposite end, offering a private feel for guests. Private storage room or toolshed steps from front door. HOA includes clubhouse, pool, tennis, sewer, water, trash, and more. Incredible property for an active lifestyle or a relaxing retreat- lakefront living in Lynchburg!

    Zillow last checked:

    Listing updated:

    Listed by:

    Stacey McCurley 469-450-9711 staceymccurley@gmail.com,

    John Stewart Walker, Inc

    Bought with:

    David Morris, 0225252430

    Mark A. Dalton & Co., Inc.

    Source: LMLS,MLS#: 361916MLS LogoOriginating MLS: Lynchburg Board of Realtors

    Facts & features

    Interior

    Bedrooms & bathrooms
    • Bedrooms: 2
    • Bathrooms: 2
    • Full bathrooms: 2
    Primary bedroom
    • Level: First
    • Area: 270
    • Dimensions: 18 x 15
    Bedroom
    • Dimensions: 0 x 0
    Bedroom 2
    • Level: First
    • Area: 195
    • Dimensions: 15 x 13
    Bedroom 3
    • Area: 0
    • Dimensions: 0 x 0
    Bedroom 4
    • Area: 0
    • Dimensions: 0 x 0
    Bedroom 5
    • Area: 0
    • Dimensions: 0 x 0
    Dining room
    • Level: First
    • Area: 195
    • Dimensions: 15 x 13
    Family room
    • Area: 0
    • Dimensions: 0 x 0
    Great room
    • Area: 0
    • Dimensions: 0 x 0
    Kitchen
    • Level: First
    • Area: 169
    • Dimensions: 13 x 13
    Living room
    • Level: First
    • Area: 288
    • Dimensions: 16 x 18
    Office
    • Area: 0
    • Dimensions: 0 x 0
    Heating
    • Heat Pump
    Cooling
    • Central Air
    Appliances
    • Included: Dishwasher, Dryer, Microwave, Electric Range, Refrigerator, Washer, Gas Water Heater
    • Laundry: Dryer Hookup, Laundry Closet, Main Level, Washer Hookup
    Features
    • Ceiling Fan(s), Drywall, High Speed Internet, Main Level Bedroom, Primary Bed w/Bath, Pantry, Separate Dining Room, Walk-In Closet(s)
    • Flooring: Carpet, Laminate, Vinyl
    • Doors: Storm Door(s)
    • Windows: Insulated Windows
    • Basement: Other
    • Attic: None
    • Number of fireplaces: 1
    • Fireplace features: 1 Fireplace, Gas Log, Glass Doors, Screen
    Interior area
    • Total structure area: 1,490
    • Total interior livable area: 1,490 sqft
    • Finished area above ground: 1,490
    • Finished area below ground: 0

    Property

    Parking
    • Parking features: Paved Drive
    • Has garage: Yes
    • Has uncovered spaces: Yes
    Accessibility
    • Accessibility features: Grab Bar(s)
    Features
    • Levels: One
    • Patio & porch: Screened Porch
    • Exterior features: Tennis Courts Nearby
    • Pool features: Pool Nearby
    • On waterfront: Yes
    • Waterfront features: Lake Front
    Lot
    • Features: Landscaped, Undergrnd Utilities, Close to Clubhouse, Near Golf Course
    Details
    • Parcel number: 10154408
    • Zoning: R1

    Construction

    Type & style
    • Home type: Condo
    • Property subtype: Condominium
    Materials
    • Cedar
    • Roof: Shingle
    Condition
    • Year built: 1988

    Utilities & green energy

    • Electric: AEP/Appalachian Powr
    • Sewer: County
    • Water: County
    • Utilities for property: Cable Available, Cable Connections

    Community & HOA

    Community
    • Security: Smoke Detector(s)
    • Subdivision: Lake Vista
    HOA
    • Has HOA: Yes
    • Amenities included: Clubhouse, Parking, Pool, Tennis Court(s)
    • Services included: Maintenance Structure, Maintenance Grounds, Lake/Pond, Neighborhood Lights, Road Maintenance, Sewer, Snow Removal, Trash, Water
    • HOA fee: $335 monthly
    Location
    • Region: Forest

    Financial & listing details

    • Price per square foot: $138/sqft
    • Tax assessed value: $196,500
    • Annual tax amount: $742
    • Date on market: 9/15/2025
    • Cumulative days on market: 22 days

    Price history

    DateEventPrice
    10/22/2025Sold$205,000+2.5%$138/sqft
    Source: LMLS #361916 Report a problem
    10/7/2025Pending sale$200,000$134/sqft
    Source: LMLS #361916 Report a problem
    9/15/2025Listed for sale$200,000+37.9%$134/sqft
    Source: LMLS #361916 Report a problem
    5/30/2019Sold$145,000+17.9%$97/sqft
    Source: LMLS #317213 Report a problem
    5/5/2016Sold$123,000-1.6%$83/sqft
    Source: Public Record Report a problem
    12/15/2013Sold$125,000$84/sqft
    Source: RVAR #797888 Report a problem

    Public tax history

    YearProperty taxesTax assessment
    2025-- $196,500
    2024$806 $196,500
    2023$806 +12.8%$196,500 +37.6%
    2022$714 $142,800
    2021$714 $142,800
    2020$714 -3.8%$142,800
    2019$743 +15.8%$142,800 +15.8%
    2018$641 $123,300
    2017$641 $123,300
    2016$641 $123,300
    2015$641 +1.4%$123,300 +1.4%
    2014$632 +4%$121,600
    2013$608 $121,600
    2012$608 $121,600
    2011$608 +6.1%$121,600 +6.1%
    2010$573 $114,600
    2009$573 $114,600
    2008$573 $114,600
    2007$573 -6.9%$114,600 +21%
    2006$616 $94,700
    2005$616 $94,700
    2004$616 $94,700
    Find assessor info on the county website

    Neighborhood: 24551

    Nearby schools

    GreatSchools rating
    Get pre-qualified for a loan
    At Zillow Home Loans, we can pre-qualify you in as little as 5 minutes with no impact to your credit score.

    An equal housing lender. NMLS #10287.

    Sell for more on Zillow
    Get a Zillow Showcase℠ listing at no additional cost and you could sell for .
    $207,600
    2% more
    +$4,152
    With Zillow Showcase(estimated)
    $211,752