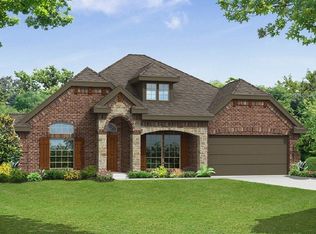
Beautifully upgraded CalAtlantic home in highly sought after Celina ISD featuring a dedicated office with custom built ins, engineered hardwood floors downstairs, and a thoughtfully designed floorplan ideal for working from home and everyday living. Plantation shutters throughout the downstairs add timeless style and natural light to the main living areas. The open concept kitchen offers exceptional storage and functionality with quartz countertops, a Whirlpool gas cooktop, striking glass mosaic backsplash, abundant cabinetry, and a spacious center island perfect for gathering. A large walk in pantry provides even more room to keep everything organized. The living room makes an immediate impression with soaring ceilings, abundant natural light, and a gas fireplace that creates a warm and inviting focal point. The first floor primary suite offers a peaceful retreat with a beautiful bowed window and built in window seat that provides additional storage. Dual closets offer generous space and everyday convenience. Upstairs, a spacious game room provides a second living area so everyone has room to relax. One of the secondary bedrooms includes its own ensuite bath, making it an ideal setup for guests, older children, or multi generational living. Large storage closets throughout the home provide additional organization space. Three car garage with plenty of storage and epoxy floors. Outdoor living is equally inviting with a 10 x 20 extended covered patio and a backyard with no direct neighbors behind you, creating a more private setting for relaxing or entertaining. Additional exterior improvements include French drains and a spacious three car garage. This home offers flexible living spaces, thoughtful upgrades, and a floorplan designed for the way families live, work, and gather today.
Sold
Price Unknown
3114 Spruce St, Celina, TX 75009
4beds
3,328sqft
Single Family Residence
Built in 2018
7,013 Square Feet Lot
$531,500 Zestimate®
$--/sqft
$3,395 Estimated rent
Home value
$531,500
$505,000 - $558,000
$3,395/mo
Zestimate® history
Owner options
List your home for rent
$3,395/mo
Rent Zestimate®
Find your next renter with Zillow Rental Manager. Plus, with online applications, you can quickly screen prospective tenants – for free.
$3,395/mo
Rent Zestimate®
Refinance and save
$381/mo
Est. payment
Refinancing to a lower rate could help reduce your monthly payments and save thousands over the life of the loan.
$381/mo
Est. payment
Explore your selling options
Work with a Zillow partner agent
Leverage their expertise and Zillow's premium Showcase listings to get your home seen by more buyers.
Get startedList with your own agent
Get your home in front of millions of buyers by listing it on Zillow.
Learn how to do itSell it yourself
Take full control of how buyers see your home on Zillow by listing For Sale by Owner (FSBO).
List your homeWhat's special
French drainsAbundant natural lightEngineered hardwood floors downstairsQuartz countertopsSpacious three car garageWhirlpool gas cooktopOpen concept kitchen
Zillow last checked:
Listing updated:
Listed by:
Brian Carr 0638849 855-450-0442,
Real Broker, LLC 855-450-0442
Bought with:
Lisa Norton, 0305471
Weichert Realtors/Property Partners
Source: NTREIS,MLS#: 21310562
Facts & features
Interior
Bedrooms & bathrooms
- Bedrooms: 4
- Bathrooms: 4
- Full bathrooms: 3
- 1/2 bathrooms: 1
Primary bedroom
- Level: First
- Dimensions: 17 x 14
Bedroom
- Level: Second
- Dimensions: 14 x 11
Bedroom
- Level: Second
- Dimensions: 14 x 11
Bedroom
- Level: Second
- Dimensions: 13 x 11
Breakfast room nook
- Level: First
- Dimensions: 14 x 11
Dining room
- Level: First
- Dimensions: 14 x 11
Other
- Level: Second
- Dimensions: 9 x 5
Other
- Level: Second
- Dimensions: 10 x 5
Game room
- Level: Second
- Dimensions: 20 x 18
Kitchen
- Level: First
- Dimensions: 24 x 14
Laundry
- Level: First
- Dimensions: 8 x 7
Living room
- Level: First
- Dimensions: 19 x 17
Office
- Level: First
- Dimensions: 14 x 12
Heating
- Central, Natural Gas
Cooling
- Central Air, Ceiling Fan(s), Electric
Appliances
- Included: Some Gas Appliances, Dishwasher, Gas Cooktop, Disposal, Gas Oven, Gas Water Heater, Microwave, Plumbed For Gas, Tankless Water Heater, Vented Exhaust Fan
Features
- Built-in Features, Chandelier, Decorative/Designer Lighting Fixtures, Eat-in Kitchen, High Speed Internet, In-Law Floorplan, Kitchen Island, Open Floorplan, Pantry, Cable TV, Vaulted Ceiling(s), Walk-In Closet(s), Wired for Sound
- Flooring: Carpet, Ceramic Tile, Wood
- Has basement: No
- Number of fireplaces: 1
- Fireplace features: Gas Log, Living Room
Interior area
- Total interior livable area: 3,328 sqft
Property
Parking
- Total spaces: 3
- Parking features: Garage
- Attached garage spaces: 3
Features
- Levels: Two
- Stories: 2
- Patio & porch: Covered
- Exterior features: Lighting, Private Yard, Rain Gutters
- Pool features: None
- Fencing: Wood
Lot
- Size: 7,013 Square Feet
Details
- Parcel number: R1137500N00301
Construction
Type & style
- Home type: SingleFamily
- Architectural style: Traditional,Detached
- Property subtype: Single Family Residence
Materials
- Brick
- Foundation: Slab
- Roof: Composition
Condition
- Resale
- Year built: 2018
Utilities & green energy
- Sewer: Public Sewer
- Water: Public
- Utilities for property: Electricity Connected, Natural Gas Available, Sewer Available, Separate Meters, Underground Utilities, Water Available, Cable Available
Community & HOA
Community
- Features: Curbs, Sidewalks
- Subdivision: Bluewood Ph I
HOA
- Has HOA: Yes
- Services included: All Facilities
- HOA fee: $381 semi-annually
- HOA name: First Service Residential
- HOA phone: 214-451-5416
Location
- Region: Celina
Financial & listing details
- Tax assessed value: $518,492
- Annual tax amount: $11,861
- Date on market: 6/25/2026
- Cumulative days on market: 132 days
- Listing terms: Cash,Conventional,FHA,VA Loan
Price history
| Date | Event | Price |
|---|---|---|
| 9/1/2026 | Sold | -- |
Source: NTREIS #21310562 Report a problem | ||
| 8/11/2026 | Pending sale | $525,000$158/sqft |
Source: NTREIS #21310562 Report a problem | ||
| 8/2/2026 | Contingent | $525,000$158/sqft |
Source: NTREIS #21310562 Report a problem | ||
| 7/28/2026 | Price change | $525,000-2.8%$158/sqft |
Source: NTREIS #21310562 Report a problem | ||
| 7/18/2026 | Price change | $540,000-1.8%$162/sqft |
Source: NTREIS #21310562 Report a problem | ||
| 6/25/2026 | Listed for sale | $550,000-12%$165/sqft |
Source: NTREIS #21310562 Report a problem | ||
| 6/23/2026 | Listing removed | $625,000$188/sqft |
Source: NTREIS #21205559 Report a problem | ||
| 6/5/2026 | Price change | $625,000-3.8%$188/sqft |
Source: NTREIS #21205559 Report a problem | ||
| 5/7/2026 | Price change | $649,900-3%$195/sqft |
Source: NTREIS #21205559 Report a problem | ||
| 4/15/2026 | Price change | $669,900-1.5%$201/sqft |
Source: NTREIS #21205559 Report a problem | ||
| 3/31/2026 | Price change | $679,900-1.4%$204/sqft |
Source: NTREIS #21205559 Report a problem | ||
| 3/19/2026 | Listed for sale | $689,900$207/sqft |
Source: NTREIS #21205559 Report a problem | ||
| 5/9/2023 | Sold | -- |
Source: NTREIS #20291979 Report a problem | ||
| 4/13/2023 | Pending sale | $689,900$207/sqft |
Source: NTREIS #20291979 Report a problem | ||
| 4/6/2023 | Contingent | $689,900$207/sqft |
Source: NTREIS #20291979 Report a problem | ||
| 3/31/2023 | Listed for sale | $689,900+87.8%$207/sqft |
Source: NTREIS #20291979 Report a problem | ||
| 3/15/2019 | Sold | -- |
Source: Agent Provided Report a problem | ||
| 2/20/2019 | Pending sale | $367,375$110/sqft |
Source: Wendell Miller Realty #13982846 Report a problem | ||
| 2/20/2019 | Price change | $367,375+0.1%$110/sqft |
Source: Wendell Miller Realty #13982846 Report a problem | ||
| 1/30/2019 | Price change | $367,000-4.5%$110/sqft |
Source: Lennar Report a problem | ||
| 11/21/2018 | Price change | $384,410+2%$116/sqft |
Source: Lennar Report a problem | ||
| 10/31/2018 | Listed for sale | $377,000$113/sqft |
Source: Lennar Report a problem | ||
Public tax history
| Year | Property taxes | Tax assessment |
|---|---|---|
| 2026 | -- | $518,492 -11.9% |
| 2025 | $11,568 -8.8% | $588,371 -3.1% |
| 2024 | $12,687 +28.9% | $607,309 +31% |
| 2023 | $9,843 -7.1% | $463,767 +10% |
| 2022 | $10,597 +5.4% | $421,606 +10% |
| 2021 | $10,052 +1.6% | $383,278 +4.4% |
| 2020 | $9,895 +12.2% | $367,105 +23.5% |
| 2019 | $8,817 +168.3% | $297,348 +327.7% |
| 2018 | $3,286 | $69,520 |
Find assessor info on the county website
Neighborhood: 75009
Nearby homes
- $504,5004 bd3 ba3.3k sqft3110 Spruce St, Celina, TX 75009Off Market
- $--5 bd4 ba3.8k sqft3118 Spruce St, Celina, TX 75009Sold

- $375,7003 bd3 ba2.1k sqft3106 Spruce St, Celina, TX 75009Off Market

- $467,2004 bd3 ba2.7k sqft3122 Spruce St, Celina, TX 75009Off Market
- $619,0004 bd3 ba3.3k sqft3107 Royal Ln, Celina, TX 75009Off Market
- $581,3004 bd3 ba3.2k sqft808 Cobalt Dr, Celina, TX 75009Off Market
- $511,3004 bd4 ba3k sqft3115 Spruce St, Celina, TX 75009Off Market
- $629,0005 bd3 ba3.6k sqft3111 Royal Ln, Celina, TX 75009Off Market
Nearby schools
GreatSchools rating
- 7/10Donny O'Dell Elementary SchoolGrades: 1-5Distance: 0.2 mi
- 8/10Jerry & Linda Moore Middle SchoolGrades: 6-8Distance: 5.4 mi
- 6/10Celina High SchoolGrades: 9-12Distance: 5.8 mi
Schools provided by the listing agent
- Elementary: O'Dell
- Middle: Jerry & Linda Moore
- High: Celina
- District: Celina ISD
Source: NTREIS. This data may not be complete. We recommend contacting the local school district to confirm school assignments for this home.
Get a cash offer in 3 minutes
Find out how much your home could sell for in as little as 3 minutes with a no-obligation cash offer.
Estimated market value
$531,500
Get a cash offer in 3 minutes
Find out how much your home could sell for in as little as 3 minutes with a no-obligation cash offer.
Estimated market value
$531,500
- Texas
- Collin County
- Celina
- 75009
- 3114 Spruce St
