
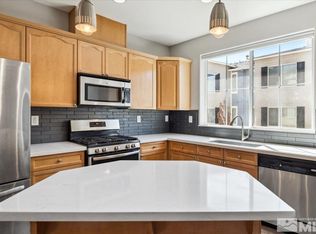
Welcome to 3114 Sterling Ridge Circle, a move-in-ready townhome in the desirable Sterling Ridge community. This popular floor plan features two spacious primary suites, 2.5 bathrooms, and a tandem 2-car garage with extra storage. The open-concept living area is filled with natural light flowing through the dining area into a beautifully appointed kitchen creating an ideal layout for everyday living and entertaining. Start your day off or prepare a favorite evening meal in this stylish kitchen boasting stone countertops, a gas range, convenient island, and an oversized pantry. Fresh interior paint and updated fixtures add to the home's clean, turnkey appeal. Enjoy low-maintenance living with community amenities including a pool, spa, playground, and basketball court all while being just minutes from UNR, shopping, dining, and major freeways. Combining thoughtful updates, practical features, and an unbeatable location, this move-in-ready home is ready for its next chapter and yours.
Active under contract-no show
Price cut: $10K (8/7)
$369,900
3114 Sterling Ridge Cir, Sparks, NV 89431
2beds
1,476sqft
Townhouse
Built in 2007
871 Square Feet Lot
$-- Zestimate®
$251/sqft
$275/mo HOA
What's special
Stone countertopsBeautifully appointed kitchenOversized pantryGas rangeConvenient islandTwo spacious primary suitesFresh interior paint
- 73 days
- 157
- 4
Zillow last checked:
Listing updated:
Listed by:
Lauren Jantz S.186178 949-397-5761,
Wedgewood Homes Realty
Source: NNRMLS,MLS#: 260009130
Facts & features
Interior
Bedrooms & bathrooms
- Bedrooms: 2
- Bathrooms: 3
- Full bathrooms: 2
- 1/2 bathrooms: 1
Heating
- Forced Air, Natural Gas
Cooling
- Central Air
Appliances
- Included: Dishwasher, Disposal, Dryer, Gas Cooktop, Gas Range, Microwave, Oven, Refrigerator, Washer
- Laundry: In Hall, Shelves
Features
- Ceiling Fan(s), High Ceilings, Kitchen Island, Pantry
- Flooring: Carpet, Tile
- Windows: Double Pane Windows, Vinyl Frames
- Has fireplace: No
- Common walls with other units/homes: No One Above,No One Below
Interior area
- Total structure area: 1,476
- Total interior livable area: 1,476 sqft
Video & virtual tour
Property
Parking
- Total spaces: 2
- Parking features: Attached, Garage, Tandem
- Attached garage spaces: 2
Features
- Stories: 3
- Patio & porch: Covered, Patio
- Exterior features: Balcony
- Spa features: None
- Fencing: None
Lot
- Size: 871 Square Feet
- Features: Level
Details
- Additional structures: None
- Parcel number: 02678313
- Zoning: PD
Construction
Type & style
- Home type: Townhouse
- Property subtype: Townhouse
- Attached to another structure: Yes
Materials
- Stucco
- Foundation: Slab
- Roof: Composition,Pitched,Shingle
Condition
- New construction: No
- Year built: 2007
Utilities & green energy
- Sewer: Public Sewer
- Water: Public
- Utilities for property: Electricity Available, Internet Available, Natural Gas Available, Sewer Available, Water Available, Cellular Coverage, Water Meter Installed
Community & HOA
Community
- Security: Smoke Detector(s)
- Subdivision: Wildcreek Townhomes
HOA
- Has HOA: Yes
- Amenities included: Parking, Pool, Spa/Hot Tub
- Services included: Maintenance Grounds
- HOA fee: $275 monthly
- HOA name: Wildcreek
Location
- Region: Sparks
Financial & listing details
- Price per square foot: $251/sqft
- Tax assessed value: $227,585
- Annual tax amount: $1,945
- Date on market: 7/17/2026
- Cumulative days on market: 73 days
- Listing terms: 1031 Exchange,Cash,Conventional,FHA,VA Loan
Estimated market value
Not available
Estimated sales range
Not available
Not available
Price history
| Date | Event | Price |
|---|---|---|
| 8/31/2026 | Contingent | $369,900$251/sqft |
Source:  NNRMLS #260009130 Report a problem NNRMLS #260009130 Report a problem | ||
| 8/7/2026 | Price change | $369,900-2.6%$251/sqft |
Source: NNRMLS #260009130 Report a problem | ||
| 7/17/2026 | Listed for sale | $379,900+37.1%$257/sqft |
Source: NNRMLS #260009130 Report a problem | ||
| 5/19/2026 | Sold | $277,000-26.1%$188/sqft |
Source: Public Record Report a problem | ||
| 8/19/2022 | Sold | $375,000-2.6%$254/sqft |
Source: Public Record Report a problem | ||
| 7/19/2022 | Pending sale | $385,000$261/sqft |
Source: NNRMLS #220006975 Report a problem | ||
| 7/7/2022 | Price change | $385,000-1.3%$261/sqft |
Source: NNRMLS #220006975 Report a problem | ||
| 5/19/2022 | Listed for sale | $390,000+41.6%$264/sqft |
Source: NNRMLS #220006975 Report a problem | ||
| 9/7/2018 | Listing removed | $1,595$1/sqft |
Source: RentVest Nevada Report a problem | ||
| 9/5/2018 | Listed for rent | $1,595$1/sqft |
Source: RentVest Nevada Report a problem | ||
| 7/14/2018 | Listing removed | $1,595$1/sqft |
Source: RentVest Nevada Report a problem | ||
| 7/6/2018 | Price change | $1,595-5.9%$1/sqft |
Source: RentVest Nevada Report a problem | ||
| 6/13/2018 | Listed for rent | $1,695+41.8%$1/sqft |
Source: RentVest Nevada Report a problem | ||
| 6/11/2018 | Sold | $275,500+0.2%$187/sqft |
Source: Public Record Report a problem | ||
| 5/3/2018 | Pending sale | $274,900$186/sqft |
Source: Trans-Action Realty 500 #180003625 Report a problem | ||
| 5/2/2018 | Price change | $274,900-1.8%$186/sqft |
Source: Trans-Action Realty 500 #180003625 Report a problem | ||
| 3/23/2018 | Listed for sale | $279,900+45.4%$190/sqft |
Source: Trans-Action Realty 500 #180003625 Report a problem | ||
| 6/9/2014 | Listing removed | $1,195$1/sqft |
Source: Owner Report a problem | ||
| 6/4/2014 | Listed for rent | $1,195$1/sqft |
Source: Owner Report a problem | ||
| 2/14/2008 | Sold | $192,500$130/sqft |
Source: Public Record Report a problem | ||
Public tax history
| Year | Property taxes | Tax assessment |
|---|---|---|
| 2026 | $1,946 +7.9% | $79,655 +0.3% |
| 2025 | $1,803 +7.8% | $79,420 -1.9% |
| 2024 | $1,672 +8.2% | $80,927 +7.9% |
| 2023 | $1,545 +7.9% | $74,988 +18.3% |
| 2022 | $1,432 +6.6% | $63,414 +3.5% |
| 2021 | $1,343 +5% | $61,241 +1.6% |
| 2020 | $1,279 -4.8% | $60,255 |
| 2019 | $1,343 +5% | $60,255 +13.2% |
| 2018 | $1,279 +12% | $53,223 -1.7% |
| 2017 | $1,142 | $54,163 +38.6% |
| 2016 | $1,142 | $39,065 +7% |
| 2015 | $1,142 +0.2% | $36,493 +12.4% |
| 2014 | $1,139 +3% | $32,467 +9.7% |
| 2013 | $1,106 | $29,607 |
| 2012 | -- | $29,607 -25.4% |
| 2011 | -- | $39,675 |
| 2010 | -- | $39,675 -25.8% |
| 2009 | -- | $53,480 -4.1% |
| 2008 | -- | $55,741 |
Find assessor info on the county website
Monthly payment
Est. payment
Payment breakdown
Explore the cost of this home by adjusting the details. Changes won't be saved.Climate risks
Neighborhood: 89431
Nearby schools
Schools provided by the listing agent
- Elementary: Mathews
- Middle: Traner
- High: Hug
Source: NNRMLS. This data may not be complete. We recommend contacting the local school district to confirm school assignments for this home.
- $374,0002 bd2 ba1.4k sqft3116 Sterling Ridge Cir, Sparks, NV 89431Off Market
- $380,0002 bd3 ba1.4k sqft3112 Sterling Ridge Cir, Sparks, NV 89431Sold
- $365,5002 bd3 ba1.4k sqft3112 Sterling Ridge Cir BUILDING 11, Sparks, NV 89431Off Market
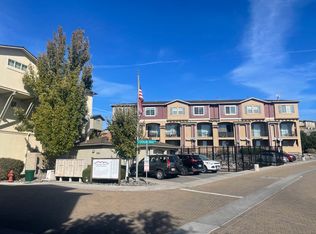
- $2,0952 bd2 ba1.4k sqft3118 Sterling Ridge Cir, Sparks, NV 89431For Rent
Similar homes
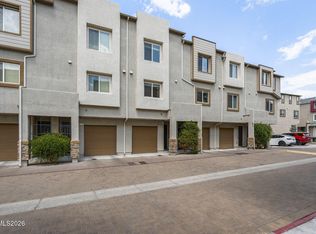
- $369,9002 bd3 ba1.4k sqft3206 Sterling Ridge Cir, Sparks, NV 89431Active
 MLS ID #260010480, Carrie Kester, RE/MAX Gold. NNRMLS
 - $315,0002 bd2 ba1k sqft3230 Wedekind Rd APT 97, Sparks, NV 89431Active
 MLS ID #260008725, Jasson Mendoza, AMRE. NNRMLS
 - $345,0002 bd3 ba1.1k sqft5650 El Paseo Dr APT 102, Sparks, NV 89436Active
 MLS ID #260012311, Kirsten Gardner, Dickson Realty - Downtown. NNRMLS
 - $405,0002 bd1 ba1.3k sqft307 G St, Sparks, NV 89431Active
 MLS ID #260009809, Megan Lowe, Chase International-Damonte. NNRMLS
 - $290,0002 bd2 ba1.1k sqft1531 Steven Ct, Sparks, NV 89431ActiveMLS ID #260011464, Jonathon Aguirre-Ramirez, The Agency Reno. NNRMLS
- $379,0002 bd3 ba1.2k sqft2150 Altamira Dr, Reno, NV 89523ActiveMLS ID #260003334, Tina Reed, Ferrari-Lund Real Estate Reno. NNRMLS
- $395,0003 bd3 ba1.2k sqft9294 Lone Wolf Cir, Reno, NV 89506ActiveMLS ID #260010624, Tyler Barrette, Sierra Sotheby's International. NNRMLS
- $399,0003 bd2 ba904 sqft5637 Ranch Ct, Sun Valley, NV 89433ActiveMLS ID #260011039, Sandra Gabrielli, RE/MAX Professionals-Sparks. NNRMLS
- $415,0003 bd3 ba1.2k sqft2180 Stanton Ln, Reno, NV 89502ActiveMLS ID #260007998, Heather Foreman, Gauler Realty, LLC. NNRMLS
- $370,0002 bd2 ba930 sqft1450 Idlewild Dr Unit 933, Reno, NV 89509ActiveMLS ID #260010701, Marissa Phillips, Dickson Realty - Damonte Ranch. NNRMLS
- $379,0003 bd2 ba1.1k sqft8690 Dixon Ln, Reno, NV 89511ActiveMLS ID #260011165, Meka Reade, Real Broker LLC. NNRMLS
- $415,0002 bd3 ba1.1k sqft4310 Loreto Ln, Reno, NV 89502ActiveMLS ID #260007989, Heather Foreman, Gauler Realty, LLC. NNRMLS
- $464,5002 bd2 ba1.4k sqft1481 Palermo Dr, Sparks, NV 89434ActiveMLS ID #260010534, James Nava, Keller Williams Group One Inc.. NNRMLS
- $470,0002 bd2 ba1.4k sqft9050 Double R Blvd APT 521, Reno, NV 89521ActiveMLS ID #260012169, Karen Cornell, Ferrari-Lund Real Estate Reno. NNRMLS
- $327,0002 bd2 ba1.1k sqft9248 Running Dog Cir, Reno, NV 89506ActiveMLS ID #260006046, Paul Williams, Coldwell Banker Select Mt Rose. NNRMLS
- $459,0002 bd2 ba1.8k sqft785 Sarcinella Ct, Reno, NV 89509ActiveMLS ID #260009307, Kylie Keenan, Dickson Realty - Caughlin. NNRMLS
- $460,0002 bd2 ba1.3k sqft2018 Cradle Mountain Dr #1, Reno, NV 89523ActiveMLS ID #260011152, Holly Hind, Ferrari-Lund Real Estate Reno. NNRMLS
- $449,9003 bd3 ba1.6k sqft200 Mark Jeffrey Ln, Reno, NV 89503ActiveMLS ID #260010369, Peter Moritz, RE/MAX Gold. NNRMLS
- $419,9502 bd2 ba1.5k sqft9900 Wilbur May Pkwy APT 2403, Reno, NV 89523ActiveMLS ID #260008885, Cameron Meals, Blue Sierra Realty. NNRMLS
- $475,0002 bd3 ba1.3k sqft6171 Black Gypsum Ct, Sparks, NV 89436ActiveMLS ID #260011456, Julie Henderson, Dickson Realty - Sparks. NNRMLS
