Welcome to this large 2,009-square-foot, 4-bedroom, 2-full-bath Cape Cod (two bedrooms on the main floor & two on the upper level), home located on a quiet cul-de-sac in the Tulip Grove at Belair neighborhood of Bowie. The large front porch welcomes you as you approach the home. This lovely property offers a wonderful blend of classic style and modern updates, featuring a bright living room, an updated kitchen, and a spacious family room addition. Interior Features include new luxury vinyl floors that flow through the foyer, hallway, and living room. The family room features a cathedral cedar ceiling, luxury composite flooring, lots of windows, and a cozy gas fireplace with a built-in blower and a convenient remote control. A screened porch is off of the family room and opens to the rear patio. Upper Level: Two bedrooms with new carpeting on the stairs, upper-level hall, and upper-level bedrooms. Windows: Energy-saving double-pane vinyl windows are installed throughout the home. Parking: Attached one-car garage paired with an extra-wide driveway for extra parking. Outdoor Living: A private, well-landscaped rear yard complete with a patio and a large storage shed. Major Upgrades: Newer roof with architectural shingles and a recently updated HVAC system.
Sold for $500,000
$500,000
3114 Tinder Pl, Bowie, MD 20715
4beds
2,009sqft
Single Family Residence
Built in 1964
9,382 Square Feet Lot
$499,800 Zestimate®
$249/sqft
$3,371 Estimated rent
Home value
$499,800
$450,000 - $555,000
$3,371/mo
Zestimate® history
Owner options
List your home for rent
$3,371/mo
Rent Zestimate®
Find your next renter with Zillow Rental Manager. Plus, with online applications, you can quickly screen prospective tenants – for free.
$3,371/mo
Rent Zestimate®
Refinance and save
$3,374/mo
Est. payment
Refinancing to a lower rate could help reduce your monthly payments and save thousands over the life of the loan.
$3,374/mo
Est. payment
Explore your selling options
Work with a Zillow partner agent
Leverage their expertise and Zillow's premium Showcase listings to get your home seen by more buyers.
Get startedList with your own agent
Get your home in front of millions of buyers by listing it on Zillow.
Learn how to do itSell it yourself
Take full control of how buyers see your home on Zillow by listing For Sale by Owner (FSBO).
List your homeWhat's special
Attached one-car garagePrivate well-landscaped rear yardCathedral cedar ceilingLarge storage shedLots of windowsSpacious family room additionNew luxury vinyl floors
Zillow last checked:
Listing updated:
Listed by:
Ray Halleran 240-876-5268,
Long & Foster Real Estate, Inc.
Bought with:
Carmen Pineiro, 0225027101
NBI Realty, LLC
Source: Bright MLS,MLS#: MDPG2213682
Facts & features
Interior
Bedrooms & bathrooms
- Bedrooms: 4
- Bathrooms: 2
- Full bathrooms: 2
- Main level bathrooms: 1
- Main level bedrooms: 2
Rooms
- Room types: Living Room, Bedroom 2, Bedroom 3, Bedroom 4, Kitchen, Bedroom 1, Great Room, Bathroom 1, Bathroom 2
Bedroom 1
- Features: Flooring - Luxury Vinyl Plank
- Level: Main
Bedroom 2
- Features: Flooring - Luxury Vinyl Plank
- Level: Main
Bedroom 3
- Features: Flooring - Carpet
- Level: Upper
Bedroom 4
- Features: Flooring - Carpet
- Level: Upper
Bathroom 1
- Features: Flooring - Ceramic Tile
- Level: Main
Bathroom 2
- Features: Flooring - Ceramic Tile
- Level: Upper
Great room
- Features: Flooring - Laminate Plank
- Level: Main
Kitchen
- Features: Flooring - Laminate Plank
- Level: Main
Living room
- Features: Flooring - Luxury Vinyl Plank
- Level: Main
Screened porch
- Level: Main
Heating
- Forced Air, Natural Gas
Cooling
- Other, Electric
Appliances
- Included: Microwave, Built-In Range, Dishwasher, Disposal, Dryer, Ice Maker, Oven/Range - Gas, Refrigerator, Stainless Steel Appliance(s), Washer, Water Dispenser, Gas Water Heater
- Laundry: Main Level
Features
- Ceiling Fan(s), Combination Kitchen/Dining, Entry Level Bedroom, Family Room Off Kitchen, Open Floorplan, Upgraded Countertops, Dry Wall, Cathedral Ceiling(s)
- Flooring: Carpet, Ceramic Tile, Laminate
- Doors: Storm Door(s)
- Windows: Double Pane Windows, Window Treatments
- Has basement: No
- Number of fireplaces: 1
- Fireplace features: Brick, Gas/Propane
Interior area
- Total structure area: 2,009
- Total interior livable area: 2,009 sqft
- Finished area above ground: 2,009
- Finished area below ground: 0
Property
Parking
- Total spaces: 1
- Parking features: Garage Faces Front, Asphalt, Attached
- Attached garage spaces: 1
- Has uncovered spaces: Yes
Accessibility
- Accessibility features: None
Features
- Levels: One and One Half
- Stories: 1.5
- Patio & porch: Patio, Porch, Screened Porch
- Pool features: Community
- Fencing: Wood
Lot
- Size: 9,382 Square Feet
- Features: Level, Landscaped
Details
- Additional structures: Above Grade, Below Grade
- Parcel number: 17070720342
- Zoning: RSF65
- Special conditions: Standard
Construction
Type & style
- Home type: SingleFamily
- Architectural style: Cape Cod
- Property subtype: Single Family Residence
Materials
- Frame
- Foundation: Slab
- Roof: Architectural Shingle
Condition
- Good
- New construction: No
- Year built: 1964
Utilities & green energy
- Sewer: Public Sewer
- Water: Public
- Utilities for property: Fiber Optic, Cable
Community & HOA
Community
- Subdivision: Tulip Grove At Belair
HOA
- Has HOA: No
Location
- Region: Bowie
- Municipality: Bowie
Financial & listing details
- Price per square foot: $249/sqft
- Tax assessed value: $435,567
- Annual tax amount: $6,925
- Date on market: 8/5/2026
- Listing agreement: Exclusive Right To Sell
- Listing terms: Cash,Conventional,FHA,VA Loan
- Ownership: Fee Simple
Price history
| Date | Event | Price |
|---|---|---|
| 9/4/2026 | Sold | $500,000$249/sqft |
Source:  Bright MLS #MDPG2213682 Report a problem Bright MLS #MDPG2213682 Report a problem | ||
| 8/25/2026 | Pending sale | $500,000$249/sqft |
Source: Bright MLS #MDPG2213682 Report a problem | ||
| 8/11/2026 | Contingent | $500,000$249/sqft |
Source: Bright MLS #MDPG2213682 Report a problem | ||
| 8/5/2026 | Listed for sale | $500,000$249/sqft |
Source: Bright MLS #MDPG2213682 Report a problem | ||
Public tax history
| Year | Property taxes | Tax assessment |
|---|---|---|
| 2026 | $6,962 +23.8% | $435,567 +7.4% |
| 2025 | $5,625 +2.2% | $405,500 +1.8% |
| 2024 | $5,505 +2.3% | $398,333 +1.8% |
| 2023 | $5,382 +2.6% | $391,167 +1.9% |
| 2022 | $5,245 +7.5% | $384,000 +7.1% |
| 2021 | $4,878 +7.9% | $358,700 +7.6% |
| 2020 | $4,521 +6.2% | $333,400 +12.1% |
| 2019 | $4,259 | $297,400 |
| 2018 | -- | $297,400 +3.7% |
| 2017 | $4,851 +46.1% | $286,700 +3.9% |
| 2016 | $3,320 | $276,000 +4.5% |
| 2015 | $3,320 | $264,067 +4.7% |
| 2014 | $3,320 | $252,133 +5% |
| 2013 | -- | $240,200 |
| 2012 | -- | $240,200 |
| 2011 | -- | $240,200 -36.3% |
| 2010 | -- | $377,160 +10.1% |
| 2009 | -- | $342,446 +11.3% |
| 2008 | -- | $307,733 +12.7% |
| 2007 | -- | $273,020 +15.1% |
| 2006 | -- | $237,176 +17.8% |
| 2005 | -- | $201,333 +21.7% |
| 2004 | -- | $165,490 |
| 2003 | -- | $165,490 +5.4% |
| 2002 | -- | $157,036 +12.1% |
| 2001 | -- | $140,130 |
Find assessor info on the county website
Neighborhood: 20715
Nearby homes
- $455,300-- bd2 ba1.8k sqft3112 Tinder Pl, Bowie, MD 20715Off Market
- $499,2004 bd3 ba2.3k sqft12203 Tilbury Ln, Bowie, MD 20715Off Market
- $449,9004 bd2 ba1.4k sqft3110 Tinder Pl, Bowie, MD 20715Off Market
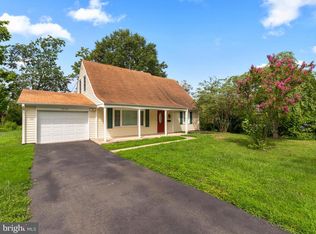
- $420,0004 bd2 ba1.4k sqft3111 Trinity Dr, Bowie, MD 20715Sold
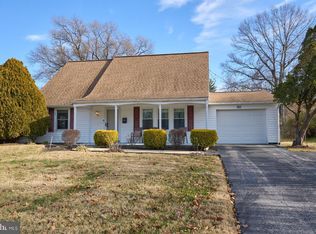
- $443,000-- bd2 ba1.6k sqft3113 Trinity Dr, Bowie, MD 20715Off Market
- $431,000-- bd2 ba1.5k sqft3109 Trinity Dr, Bowie, MD 20715Off Market
- $495,400-- bd2 ba1.8k sqft3111 Tinder Pl, Bowie, MD 20715Off Market
- $479,800-- bd2 ba2.3k sqft3113 Tinder Pl, Bowie, MD 20715Off Market
Nearby schools
GreatSchools rating
- 8/10Tulip Grove Elementary SchoolGrades: K-5Distance: 0.5 mi
- 7/10Benjamin Tasker Middle SchoolGrades: 6-8Distance: 1.1 mi
- 5/10Bowie High SchoolGrades: 9-12Distance: 0.3 mi
Schools provided by the listing agent
- Elementary: Tulip Grove
- Middle: Benjamin Tasker
- High: Bowie
- District: Prince George's County Public Schools
Source: Bright MLS. This data may not be complete. We recommend contacting the local school district to confirm school assignments for this home.
Get a cash offer in 3 minutes
Find out how much your home could sell for in as little as 3 minutes with a no-obligation cash offer.
Estimated market value
$499,800
Get a cash offer in 3 minutes
Find out how much your home could sell for in as little as 3 minutes with a no-obligation cash offer.
Estimated market value
$499,800
- Maryland
- Prince Georges County
- Bowie
- 20715
- 3114 Tinder Pl
