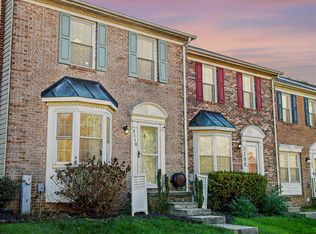
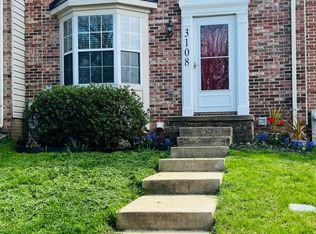
Welcome to this Gorgeous 3 bedrooms, 2.5 bath end of group townhome located in Constant Friendship just off of the I-95 exit making it super convenient. This home is set back in a residential neighborhood but just minutes from shopping, dining, major thoroughfares, and parks. Walking in the front door brings you to a main level newly done in luxury vinyl plank flooring, with a convenient powder room to the left and a spacious living area in front of you. A large bay window lines the front of the home giving great lighting to the living room. Beyond this area is an open concept dining/kitchen area. The modern kitchen has a granite kitchen island, granite countertops, backsplash and all stainless steel appliances. Off of the kitchen/dining area are sliders that open out onto the rear wood deck. The deck looks out over the open grassy rear yard with a storage shed, and the open area beyond. Being an end of group gives access to plenty extra play or entertaining room outdoors. Taking the stairs to the second floor brings you to a completely carpeted upper level with a large jack and Jill bathroom with double vanities and a tub/shower combo. There are three bedrooms on this floor including a large primary suite with vaulted ceilings and double closets. Taking the stairs down to the basement brings you to another fully finished level with a large carpeted living area for play, relaxation or entertainment which has sliders that walk out into the rear yard. Also in the basement is a full bath with walk in shower, a laundry, storage and mechanical room. This home is well maintained, modern and pristine and waiting for you to call it home today!
Sold for $335,000
Zillow last checked:
Listing updated:
Bought with:
Matt Rhine, 628258
Keller Williams Legacy
Source: Bright MLS,MLS#: MDHR2048082
Price history
| Date | Event | Price |
|---|---|---|
| 1/9/2026 | Sold | $335,000$187/sqft |
Source: Public Record Report a problem | ||
| 11/4/2025 | Sold | $335,000$187/sqft |
Source:  Bright MLS #MDHR2048082 Report a problem Bright MLS #MDHR2048082 Report a problem | ||
| 9/29/2025 | Pending sale | $335,000$187/sqft |
Source: Bright MLS #MDHR2048082 Report a problem | ||
| 9/29/2025 | Listing removed | $335,000$187/sqft |
Source: Bright MLS #MDHR2048082 Report a problem | ||
| 9/27/2025 | Listed for sale | $335,000+6.3%$187/sqft |
Source: Bright MLS #MDHR2048082 Report a problem | ||
| 8/7/2023 | Sold | $315,000+5%$176/sqft |
Source: Bright MLS #MDHR2023378 Report a problem | ||
| 7/13/2023 | Pending sale | $300,000$168/sqft |
Source: Bright MLS #MDHR2023378 Report a problem | ||
| 7/12/2023 | Listed for sale | $300,000+43.5%$168/sqft |
Source: Bright MLS #MDHR2023378 Report a problem | ||
| 10/3/2018 | Sold | $209,000$117/sqft |
Source: Public Record Report a problem | ||
| 8/1/2018 | Listed for sale | $209,000+14.8%$117/sqft |
Source: Keller Williams American Premier Realty LLC #1002141396 Report a problem | ||
| 8/5/2004 | Sold | $182,000+70.1%$102/sqft |
Source: Public Record Report a problem | ||
| 6/8/2000 | Sold | $107,000$60/sqft |
Source: Public Record Report a problem | ||

Get a cash offer in 3 minutes
Find out how much your home could sell for in as little as 3 minutes with a no-obligation cash offer.
Estimated market value
$335,400
