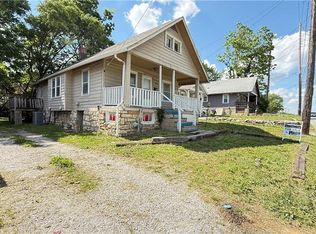
Welcome to your dream home nestled in a prime location, within moments of Rosedale Park, The Country Club Plaza, KU Med, and more. This meticulously updated residence is a testament to modern comfort and style. The home comes FULLY furnished (optional), including TVs, dishes, and silverware. Everything you see is staying! The interior has undergone an extensive transformation, boasting a plethora of upgrades. Enjoy new flooring and ceilings that create an inviting ambiance in every room. Fresh paint and textured walls lend a contemporary charm while new outlet covers add a polished finish.The bathroom has been completely revitalized with a new vanity, mirror, and lighting fixture, ensuring both elegance and functionality. All of the flooring has been leveled throughout the home, providing a consistent and smooth surface. Structural enhancements have been made, including the addition of steel support posts downstairs to reinforce and level the beams supporting the home, ensuring stability and longevity.The kitchen has been reimagined as a culinary haven, featuring raised and extended spaces adorned with all-new cabinets and stunning quartz countertops. A new microwave adds convenience to this sleek and modern space. Upstairs has been transformed into a serene bedroom retreat. Fresh railings, flooring, and lighting illuminate the area while new storage cubbies and closet shelves maximize organization and space utilization. Every room boasts new lighting fixtures. To enhance comfort in the living room, a fan was installed. Even the staircase has been meticulously redone, featuring new stairs, risers, and stained treads, radiating elegance and durability. The attention to detail continues with all-new doors throughout every room, elevating the overall aesthetic and functionality. Come check it our while you can!
Sold
Price Unknown
3114 W 42nd Ave, Kansas City, KS 66103
3beds
1,250sqft
Single Family Residence
Built in 1940
5,663 Square Feet Lot
$259,600 Zestimate®
$--/sqft
$1,781 Estimated rent
Home value
$259,600
$247,000 - $273,000
$1,781/mo
Zestimate® history
Owner options
List your home for rent
$1,781/mo
Rent Zestimate®
Find your next renter with Zillow Rental Manager. Plus, with online applications, you can quickly screen prospective tenants – for free.
$1,781/mo
Rent Zestimate®
Refinance and save
Refinancing to a lower rate could help reduce your monthly payments and save thousands over the life of the loan.
Explore your selling options
Work with a Zillow partner agent
Leverage their expertise and Zillow's premium Showcase listings to get your home seen by more buyers.
Get startedList with your own agent
Get your home in front of millions of buyers by listing it on Zillow.
Learn how to do itSell it yourself
Take full control of how buyers see your home on Zillow by listing For Sale by Owner (FSBO).
List your homeWhat's special
Zillow last checked:
Listing updated:
Listed by:
Korbyn Shirey 913-558-8929,
ReeceNichols- Leawood Town Center,
Rob Ellerman Team 816-304-4434,
ReeceNichols - Lees Summit
Bought with:
Natasa Gacpar-Helixon, SP00236632
ReeceNichols - Overland Park
Source: Heartland MLS as distributed by MLS GRID,MLS#: 2476208
Facts & features
Interior
Bedrooms & bathrooms
- Bedrooms: 3
- Bathrooms: 1
- Full bathrooms: 1
Dining room
- Description: Kit/Dining Combo
Heating
- Natural Gas
Cooling
- Electric
Appliances
- Included: Dishwasher, Dryer, Microwave, Refrigerator, Gas Range, Washer
- Laundry: In Basement
Features
- Ceiling Fan(s), Pantry
- Flooring: Luxury Vinyl
- Doors: Storm Door(s)
- Windows: Thermal Windows
- Basement: Full,Interior Entry,Sump Pump
- Has fireplace: No
Interior area
- Total structure area: 1,250
- Total interior livable area: 1,250 sqft
- Finished area above ground: 1,250
- Finished area below ground: 0
Property
Parking
- Parking features: Other
Features
- Patio & porch: Deck, Covered, Porch
- Exterior features: Fire Pit
- Fencing: Partial
Lot
- Size: 5,663 Square Feet
- Features: Adjoin Greenspace, City Lot
Details
- Parcel number: 135004
Construction
Type & style
- Home type: SingleFamily
- Architectural style: Traditional
- Property subtype: Single Family Residence
Materials
- Vinyl Siding
- Roof: Composition
Condition
- Year built: 1940
Utilities & green energy
- Sewer: Public Sewer
- Water: Public
Community & HOA
Community
- Subdivision: Mission Hgts
HOA
- Has HOA: No
Location
- Region: Kansas City
Financial & listing details
- Tax assessed value: $240,700
- Annual tax amount: $3,371
- Date on market: 3/6/2024
- Listing terms: Cash,Conventional,FHA,VA Loan
- Ownership: Private
Price history
| Date | Event | Price |
|---|---|---|
| 3/31/2026 | Listing removed | $2,200$2/sqft |
Source: Zillow Rentals Report a problem | ||
| 2/24/2026 | Listed for rent | $2,200$2/sqft |
Source: Zillow Rentals Report a problem | ||
| 12/3/2025 | Listing removed | $2,200$2/sqft |
Source: Zillow Rentals Report a problem | ||
| 11/4/2025 | Price change | $2,200-10.2%$2/sqft |
Source: Zillow Rentals Report a problem | ||
| 10/8/2025 | Listed for rent | $2,450$2/sqft |
Source: Zillow Rentals Report a problem | ||
| 4/29/2024 | Sold | -- |
Source:  Heartland MLS as distributed by MLS GRID #2476208 Report a problem Heartland MLS as distributed by MLS GRID #2476208 Report a problem | ||
| 4/7/2024 | Pending sale | $249,000$199/sqft |
Source: Heartland MLS as distributed by MLS GRID #2476208 Report a problem | ||
| 4/1/2024 | Price change | $249,000-2.4%$199/sqft |
Source: Heartland MLS as distributed by MLS GRID #2476208 Report a problem | ||
| 3/6/2024 | Listed for sale | $255,000$204/sqft |
Source: Heartland MLS as distributed by MLS GRID #2476208 Report a problem | ||
| 3/6/2024 | Listing removed | -- |
Source: Heartland MLS as distributed by MLS GRID #2466982 Report a problem | ||
| 2/16/2024 | Listed for sale | $255,000-1.9%$204/sqft |
Source: Heartland MLS as distributed by MLS GRID #2466982 Report a problem | ||
| 2/4/2024 | Contingent | $260,000$208/sqft |
Source: Heartland MLS as distributed by MLS GRID #2466982 Report a problem | ||
| 1/11/2024 | Listed for sale | $260,000+44.4%$208/sqft |
Source: Heartland MLS as distributed by MLS GRID #2466982 Report a problem | ||
| 5/6/2022 | Sold | -- |
Source: Heartland MLS as distributed by MLS GRID #2369607 Report a problem | ||
| 4/11/2022 | Pending sale | $180,000$144/sqft |
Source: Heartland MLS as distributed by MLS GRID #2369607 Report a problem | ||
| 4/8/2022 | Contingent | $180,000$144/sqft |
Source: Heartland MLS as distributed by MLS GRID #2369607 Report a problem | ||
| 4/6/2022 | Listed for sale | $180,000$144/sqft |
Source: Heartland MLS as distributed by MLS GRID #2369607 Report a problem | ||
| 3/28/2022 | Pending sale | $180,000$144/sqft |
Source: Heartland MLS as distributed by MLS GRID #2369607 Report a problem | ||
| 3/24/2022 | Listed for sale | $180,000$144/sqft |
Source: Heartland MLS as distributed by MLS GRID #2369607 Report a problem | ||
| 3/18/2022 | Pending sale | $180,000$144/sqft |
Source: Heartland MLS as distributed by MLS GRID #2369607 Report a problem | ||
| 3/18/2022 | Listed for sale | $180,000+38.5%$144/sqft |
Source: Heartland MLS as distributed by MLS GRID #2369607 Report a problem | ||
| 4/2/2020 | Sold | -- |
Source: Heartland MLS as distributed by MLS GRID #45001_2186539 Report a problem | ||
| 2/22/2020 | Pending sale | $129,950$104/sqft |
Source: Daybreak Realty Inc #2186539 Report a problem | ||
| 2/20/2020 | Price change | $129,950+4%$104/sqft |
Source: Daybreak Realty Inc #2186539 Report a problem | ||
| 1/17/2020 | Pending sale | $125,000$100/sqft |
Source: Daybreak Realty Inc #2186539 Report a problem | ||
| 12/23/2019 | Price change | $125,000-3.8%$100/sqft |
Source: Daybreak Realty Inc #2186539 Report a problem | ||
| 10/18/2019 | Listed for sale | $129,900$104/sqft |
Source: Daybreak Realty Inc #2186539 Report a problem | ||
| 6/9/2017 | Sold | -- |
Source: Agent Provided Report a problem | ||
Public tax history
| Year | Property taxes | Tax assessment |
|---|---|---|
| 2025 | $4,267 +8.2% | $27,681 +4.4% |
| 2024 | $3,945 +17% | $26,508 +25.7% |
| 2023 | $3,371 +22.7% | $21,091 +22.9% |
| 2022 | $2,748 +5.3% | $17,158 +8.3% |
| 2021 | $2,609 +16.6% | $15,847 +16.3% |
| 2020 | $2,237 +9.5% | $13,629 +9.3% |
| 2019 | $2,043 +12.8% | $12,473 +12% |
| 2018 | $1,811 +46.5% | $11,137 +46.1% |
| 2017 | $1,236 +8.3% | $7,623 +9% |
| 2016 | $1,142 +2.9% | $6,994 +4% |
| 2015 | $1,109 -12.8% | $6,725 +2% |
| 2014 | $1,272 | $6,593 |
| 2013 | -- | $6,593 |
| 2012 | -- | $6,593 |
| 2011 | -- | -- |
| 2008 | -- | $8,350 +0% |
| 2007 | -- | $8,349 +4.9% |
| 2006 | -- | $7,958 +7.4% |
| 2005 | -- | $7,407 |
| 2004 | -- | $7,407 +26.5% |
| 2003 | -- | $5,854 +5.6% |
| 2002 | -- | $5,543 +3.9% |
| 2000 | -- | $5,336 |
Find assessor info on the county website
Neighborhood: Rosedale
Nearby homes
- $162,2002 bd1 ba810 sqft3116 W 42nd Ave, Kansas City, KS 66103Off Market
- $135,3002 bd1 ba686 sqft4202 Mission Rd, Kansas City, KS 66103Off Market
- $--3 bd1 ba1.1k sqft4204 Mission Rd, Kansas City, KS 66103Sold
- $165,5002 bd1 ba780 sqft3118 W 42nd Ave, Kansas City, KS 66103Off Market
- $174,9002 bd1 ba720 sqft4200 Mission Rd, Kansas City, KS 66103Off Market
- $--2 bd1 ba742 sqft4206 Mission Rd, Kansas City, KS 66103Sold
- $199,5003 bd1 ba1.1k sqft3120 W 42nd Ave, Kansas City, KS 66103Off Market
- $134,6001 bd1 ba832 sqft3111 W 42nd Ave, Kansas City, KS 66103Off Market
Nearby schools
GreatSchools rating
- 6/10Frank Rushton Elementary SchoolGrades: PK-5Distance: 0.4 mi
- 2/10Rosedale Middle SchoolGrades: 6-8Distance: 0.9 mi
- 1/10J C Harmon High SchoolGrades: 9-12Distance: 2 mi
Get a cash offer in 3 minutes
Find out how much your home could sell for in as little as 3 minutes with a no-obligation cash offer.
Estimated market value
$259,600
Get a cash offer in 3 minutes
Find out how much your home could sell for in as little as 3 minutes with a no-obligation cash offer.
Estimated market value
$259,600
- Kansas
- Wyandotte County
- Kansas City
- 66103
- Rosedale
- 3114 W 42nd Ave
Nearby cities
Nearby neighborhoods
Nearby zip codes
Other Kansas City Topics
