Skip main navigation
Off market
  • $1,767,900

    3114 W Kensington Ave, Tampa, FL 33629

    5beds
    3,395sqft
    Single Family Residence
    Built in 2012
    8,494 Square Feet Lot
    $1,767,900 Zestimate®
    $521/sqft
    $7,926 Estimated rent

    Home value

    $1,767,900

    $1.63M - $1.93M

    $7,926/mo

    Zestimate® history
    Loading
    Loading...

    Owner options

    List your home for rent

    $7,926/mo

    Rent Zestimate®

    Find your next renter with Zillow Rental Manager. Plus, with online applications, you can quickly screen prospective tenants – for free.

    Learn more

    $7,926/mo

    Rent Zestimate®

    Refinance and save

    $12,127/mo

    Est. payment

    Refinancing to a lower rate could help reduce your monthly payments and save thousands over the life of the loan.

    See today's rates

    $12,127/mo

    Est. payment

    Explore your selling options

    Work with a Zillow partner agent

    Leverage their expertise and Zillow's premium Showcase listings to get your home seen by more buyers.

    Get started

    List with your own agent

    Get your home in front of millions of buyers by listing it on Zillow.

    Learn how to do it

    Sell it yourself

    Take full control of how buyers see your home on Zillow by listing For Sale by Owner (FSBO).

    List your home

    What's special

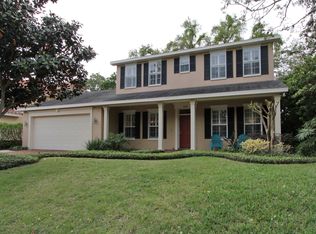
    Welcome to Waverly park, the South Tampa enclave that takes you back to days gone by, when children played in their neighborhood and homeowners got to know everyone on their street. If you're looking for the ideal South Tampa location, this is it! This gorgeous, custom built Mobley home has everything you've been waiting for. The Stunning curb appeal will lure you in, and the upgraded finishes will make you feel right at home. Wide plank wood floors lead to an open entertaining space at the entry to the home. Flexible in design, you can have your dining table and living room here, or make it more casual for everyday use. In the back of the home the stunning kitchen opens to the great room, providing the perfect space for entertaining at home. Solid wood cabinetry provides plenty of storage and gives the kitchen a designer feel. The upgraded stainless steel appliance package includes Bosche double ovens, a 5 burner Thermador gas cooktop, and Miehle dishwasher. The granite counters add to the elegance of the room and there is plenty of space for enjoying meals in the breakfast area, as well as countertop dining. There are two baths downstairs, one powder bath, and a second full bath that serves as a pool bath as well. The bonus room downstairs is perfect for office, media room, or playroom. Out back is your private oasis, where the landscaping creates a lush feel and the saltwater pool and Jacuzzi give you endless days of lounging in the sun. Great covered patio provides entertaining area as well as a fabulous outdoor kitchen that includes a gas grill and Green Egg. The whole home generator and water filtration system give you peace of mind, along with seven exterior cameras surrounding the property. Upstairs, the master suite is overly sized with plenty of room for a desk or sitting. Four additional bedrooms with great light, plantation shutters and two full baths make the space functional for all your needs. Only two blocks to Bayshore Boulevard, and steps away from some of South Tampa's finest restaurants. Two car attached garage with fantastic storage. No flood insurance needed here! Life just doesn't get much better!

    This property is not currently displayed as for sale or rent on Zillow. This may be different from what's on other websites or public sources.

    Originating MLS: Tampa

    Facts & features

    Interior

    Bedrooms & bathrooms
    • Bedrooms: 5
    • Bathrooms: 5
    • Full bathrooms: 4
    • 1/2 bathrooms: 1
    Heating
    • Other, Electric, Gas
    Cooling
    • Central
    Appliances
    • Included: Dishwasher, Garbage disposal, Microwave, Range / Oven, Refrigerator, Washer
    • Laundry: Inside, Laundry Room
    Features
    • Ceiling Fans(s), High Ceiling(s), Open Floorplan, Stone Counters, Walk-In Closet(s), Crown Molding, Solid Wood Cabinets, Kitchen/Family Room Combo, Built in Features, Window Treatments, Vaulted Ceiling(s), Tray Ceiling(s)
    • Flooring: Tile
    • Windows: Shutters
    Interior area
    • Structure area source: Public Records
    • Total interior livable area: 3,395 sqft

    Property

    Parking
    • Total spaces: 2
    • Parking features: Garage - Attached
    Features
    • Levels: Two
    • Patio & porch: Covered, Front Porch, Rear Porch
    • Exterior features: Stucco
    • Pool features: Heated, In Ground, Salt Water, Lighting, Tile
    • Has spa: Yes
    • Spa features: Heated, In Ground
    • Fencing: Wood
    Lot
    • Size: 8,494 Square Feet
    • Dimensions: 77.23x110
    • Features: In City Limits, Sidewalk, Street Paved
    • Residential vegetation: Mature Landscaping
    Details
    • Parcel number: 1829343UM000000001600A
    • Zoning: RS-60

    Construction

    Type & style
    • Home type: SingleFamily
    • Architectural style: Contemporary
    • Property subtype: Single Family Residence
    Materials
    • masonry
    • Roof: Tile
    Condition
    • Year built: 2012

    Utilities & green energy

    • Sewer: Public Sewer
    • Water: Public
    • Utilities for property: Electricity Connected, Natural Gas Connected, Sewer Connected, Cable Available, Public, Street Lights, Sprinkler Meter, Water Connected

    Community & HOA

    Community
    • Security: Smoke Detector(s), Security System, Security System Owned
    • Subdivision: BEL MAR REV UNIT 9 REVI
    Location
    • Region: Tampa

    Financial & listing details

    • Price per square foot: $521/sqft
    • Tax assessed value: $1,310,029
    • Annual tax amount: $17,393
    • Listing terms: Cash, Conventional
    • Ownership: Fee Simple

    Price history

    DateEventPrice
    11/2/2020Sold$1,100,000-8.3%$324/sqft
    Source: Stellar MLS #T3250447 Report a problem
    8/17/2020Pending sale$1,200,000$353/sqft
    Source: SMITH & ASSOCIATES REAL ESTATE #T3250447 Report a problem
    6/26/2020Listed for sale$1,200,000+77.7%$353/sqft
    Source: SMITH & ASSOCIATES REAL ESTATE #T3250447 Report a problem
    10/26/2012Sold$675,300$199/sqft
    Source: Stellar MLS #T2491098 Report a problem

    Public tax history

    YearProperty taxesTax assessment
    2025$17,393 +7.9%$910,412 +3.4%
    2024$16,118 +2.3%$880,308 +3%
    2023$15,754 +2.5%$854,668 +3%
    2022$15,369 +1%$829,775 +3%
    2021$15,212 +34.6%$805,607 +33.5%
    2020$11,303 +1.6%$603,618 +2.3%
    2019$11,124 $590,047 +1.9%
    2018$11,124 +0.5%$579,045 -8.4%
    2017$11,064 +1.2%$632,354 +13.8%
    2016$10,929 +2.9%$555,470 +0.7%
    2015$10,624 0%$551,609 +0.8%
    2014$10,626 0%$547,231 +1.5%
    2013$10,626 +291.3%$539,144 +327.8%
    2012$2,715 $126,039
    Find assessor info on the county website

    Neighborhood: Bayshore Beautiful

    Nearby schools

    GreatSchools rating
    Schools provided by the listing agent
    • Elementary: Roosevelt-HB
    • Middle: Coleman-HB
    • High: Plant-HB

    Source: The MLS. This data may not be complete. We recommend contacting the local school district to confirm school assignments for this home.

    Get a cash offer in 3 minutes
    Find out how much your home could sell for in as little as 3 minutes with a no-obligation cash offer.
    Estimated market value
    $1,767,900
    Get a cash offer in 3 minutes
    Find out how much your home could sell for in as little as 3 minutes with a no-obligation cash offer.
    Estimated market value
    $1,767,900